CN115538663A - A connection structure between a curtain wall panel and a main structure and its construction method - Google Patents
A connection structure between a curtain wall panel and a main structure and its construction method Download PDFInfo
- Publication number
- CN115538663A CN115538663A CN202211293894.9A CN202211293894A CN115538663A CN 115538663 A CN115538663 A CN 115538663A CN 202211293894 A CN202211293894 A CN 202211293894A CN 115538663 A CN115538663 A CN 115538663A
- Authority
- CN
- China
- Prior art keywords
- curtain wall
- fixing
- plate
- body structure
- wall panel
- Prior art date
- Legal status (The legal status is an assumption and is not a legal conclusion. Google has not performed a legal analysis and makes no representation as to the accuracy of the status listed.)
- Withdrawn
Links
Images

Classifications
-
- E—FIXED CONSTRUCTIONS
- E04—BUILDING
- E04B—GENERAL BUILDING CONSTRUCTIONS; WALLS, e.g. PARTITIONS; ROOFS; FLOORS; CEILINGS; INSULATION OR OTHER PROTECTION OF BUILDINGS
- E04B2/00—Walls, e.g. partitions, for buildings; Wall construction with regard to insulation; Connections specially adapted to walls
- E04B2/88—Curtain walls
Landscapes
- Engineering & Computer Science (AREA)
- Architecture (AREA)
- Physics & Mathematics (AREA)
- Electromagnetism (AREA)
- Civil Engineering (AREA)
- Structural Engineering (AREA)
- Load-Bearing And Curtain Walls (AREA)
Abstract
Description
技术领域technical field
本发明涉及玻璃幕墙技术领域,特指一种幕墙板与主体结构的连接结构及其施工方法。The invention relates to the technical field of glass curtain walls, in particular to a connection structure between a curtain wall panel and a main structure and a construction method thereof.
背景技术Background technique
随着社会的不断发展,人们对于玻璃幕墙的美观度要求也越来越高。因玻璃翼造型具有立体式、彩釉颜色的视觉冲击效果、活泼灵动等的特点,因此经常设计在(儿科医院、医院儿科楼、幼儿园小学、少年宫、体育场)等有年轻活力的场所,需求量大。但是因玻璃翼常具有超高超宽超重的特点,经常出现脱落伤人事件。目前,对幕墙玻璃翼的较为常规的固定方式是通过在下方设置悬臂,悬臂的底端设置有供玻璃翼放置的平台,将玻璃翼固定防止于平台上,该方法虽然能固定玻璃翼,但若玻璃翼过重导致平台被压弯,玻璃翼可能有脱落的风险。With the continuous development of society, people have higher and higher requirements for the aesthetics of glass curtain walls. Because the shape of the glass wing has the characteristics of three-dimensional, visual impact effect of glaze color, lively and flexible, etc., it is often designed in places with youthful vitality such as pediatric hospitals, hospital pediatric buildings, kindergartens, children's palaces, and stadiums. Big. However, because the glass wings often have the characteristics of ultra-high, ultra-wide, and over-weight, accidents of falling off and hurting people often occur. At present, the more conventional way of fixing the glass wing of the curtain wall is to set a cantilever below, and the bottom end of the cantilever is provided with a platform for the glass wing to be placed, and the glass wing is fixed on the platform. Although this method can fix the glass wing, but If the glass wing is too heavy and the platform is bent, the glass wing may be at risk of falling off.
发明内容Contents of the invention
本发明的目的在于克服现有技术的缺陷,提供一种幕墙板与主体结构的连接结构,通过将固定块固定于幕墙结构,所述固定块的下方固定连接所述连接块,所述连接块的底部开设凹槽供固定所述玻璃翼,在保证整体结构稳定性的同时,也保证了整体的美观性。The purpose of the present invention is to overcome the defects of the prior art and provide a connection structure between the curtain wall panel and the main structure. By fixing the fixing block to the curtain wall structure, the lower part of the fixing block is fixedly connected to the connecting block, and the connecting block A groove is provided at the bottom of the glass wing for fixing the glass wing, which not only ensures the stability of the overall structure, but also ensures the overall aesthetics.
实现上述目的的技术方案是:一种幕墙板与主体结构的连接结构,包括:The technical solution for achieving the above purpose is: a connection structure between a curtain wall panel and a main structure, comprising:
固定于所述主体结构且间隔设置的若干固定块;以及a plurality of fixed blocks fixed to the main structure and arranged at intervals; and
设置于所述固定块远离所述主体结构的一侧的连接块,所述连接块远离所述固定块的一侧对应所述幕墙板开设有凹槽,所述幕墙板卡设于若干所述凹槽。A connecting block arranged on the side of the fixing block away from the main structure, the side of the connecting block away from the fixing block is provided with grooves corresponding to the curtain wall panels, and the curtain wall panels are clamped on several of the groove.
进一步的,所述固定块包括:Further, the fixed block includes:
埋设于所述主体结构的固定板,所述固定板的部分露出所述主体结构;以及a fixing plate embedded in the main structure, a part of the fixing plate is exposed to the main structure; and
固定于所述固定板的露出部分的连接板,所述连接板远离所述主体结构的一侧固定连接所述连接块。A connection plate fixed to the exposed part of the fixing plate, the side of the connection plate away from the main structure is fixedly connected to the connection block.
进一步的,还包括:相对设置于所述连接板的两侧且固定于所述固定板的露出部分的两个夹持板,所述夹持板夹固所述连接板。Further, it further includes: two clamping plates arranged opposite to the two sides of the connecting plate and fixed to the exposed part of the fixing plate, the clamping plates clamp the connecting plate.
进一步的,还包括:固定安装于固定板且埋设于所述主体结构的埋设锚杆。Further, it also includes: an embedded anchor fixedly installed on the fixing plate and embedded in the main structure.
进一步的,还包括:对应所述连接板开设于所述连接块的设置槽,所述连接板卡设于所述设置槽。Further, it also includes: a setting groove opened in the connecting block corresponding to the connecting plate, and the connecting plate is clamped in the setting groove.
进一步的,还包括:螺合于所述设置槽的侧壁且穿过所述连接板的固定锚栓。Further, it also includes: a fixed anchor bolt screwed to the side wall of the setting groove and passing through the connecting plate.
进一步的,还包括:对应所述固定锚栓开设于所述连接块的侧部的设置腔,所述设置腔远离所述连接板的一侧设置有开口,所述固定锚栓位于所述设置腔内;以及Further, it also includes: a setting cavity opened on the side of the connecting block corresponding to the fixing anchor, an opening is set on the side of the setting cavity away from the connecting plate, and the fixing anchor is located at the setting intracavity; and
可拆卸的安装于所述设置腔的开口处的封闭板,所述封闭板安装于所述开口以盖住所述固定锚栓。A closing plate detachably installed at the opening of the setting cavity, the closing plate is installed at the opening to cover the fixed anchor bolt.
进一步的,还包括:螺合于所述凹槽的侧壁且穿过所述幕墙板的连接锚栓。Further, it also includes: a connecting anchor bolt screwed to the side wall of the groove and passing through the curtain wall panel.
进一步的,还包括:对应所述连接锚栓开设于所述连接块侧壁的固定腔,所述固定腔远离所述幕墙板的一侧设置有设置口,所述连接锚栓位于所述固定腔内;以及Further, it also includes: a fixing cavity opened on the side wall of the connecting block corresponding to the connecting anchor bolt, a setting opening is provided on a side of the fixing cavity away from the curtain wall panel, and the connecting anchor bolt is located on the fixing cavity. intracavity; and
可拆卸的安装于所述固定腔的设置口处的盖设板,所述盖设板安装于所述设置口以盖住所述连接锚栓。A cover plate is detachably installed at the setting opening of the fixing cavity, and the cover plate is installed at the setting opening to cover the connecting anchor bolt.
在本发明中,还提供一种施工方法,包括如下步骤:In the present invention, a construction method is also provided, comprising the steps of:
提供若干固定件,于所述主体结构间隔设置若干所述固定件;providing a plurality of fixing parts, and arranging a plurality of the fixing parts at intervals on the main structure;
提供连接块,于所述固定件的远离所述主体结构的一侧固定安装所述连接块;A connection block is provided, and the connection block is fixedly installed on the side of the fixing member away from the main structure;
提供所述幕墙板,将所述幕墙板卡入对应的所述连接块的凹槽内。The curtain wall panels are provided, and the curtain wall panels are snapped into corresponding grooves of the connecting blocks.
本发明与现有技术相比,具有以下有益效果:Compared with the prior art, the present invention has the following beneficial effects:
通过将固定块固定于幕墙结构,所述固定块的下方固定连接所述连接块,所述连接块的底部开设凹槽供固定所述玻璃翼,在保证整体结构稳定性的同时,也保证了整体的美观性。By fixing the fixed block to the curtain wall structure, the lower part of the fixed block is fixedly connected to the connecting block, and the bottom of the connecting block is provided with a groove for fixing the glass wing, which ensures the stability of the overall structure while also ensuring overall aesthetics.
附图说明Description of drawings
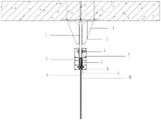
图1为本发明一种幕墙板与主体结构的连接结构的整体结构图。Fig. 1 is an overall structural diagram of a connection structure between a curtain wall panel and a main structure of the present invention.
图2为本发明一种幕墙板与主体结构的连接结构的整体结构侧视图Fig. 2 is a side view of the overall structure of the connection structure between a curtain wall panel and the main structure of the present invention
图例说明:1、夹持板;2、固定板;3、连接板;5、固定锚栓;8、连接锚栓;11、幕墙板。Legend: 1. Clamping plate; 2. Fixing plate; 3. Connecting plate; 5. Fixed anchor bolt; 8. Connecting anchor bolt; 11. Curtain wall panel.
具体实施方式detailed description
下面结合附图和具体实施例对本发明作进一步说明。The present invention will be further described below in conjunction with the accompanying drawings and specific embodiments.
参阅图1和图2,一种幕墙板与主体结构的连接结构,包括:固定于所述主体结构且间隔设置的若干固定块;以及设置于所述固定块远离所述主体结构的一侧的连接块,所述连接块远离所述固定块的一侧对应所述幕墙板开设有凹槽,所述幕墙板卡设于若干所述凹槽。Referring to Fig. 1 and Fig. 2, a connection structure between a curtain wall panel and a main structure, comprising: several fixing blocks fixed to the main structure and arranged at intervals; A connection block, the side of the connection block away from the fixing block is provided with grooves corresponding to the curtain wall panels, and the curtain wall panels are clamped in several of the grooves.
在本发明中,一种较佳的实施方式是:通过在主体结构固定连接所述固定块,使得所述固定块的底部安装所述幕墙板达到将幕墙板安装于主体结构的下方,实用且美观,较佳的,在本发明中,幕墙板为玻璃翼,在所述玻璃翼的外层还包裹一层硅酮耐候密封胶,使得整体结构更加结实耐用所述玻璃翼和所述凹槽间还设置有环氧树脂胶来加固所述连接块和所述幕墙板之间的牢固度。In the present invention, a preferred embodiment is: by fixedly connecting the fixing block to the main structure, the curtain wall panel is installed on the bottom of the fixing block so that the curtain wall panel is installed under the main structure, which is practical and Beautiful, preferably, in the present invention, the curtain wall panel is a glass wing, and a layer of silicone weather-resistant sealant is wrapped on the outer layer of the glass wing, so that the overall structure is more durable. The glass wing and the groove Epoxy resin glue is also provided between to reinforce the fastness between the connecting block and the curtain wall panel.
进一步的,所述固定块包括:埋设于所述主体结构的固定板2,所述固定板2的部分露出所述主体结构;以及固定于所述固定板2的露出部分的连接板3,所述连接板3远离所述主体结构的一侧固定连接所述连接块。Further, the fixed block includes: a
在本发明中,一种较佳的实施方式是:在主体结构预埋所述固定板2,并将所述连接板3通过焊接固定安装于所述固定板2,所述固定板2由钢支撑且表面有氟碳喷涂,以保证整体的防水性。In the present invention, a preferred embodiment is: pre-embed the
进一步的,还包括:相对设置于所述连接板3的两侧且固定于所述固定板2的露出部分的两个夹持板1,所述夹持板1夹固所述连接板3。Further, it also includes: two clamping plates 1 arranged opposite to the two sides of the connecting
在本发明中,一种较佳的实施方式是:所述夹持板1通过焊接固定安装于所述固定板2,所述固定板2由钢制成。In the present invention, a preferred embodiment is: the clamping plate 1 is fixedly installed on the
进一步的,还包括:固定安装于固定板2且埋设于所述主体结构的埋设锚杆。Further, it also includes: an embedded anchor rod fixedly installed on the
进一步的,还包括:对应所述连接板3开设于所述连接块的设置槽,所述连接板3卡设于所述设置槽。Further, it also includes: a setting groove corresponding to the connecting
进一步的,还包括:螺合于所述设置槽的侧壁且穿过所述连接板3的固定锚栓5。Further, it also includes: a fixed
进一步的,还包括:对应所述固定锚栓5开设于所述连接块的侧部的设置腔,所述设置腔远离所述连接板3的一侧设置有开口,所述固定锚栓5位于所述设置腔内;以及Further, it also includes: a setting cavity corresponding to the
可拆卸的安装于所述设置腔的开口处的封闭板,所述封闭板安装于所述开口以盖住所述固定锚栓5。A closing plate detachably installed at the opening of the setting cavity, the closing plate is installed at the opening to cover the
进一步的,还包括:螺合于所述凹槽的侧壁且穿过所述幕墙板的连接锚栓8。Further, it also includes: a connecting
进一步的,还包括:对应所述连接锚栓8开设于所述连接块侧壁的固定腔,所述固定腔远离所述幕墙板的一侧设置有设置口,所述连接锚栓8位于所述固定腔内;以及Further, it also includes: a fixing cavity corresponding to the
可拆卸的安装于所述固定腔的设置口处的盖设板,所述盖设板安装于所述设置口以盖住所述连接锚栓8。A cover plate is detachably installed at the setting opening of the fixed cavity, and the cover plate is installed at the setting opening to cover the connecting
在本发明中还提供一种施工方法,包括如下步骤:提供若干固定件,于所述主体结构间隔设置若干所述固定件;提供连接块,于所述固定件的远离所述主体结构的一侧固定安装所述连接块;提供所述幕墙板,将幕墙板卡入对应的所述连接块的凹槽内。In the present invention, a construction method is also provided, which includes the following steps: providing several fixing parts, and arranging several fixing parts at intervals on the main structure; The connecting block is fixedly installed on the side; the curtain wall board is provided, and the curtain wall board is clipped into the corresponding groove of the connecting block.
下面对本发明一种幕墙板与主体结构的连接结构的使用过程进行说明。The use process of the connection structure between the curtain wall panel and the main structure of the present invention will be described below.
在所述主体结构内预设所述固定板2,固定于所述固定板2的若干所述锚杆埋设于所述主体结构以加固所述固定板2安装于墙体的牢固度,所述主体板的部分露出所述主体结构,通过焊接将所述连接板3固定安装于所述固定板2的露出部分,在所述连接板3的两侧焊接两个所述夹持板1以夹持所述连接板3,将所述连接块的设置槽卡接于所述连接板3的远离所述主体结构的一侧提供所述固定锚栓5,将所述固定锚栓5从所述设置腔进入并穿过所述连接板3,所述固定锚栓5的部分露出所述设置腔,并通过所述封闭板盖设所述设置腔以遮盖所述固定锚栓5的露出部分,将所述幕墙板卡设于所述凹槽内,并通过连接锚栓8固定连接。The fixed
以上结合附图实施例对本发明进行了详细说明,本领域中普通技术人员可根据上述说明对本发明做出种种变化例。因而,实施例中的某些细节不应构成对本发明的限定,本发明将以所附权利要求书界定的范围作为本发明的保护范围。The present invention has been described in detail above with reference to the embodiments of the accompanying drawings, and those skilled in the art can make various changes to the present invention according to the above description. Therefore, some details in the embodiments should not be construed as limiting the present invention, and the present invention will take the scope defined by the appended claims as the protection scope of the present invention.
Claims (10)
Priority Applications (1)
| Application Number | Priority Date | Filing Date | Title |
|---|---|---|---|
| CN202211293894.9A CN115538663A (en) | 2022-10-21 | 2022-10-21 | A connection structure between a curtain wall panel and a main structure and its construction method |
Applications Claiming Priority (1)
| Application Number | Priority Date | Filing Date | Title |
|---|---|---|---|
| CN202211293894.9A CN115538663A (en) | 2022-10-21 | 2022-10-21 | A connection structure between a curtain wall panel and a main structure and its construction method |
Publications (1)
| Publication Number | Publication Date |
|---|---|
| CN115538663A true CN115538663A (en) | 2022-12-30 |
Family
ID=84735617
Family Applications (1)
| Application Number | Title | Priority Date | Filing Date |
|---|---|---|---|
| CN202211293894.9A Withdrawn CN115538663A (en) | 2022-10-21 | 2022-10-21 | A connection structure between a curtain wall panel and a main structure and its construction method |
Country Status (1)
| Country | Link |
|---|---|
| CN (1) | CN115538663A (en) |
Citations (4)
| Publication number | Priority date | Publication date | Assignee | Title |
|---|---|---|---|---|
| CN209703781U (en) * | 2019-01-24 | 2019-11-29 | 安徽满聚建设工程有限公司 | A curtain wall connection structure |
| CN212104724U (en) * | 2020-04-14 | 2020-12-08 | 安徽承瑞建设工程有限公司 | Unit formula aluminum plate connection structure for curtain convenient to use |
| CN212562318U (en) * | 2019-12-19 | 2021-02-19 | 上海江河幕墙系统工程有限公司 | Novel glass wing decoration strip unit |
| CN214246248U (en) * | 2020-11-27 | 2021-09-21 | 四川同胜绿建科技有限公司 | Seamless joint curtain convenient to installation |
-
2022
- 2022-10-21 CN CN202211293894.9A patent/CN115538663A/en not_active Withdrawn
Patent Citations (4)
| Publication number | Priority date | Publication date | Assignee | Title |
|---|---|---|---|---|
| CN209703781U (en) * | 2019-01-24 | 2019-11-29 | 安徽满聚建设工程有限公司 | A curtain wall connection structure |
| CN212562318U (en) * | 2019-12-19 | 2021-02-19 | 上海江河幕墙系统工程有限公司 | Novel glass wing decoration strip unit |
| CN212104724U (en) * | 2020-04-14 | 2020-12-08 | 安徽承瑞建设工程有限公司 | Unit formula aluminum plate connection structure for curtain convenient to use |
| CN214246248U (en) * | 2020-11-27 | 2021-09-21 | 四川同胜绿建科技有限公司 | Seamless joint curtain convenient to installation |
Similar Documents
| Publication | Publication Date | Title |
|---|---|---|
| CN202718340U (en) | Indoor glass decoration plate wall face system | |
| CN211735945U (en) | Steel construction building assembled heat preservation wallboard | |
| CN104929297A (en) | Combined type ceiling hanging part and wood veneer ceiling installing process | |
| CN103233541B (en) | Plate-type special-shaped ceiling structure with light-gauge steel joists | |
| CN201305938Y (en) | Curtain wall used corner profile system with adjustable angle | |
| CN215254199U (en) | An installation structure of an aluminum plate on a wall and an aluminum plate wall | |
| CN207974425U (en) | Wallboard cladding system | |
| CN216713652U (en) | Keel-free square column stone decorative plate system | |
| CN207714571U (en) | A Curtain Wall Connection Structure of a Modularized Steel Structure Elevator Shaft | |
| CN211114335U (en) | An inner corner structure of suspended ceiling and wall that is convenient for construction | |
| CN205677472U (en) | A kind of plastic absorbing door board | |
| CN206328988U (en) | Wall external corner structure | |
| CN208473060U (en) | A kind of metal curtain wall | |
| CN206245974U (en) | One kind is without the seamless 45 degree of splicings aluminium frame door plate of glue | |
| CN205875496U (en) | Hang steel sheet connection structure | |
| CN204850208U (en) | Modular furred ceiling pendant | |
| CN202689440U (en) | Plug-in metal pendant structure for dry-hanging composite decorative plate of exterior wall | |
| CN213509350U (en) | Prevent buckle formula light gauge steel skeleton of wall deformation | |
| CN207419791U (en) | A kind of novel building curtain wall construction | |
| CN114182906A (en) | Keel-free square column stone decorative plate system | |
| CN207526028U (en) | A kind of suspension floriation plate | |
| CN223621128U (en) | House suspended ceiling structure | |
| CN204804136U (en) | Mounting structure of inclined plane buckle and compound furred ceiling medium dip face | |
| CN204983279U (en) | Unit glass curtain wall glass panels connection structure | |
| CN206636027U (en) | A kind of decorations lightgage steel joist |
Legal Events
| Date | Code | Title | Description |
|---|---|---|---|
| PB01 | Publication | ||
| PB01 | Publication | ||
| SE01 | Entry into force of request for substantive examination | ||
| SE01 | Entry into force of request for substantive examination | ||
| WW01 | Invention patent application withdrawn after publication | ||
| WW01 | Invention patent application withdrawn after publication |
Application publication date: 20221230 |