CN114753299A - Pile-cap-free fully-assembled wharf structure and construction method thereof - Google Patents
Pile-cap-free fully-assembled wharf structure and construction method thereof Download PDFInfo
- Publication number
- CN114753299A CN114753299A CN202210421283.1A CN202210421283A CN114753299A CN 114753299 A CN114753299 A CN 114753299A CN 202210421283 A CN202210421283 A CN 202210421283A CN 114753299 A CN114753299 A CN 114753299A
- Authority
- CN
- China
- Prior art keywords
- prefabricated
- pile
- beams
- platform
- pile foundation
- Prior art date
- Legal status (The legal status is an assumption and is not a legal conclusion. Google has not performed a legal analysis and makes no representation as to the accuracy of the status listed.)
- Granted
Links
- 238000010276 construction Methods 0.000 title claims abstract description 65
- 238000000034 method Methods 0.000 claims abstract description 19
- 239000002344 surface layer Substances 0.000 claims abstract description 12
- 229910000831 Steel Inorganic materials 0.000 claims description 63
- 239000010959 steel Substances 0.000 claims description 63
- 230000002787 reinforcement Effects 0.000 claims description 31
- 239000010410 layer Substances 0.000 claims description 24
- 238000011065 in-situ storage Methods 0.000 claims description 9
- 239000000463 material Substances 0.000 claims description 9
- 238000012545 processing Methods 0.000 claims description 5
- 238000003466 welding Methods 0.000 claims description 5
- 229910001294 Reinforcing steel Inorganic materials 0.000 claims 9
- 238000005266 casting Methods 0.000 claims 1
- 238000013461 design Methods 0.000 abstract description 21
- 239000013535 sea water Substances 0.000 abstract description 5
- XLYOFNOQVPJJNP-UHFFFAOYSA-N water Substances O XLYOFNOQVPJJNP-UHFFFAOYSA-N 0.000 abstract description 5
- 238000009417 prefabrication Methods 0.000 abstract description 2
- 230000002035 prolonged effect Effects 0.000 abstract 1
- 230000000284 resting effect Effects 0.000 description 64
- 230000003014 reinforcing effect Effects 0.000 description 22
- 238000010586 diagram Methods 0.000 description 7
- 238000009434 installation Methods 0.000 description 6
- 238000009415 formwork Methods 0.000 description 5
- 239000012790 adhesive layer Substances 0.000 description 4
- 239000000725 suspension Substances 0.000 description 3
- 230000009286 beneficial effect Effects 0.000 description 2
- 238000000465 moulding Methods 0.000 description 2
- 238000005452 bending Methods 0.000 description 1
- 238000009435 building construction Methods 0.000 description 1
- 238000007796 conventional method Methods 0.000 description 1
- 230000007547 defect Effects 0.000 description 1
- 238000002474 experimental method Methods 0.000 description 1
- 230000005484 gravity Effects 0.000 description 1
- 239000011440 grout Substances 0.000 description 1
Images



Classifications
-
- E—FIXED CONSTRUCTIONS
- E02—HYDRAULIC ENGINEERING; FOUNDATIONS; SOIL SHIFTING
- E02B—HYDRAULIC ENGINEERING
- E02B3/00—Engineering works in connection with control or use of streams, rivers, coasts, or other marine sites; Sealings or joints for engineering works in general
- E02B3/04—Structures or apparatus for, or methods of, protecting banks, coasts, or harbours
- E02B3/06—Moles; Piers; Quays; Quay walls; Groynes; Breakwaters ; Wave dissipating walls; Quay equipment
- E02B3/068—Landing stages for vessels
-
- E—FIXED CONSTRUCTIONS
- E02—HYDRAULIC ENGINEERING; FOUNDATIONS; SOIL SHIFTING
- E02D—FOUNDATIONS; EXCAVATIONS; EMBANKMENTS; UNDERGROUND OR UNDERWATER STRUCTURES
- E02D27/00—Foundations as substructures
- E02D27/10—Deep foundations
- E02D27/12—Pile foundations
-
- E—FIXED CONSTRUCTIONS
- E02—HYDRAULIC ENGINEERING; FOUNDATIONS; SOIL SHIFTING
- E02D—FOUNDATIONS; EXCAVATIONS; EMBANKMENTS; UNDERGROUND OR UNDERWATER STRUCTURES
- E02D5/00—Bulkheads, piles, or other structural elements specially adapted to foundation engineering
- E02D5/22—Piles
-
- E—FIXED CONSTRUCTIONS
- E02—HYDRAULIC ENGINEERING; FOUNDATIONS; SOIL SHIFTING
- E02D—FOUNDATIONS; EXCAVATIONS; EMBANKMENTS; UNDERGROUND OR UNDERWATER STRUCTURES
- E02D5/00—Bulkheads, piles, or other structural elements specially adapted to foundation engineering
- E02D5/22—Piles
- E02D5/24—Prefabricated piles
- E02D5/30—Prefabricated piles made of concrete or reinforced concrete or made of steel and concrete
-
- Y—GENERAL TAGGING OF NEW TECHNOLOGICAL DEVELOPMENTS; GENERAL TAGGING OF CROSS-SECTIONAL TECHNOLOGIES SPANNING OVER SEVERAL SECTIONS OF THE IPC; TECHNICAL SUBJECTS COVERED BY FORMER USPC CROSS-REFERENCE ART COLLECTIONS [XRACs] AND DIGESTS
- Y02—TECHNOLOGIES OR APPLICATIONS FOR MITIGATION OR ADAPTATION AGAINST CLIMATE CHANGE
- Y02A—TECHNOLOGIES FOR ADAPTATION TO CLIMATE CHANGE
- Y02A10/00—TECHNOLOGIES FOR ADAPTATION TO CLIMATE CHANGE at coastal zones; at river basins
- Y02A10/11—Hard structures, e.g. dams, dykes or breakwaters
Landscapes
- Engineering & Computer Science (AREA)
- General Engineering & Computer Science (AREA)
- Structural Engineering (AREA)
- Civil Engineering (AREA)
- Life Sciences & Earth Sciences (AREA)
- General Life Sciences & Earth Sciences (AREA)
- Mining & Mineral Resources (AREA)
- Paleontology (AREA)
- Environmental & Geological Engineering (AREA)
- Ocean & Marine Engineering (AREA)
- Mechanical Engineering (AREA)
- Revetment (AREA)
Abstract
Description
技术领域technical field
本发明涉及码头结构设计及施工技术领域。更具体地说,本发明涉及一种无桩帽全装配式码头结构及其施工方法。The invention relates to the technical field of wharf structure design and construction. More specifically, the present invention relates to a fully assembled wharf structure without a pile cap and a construction method thereof.
背景技术Background technique
码头是伫立于水上的结构物,在传统码头设计中,桩基伸入现浇下横梁中,现浇下横梁上再设置预制纵梁和面板;在新一代的码头设计中,取消了现浇下横梁设计,将现浇下横梁设置为现浇桩帽结构,桩帽位于预制纵横梁节点以下,其作用与纵横梁节点相同,均为传递上部结构荷载的作用,但功能较为重复,设计冗余量较大,且桩基顶标高较低,桩基施工受潮位影响严重。The wharf is a structure standing on the water. In the traditional wharf design, the pile foundation is extended into the cast-in-place lower beam, and prefabricated longitudinal beams and panels are set on the cast-in-situ lower beam; in the new generation of wharf design, the cast-in-place beam is cancelled. In the design of the lower beam, the cast-in-place lower beam is set as a cast-in-place pile cap structure, and the pile cap is located below the prefabricated longitudinal beam node. The allowance is large, and the elevation of the pile foundation is low, and the construction of the pile foundation is seriously affected by the tide level.
同时,由于桩芯混凝土和桩帽均为现浇结构,意味着仍需要搭设底模平台、施工通道,方可进行施工,同时桩顶标高较低,受潮位变化的影响,需抽水后方可浇筑桩芯混凝土,浇筑过程中,也常受到海水漫灌的影响,降低施工质量。At the same time, since the pile core concrete and pile cap are both cast-in-place structures, it means that the bottom form platform and construction channel are still needed to be erected before construction can be carried out. At the same time, the elevation of the pile top is low and affected by the change of the tide level, it needs to be pumped before pouring. The pile core concrete is often affected by seawater flooding during the pouring process, which reduces the construction quality.
具有桩帽结构的常规纵横梁预制码头的施工工序为施沉钢管桩、搭设施工平台、浇筑桩芯混凝土、放置桩帽模板、浇筑桩帽、放置纵横梁、浇筑纵横梁节点、放置预制板、工人上码头逐层绑扎钢筋、现浇码头面层,现场施工作业量大,预制构件安装与现浇作业交错,施工期间码头现场存在大量工人作业,不利于安全施工。The construction procedures of the conventional longitudinal beam prefabricated wharf with pile cap structure are sinking steel pipe piles, building construction platforms, pouring pile core concrete, placing pile cap formwork, pouring pile caps, placing longitudinal beams, pouring longitudinal beam nodes, and placing precast slabs . Workers go to the wharf layer by layer to bind steel bars and cast-in-situ wharf surface. The on-site construction workload is large, and the installation of prefabricated components and the cast-in-place operation are staggered. During the construction period, there are a large number of workers on the wharf site, which is not conducive to safe construction.
并且,预制构件安装与节点现浇存在交叉作业,需等待混凝土龄期后再进行下一步工作,较占用吊装设备的租赁时间,如浇筑桩芯混凝土后,方可现浇桩帽,现浇桩帽后方可安装预制梁,随后浇筑梁节点后方可安装预制面板,整体施工受限制,施工效率低。In addition, there is a cross operation between the installation of prefabricated components and the in-situ pouring of nodes. It is necessary to wait for the age of the concrete before proceeding to the next step, which takes up the rental time of the hoisting equipment. The prefabricated beams can be installed after the caps, and the prefabricated panels can be installed after the beam nodes are poured. The overall construction is limited and the construction efficiency is low.
发明内容SUMMARY OF THE INVENTION
本发明的一个目的是解决至少上述问题,并提供至少后面将说明的优点。An object of the present invention is to solve at least the above-mentioned problems and to provide at least the advantages which will be explained later.
本发明还有一个目的是提供一种无桩帽全装配式码头的施工方法,以解决现有技术中对桩基码头需要设置桩帽结构施工而导致施工过程复杂、桩基施工受潮位影响严重的技术问题,并节省施工成本,加快施工效率,降低安全风险,提高施工质量。Another object of the present invention is to provide a construction method of a fully assembled wharf without a pile cap, so as to solve the problem that the construction process of the pile foundation wharf needs to be set up with a pile cap structure in the prior art, which leads to the complicated construction process and the serious influence of the tidal level on the pile foundation construction. technical problems, and save construction costs, speed up construction efficiency, reduce safety risks, and improve construction quality.
为了实现根据本发明的这些目的和其它优点,一方面,提供了一种无桩帽全装配式码头结构,包括:In order to achieve these objects and other advantages according to the present invention, on the one hand, there is provided a fully assembled wharf structure without pile cap, comprising:
桩基,其间隔设置且每个桩基内侧连接有桩芯,桩芯向上连接有竖向钢筋;The pile foundations are arranged at intervals and a pile core is connected to the inner side of each pile foundation, and vertical steel bars are connected upwards from the pile core;
搁置平台,其对应每个桩基分别设置一个且沿水平方向套设固定在桩基的顶部,搁置平台的上表面设置有多组卡槽,竖向钢筋向上伸出至搁置平台以上;The resting platform is provided with one corresponding to each pile foundation and is sleeved and fixed on the top of the pile foundation along the horizontal direction, the upper surface of the resting platform is provided with a plurality of groups of clamping grooves, and the vertical steel bars extend upward to above the resting platform;
预制梁,其包括预制横梁、预制纵梁、悬挑梁,位于横向上的相邻的两个搁置平台上共同架设一个预制横梁,位于纵向上的相邻的两个搁置平台上共同架设一个预制纵梁,每个搁置平台上的预制横梁和预制纵梁相对于桩基的轴线对称设置,位于最外圈的桩基的搁置平台上在与同个搁置平台上的预制横梁、预制纵梁相对的两个方向上分别设置悬挑梁,预制横梁、预制纵梁、悬挑梁的位于对应的搁置平台上的端部分别沿水平方向外伸出有连接钢筋;A prefabricated beam includes a prefabricated beam, a prefabricated longitudinal beam, and a cantilever beam. A prefabricated beam is jointly erected on two adjacent shelf platforms located in the horizontal direction, and a prefabricated beam is jointly erected on two adjacent shelf platforms located in the longitudinal direction. Longitudinal beams, the prefabricated beams and prefabricated longitudinal beams on each resting platform are symmetrically arranged relative to the axis of the pile foundation, and the resting platform of the pile foundation located in the outermost circle is opposite to the prefabricated beams and prefabricated longitudinal beams on the same resting platform Cantilever beams are respectively arranged in the two directions of the frame, and the ends of the prefabricated beams, the prefabricated longitudinal beams and the cantilever beams located on the corresponding resting platforms are respectively extended with connecting steel bars along the horizontal direction;
侧模,其在预制横梁、预制纵梁、悬挑梁之间的所有相邻的两个端部之间分别连接设置一个,每组卡槽与侧模一一对应设置,侧模的下端与对应的卡槽配合设置并连接;The side molds are connected to each other between all the adjacent two ends of the prefabricated beams, the prefabricated longitudinal beams and the cantilever beams. The corresponding card slots are matched and connected;
斜拉平台,其连接在悬挑梁的顶面和与悬挑梁相对的预制横梁或预制纵梁的顶面之间,用于支撑悬挑梁;A cable-stayed platform, which is connected between the top surface of the cantilever beam and the top surface of the prefabricated beam or prefabricated longitudinal beam opposite to the cantilever beam, and is used to support the cantilever beam;
节点,其现浇设置在每个搁置平台上由对应的悬挑梁和/或预制横梁、预制纵梁、侧模围成的空间内且将竖向钢筋、连接钢筋锚固在内,以将悬挑梁和/或桩芯、预制横梁、预制纵梁连为一体;Nodes, which are cast-in-situ set in the space enclosed by the corresponding cantilever beams and/or prefabricated beams, prefabricated longitudinal beams, and side molds on each shelving platform, and anchor the vertical steel bars and connecting Cantilever beams and/or pile cores, prefabricated transverse beams and prefabricated longitudinal beams are connected together;
面层,其铺设在所有预制梁的上表面;Surface layer, which is laid on the upper surface of all prefabricated beams;
码头建成后的上部结构承受的荷载依次由面层传递至预制梁、节点、桩芯、桩基,搁置平台不参与承受码头建成后的上部结构荷载。The load on the superstructure after the completion of the wharf is transferred from the surface layer to the prefabricated beams, nodes, pile cores, and pile foundations in turn, and the shelving platform does not participate in bearing the load on the superstructure after the wharf is completed.
优选的是,所述搁置平台在水平面内呈为正八边形,其中在所述搁置平台的上表面在靠近四条不相邻的侧边上分别设置有所述卡槽,在剩余四个侧边所在的方向分别用于搁置所述预制横梁或所述预制纵梁或所述悬挑梁。Preferably, the resting platform is in the shape of a regular octagon in the horizontal plane, wherein the upper surface of the resting platform is provided with the card slots on the four non-adjacent side edges, respectively, and the remaining four side edges are provided with the card slots. The directions are respectively used for resting the prefabricated beams or the prefabricated longitudinal beams or the cantilevered beams.
优选的是,所述斜拉平台包括沿竖向固定在每个所述预制横梁或所述预制纵梁的上表面的支撑架,每个所述悬挑梁的上表面设置有第一支点,与所述悬挑梁相对的所述预制横梁或所述预制纵梁的上表面设置有第二支点,第一支点、第二支点分别与相对的支撑架之间连接有斜拉索且所述悬挑梁在第一支点与对应的支撑架之间的倾覆力矩小于相对的所述预制横梁或所述预制纵梁上的第二支点与对应的支撑架之间的回复力矩。Preferably, the cable-stayed platform includes a support frame vertically fixed on the upper surface of each of the prefabricated beams or the prefabricated longitudinal beams, and the upper surface of each of the cantilevered beams is provided with a first fulcrum, The upper surface of the prefabricated beam or the prefabricated longitudinal beam opposite to the cantilever beam is provided with a second fulcrum, and the first fulcrum and the second fulcrum are respectively connected with the opposite support frame with a stay cable and the said The overturning moment of the cantilever beam between the first fulcrum and the corresponding support frame is smaller than the restoring moment between the second fulcrum on the opposite prefabricated transverse beam or the prefabricated longitudinal beam and the corresponding support frame.
优选的是,所述预制横梁、所述预制纵梁的两端表面、所述悬挑梁位于对应的所述搁置平台上的端面上分别间隔设置有压槽,以形成凹凸键齿结构。Preferably, the prefabricated beams, the two end surfaces of the prefabricated longitudinal beams, and the end surfaces of the cantilever beams located on the corresponding resting platforms are respectively provided with pressure grooves at intervals to form a concave-convex key tooth structure.
优选的是,所述桩芯为预制结构,所述桩芯与所述桩基之间浇筑连接有高性能灌浆料粘结层,所述桩芯与所述高性能灌浆料粘结层之间设置有相互配合的键槽。Preferably, the pile core is a prefabricated structure, a high-performance grouting material bonding layer is poured and connected between the pile core and the pile foundation, and a high-performance grouting material bonding layer is formed between the pile core and the high-performance grouting material bonding layer. There are key grooves that cooperate with each other.
优选的是,当所述预制纵梁承受的荷载相对所述预制横梁承受的荷载更大时,位于所述预制横梁上的所述连接钢筋设置一层,所述预制纵梁上的所述连接钢筋至少设置两层且位于所述预制横梁上的所述连接钢筋的上方;Preferably, when the load borne by the prefabricated longitudinal beam is greater than the load borne by the prefabricated transverse beam, a layer of the connecting steel bars located on the prefabricated transverse beam is provided, and the connection on the prefabricated longitudinal beam At least two layers of reinforcing bars are arranged and are located above the connecting reinforcing bars on the prefabricated beams;
当所述预制横梁承受的荷载相对所述预制纵梁承受的荷载更大时,位于所述预制纵梁上的所述连接钢筋设置一层,所述预制横梁上的所述连接钢筋至少设置两层且位于所述预制纵梁上的所述连接钢筋的上方。When the load borne by the prefabricated beam is larger than the load borne by the prefabricated longitudinal beam, one layer of the connecting steel bars located on the prefabricated longitudinal beam is arranged, and at least two connecting bars are arranged on the prefabricated beam. layer and above the connecting bars on the prefabricated stringers.
另一方面,本发明还提供一种无桩帽全装配式码头结构的施工方法,包括如下步骤:On the other hand, the present invention also provides a construction method for a fully assembled wharf structure without a pile cap, comprising the following steps:
S1、施沉钢管桩,形成所述桩基;S1, sinking a steel pipe pile to form the pile foundation;
S2、预制所述搁置平台、所述预制纵梁、所述预制横梁、所述悬挑梁、面板,在钢筋加工棚中加工所有钢筋,并在所述预制横梁、所述预制纵梁、所述悬挑梁上分别预制所述斜拉平台的连接部件,所述预制横梁、所述预制纵梁的两个端面、所述悬挑梁的位于所述搁置平台上的一端表面上分别沿长度方向外伸所述连接钢筋,同一放置高度下的所述预制横梁的端面与所述预制纵梁的端面上的所述连接钢筋在高度方向上交叉设置,所述悬挑梁上的所述连接钢筋与相对的所述预制横梁或预制纵梁的所述连接钢筋的设置方式相同;S2. Prefabricate the resting platform, the prefabricated longitudinal beams, the prefabricated beams, the cantilevered beams, and the panels, process all the steel bars in the steel bar processing shed, and process the prefabricated beams, the prefabricated longitudinal beams, the The connecting parts of the cable-stayed platform are respectively prefabricated on the cantilever beam, the prefabricated cross beam, the two end surfaces of the prefabricated longitudinal beam, and the one end surface of the cantilever beam located on the resting platform are respectively along the length The connecting bars are extended in the direction, and the end faces of the prefabricated beams at the same placement height and the connecting bars on the end faces of the prefabricated longitudinal beams are arranged in a height direction, and the connections on the cantilever beams The reinforcing bars are arranged in the same manner as the connecting bars of the opposite prefabricated beams or prefabricated longitudinal beams;
S3、在每个所述桩基的顶部外周上吊放并固定一个所述搁置平台;S3, hanging and fixing one of the resting platforms on the outer periphery of the top of each of the pile foundations;
S4、向所述桩基的顶部吊放所述桩芯的施工结构,所述竖向钢筋伸出至所述搁置平台以上;S4, the construction structure for suspending the pile core to the top of the pile foundation, and the vertical steel bars extend above the resting platform;
S5、吊放所述预制纵梁和所述预制横梁,每个所述预制横梁或所述预制纵梁的两端分别位于一个所述搁置平台上未设置所述卡槽的其中一侧且对准所述桩基的轴线设置,然后对应每组所述卡槽吊放安装所述侧模;S5. Hang the prefabricated longitudinal beams and the prefabricated transverse beams, each of the prefabricated transverse beams or the two ends of the prefabricated longitudinal beams are respectively located on one of the sides of the resting platform where the clamping grooves are not provided, and are opposite to each other. Align the axis of the pile foundation, and then hang and install the side molds corresponding to each group of the card slots;
S6、在相邻的所述预制横梁和所述预制纵梁的顶面之间吊放面板,形成人行通道;S6, hanging panels between the adjacent prefabricated beams and the top surfaces of the prefabricated longitudinal beams to form a pedestrian passage;
S7、工人上人行通道安装所述斜拉平台并辅助吊放所述悬挑梁,在所述搁置平台上围成所述节点的现浇成型空间,然后在现浇成型空间内绑扎或焊接所述节点的钢筋;S7, the worker installs the cable-stayed platform on the pedestrian passage and assists in hoisting the cantilever beam, encloses the cast-in-place forming space of the node on the resting platform, and then binds or welds the cast-in-place forming space in the cast-in-place forming space. Reinforcing bars of said nodes;
S8、完成所述桩芯的施工;S8, complete the construction of the pile core;
S9、对所述节点施工,现浇所述节点的混凝土;S9, for the construction of the node, pour the concrete of the node in-situ;
S10、施工所述面层。S10, constructing the surface layer.
优选的是,所述预制横梁、所述预制纵梁、所述悬挑梁架设在所述搁置平台上时,所述连接钢筋的端部位于所述桩芯的竖向钢筋的外侧,浇筑所述节点前,在所述连接钢筋的端部通过额外配筋焊接或栓接进行配置。Preferably, when the prefabricated beams, the prefabricated longitudinal beams and the cantilever beams are erected on the resting platform, the ends of the connecting steel bars are located outside the vertical steel bars of the pile core, and the pouring place is Before the nodes are connected, the ends of the connecting bars are welded or bolted by additional reinforcing bars.
优选的是,所述搁置平台的内侧具有与所述桩基的顶部形状一致的贯通孔,所述搁置平台上在靠近贯通孔的位置沿贯通孔的周向间隔设置有第一吊筋,第一吊筋朝向贯通孔内且向下弯折,在将所述搁置平台吊装固定在所述桩基的顶部时,所述桩基穿过贯通孔,所述搁置平台通过第一吊筋吊挂在所述桩基的顶部。Preferably, the inner side of the resting platform has a through hole that is consistent with the top shape of the pile foundation, and the resting platform is provided with a first hanging rib at a position close to the through hole along the circumferential direction of the through hole, and the second A hanging rib faces into the through hole and bends downward. When the resting platform is hoisted and fixed on the top of the pile foundation, the pile foundation passes through the through hole, and the resting platform is suspended by the first suspending rib. on top of the pile foundation.
优选的是,所述桩芯的施工包括方式A和方式B,其中方式A包括如下步骤:Preferably, the construction of the pile core includes a mode A and a mode B, wherein the mode A includes the following steps:
A1、预制钢筋笼,钢筋笼的顶端内侧连接所述竖向钢筋且在钢筋笼的顶端外侧连接第二吊筋,第二吊筋沿钢筋笼的周向均匀分布;A1, prefabricated reinforcing bar cage, the top inner side of the reinforcing bar cage is connected to the vertical reinforcing bar and the top outer side of the reinforcing bar cage is connected to the second hanging bar, and the second hanging bar is evenly distributed along the circumferential direction of the reinforcing bar cage;
A2、第二吊筋朝向钢筋笼外侧且向下弯折,在将钢筋笼吊装至所述桩基的桩孔内侧时,通过第二吊筋吊挂在所述桩基的顶部,且第二吊筋和所述第一吊筋在所述桩基的周向上交叉间隔设置;A2. The second suspending bar faces the outside of the reinforcing bar cage and bends downward. When the reinforcing bar cage is hoisted to the inside of the pile hole of the pile foundation, it is hung on the top of the pile foundation through the second suspending bar, and the second The hanging bars and the first hanging bars are arranged at intervals in the circumferential direction of the pile foundation;
方式B包括如下步骤:Mode B includes the following steps:
B1、所述桩芯为预制混凝土结构且外径小于所述钢管桩的内径,所述桩芯的顶部向上连接所述竖向钢筋、顶部外侧向外连接挂筋,挂筋向外且向下弯折设置,在将所述桩芯吊装至所述桩基的桩孔内侧时,通过挂筋挂在所述桩基的顶部,且挂筋和所述第一吊筋在所述桩基的周向上交叉间隔设置;B1. The pile core is a prefabricated concrete structure and the outer diameter is smaller than the inner diameter of the steel pipe pile. The top of the pile core is connected to the vertical steel bar upward, and the outside of the top is connected to the hanging bar outward. The hanging bar is outward and toward the The bottom bending is arranged, when the pile core is hoisted to the inside of the pile hole of the pile foundation, it is hung on the top of the pile foundation through the hanging reinforcement, and the hanging reinforcement and the first hanging reinforcement are on the pile foundation. The circumferential cross interval setting of ;
B2、在所述桩基与所述桩芯之间浇筑高性能灌浆料,以将桩芯与所述桩基连接。B2. Pouring high-performance grouting material between the pile foundation and the pile core to connect the pile core and the pile foundation.
本发明至少包括以下有益效果:The present invention includes at least the following beneficial effects:
(1)革新传统的码头结构设计,在保证结构受力的同时,取消了传统桩帽设计,设计桩顶标高高于设计高水位,避免了高潮位时桩基被海水漫灌的难题,提高了结构寿命。(1) Innovate the traditional wharf structure design. While ensuring the stress of the structure, the traditional pile cap design is cancelled, and the designed pile top elevation is higher than the design high water level, which avoids the problem that the pile foundation is flooded by seawater at high tide level, and improves the Structural life.
(2)减少了侧模、底模临时设计和现场工人操作.避免了桩帽施工作业,减少了现场工人作业量,降低安全风险,节省项目成本,加快施工速度,沉桩后可快速吊放预制梁,在形成码头梁板预制结构后,可一次浇筑快速形成码头。(2) The temporary design of side formwork and bottom formwork and the operation of on-site workers are reduced. The pile cap construction operation is avoided, the workload of on-site workers is reduced, the safety risk is reduced, the project cost is saved, the construction speed is accelerated, and the pile can be quickly hoisted after sinking. The prefabricated beam, after forming the prefabricated structure of the beam and slab of the wharf, can quickly form the wharf by one pouring.
(3)采用了大量预制构件,可以提高混凝土和码头结构的耐久性,提升码头的施工质量。(3) A large number of prefabricated components are used, which can improve the durability of the concrete and the wharf structure and improve the construction quality of the wharf.
本发明的其它优点、目标和特征将部分通过下面的说明体现,部分还将通过对本发明的研究和实践而为本领域的技术人员所理解。Other advantages, objects, and features of the present invention will appear in part from the description that follows, and in part will be appreciated by those skilled in the art from the study and practice of the invention.
附图说明Description of drawings
图1为本发明的无桩帽全装配式码头结构在施工时沉桩的结构示意图;Fig. 1 is the structural representation of the pile driving of the fully assembled wharf structure without pile cap of the present invention during construction;
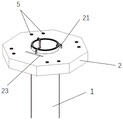
图2为本发明的无桩帽全装配式码头结构在施工时吊放搁置平台的结构示意图;Fig. 2 is the structural schematic diagram of hoisting and laying platform during construction of the fully assembled wharf structure without pile cap of the present invention;
图3为本发明的无桩帽全装配式码头结构在施工时吊放预制桩芯或钢筋笼的结构示意图;Fig. 3 is the structural schematic diagram of hoisting prefabricated pile cores or reinforcement cages during construction of the fully assembled wharf structure without pile caps of the present invention;
图4为本发明的无桩帽全装配式码头结构在施工时吊放预制纵梁的结构示意图;Fig. 4 is the structural schematic diagram of hoisting prefabricated longitudinal beams during construction of the fully assembled wharf structure without pile caps of the present invention;
图5为本发明的无桩帽全装配式码头结构在施工时吊放预制横梁的结构示意图;Fig. 5 is the structural schematic diagram of hoisting prefabricated beams during construction of the fully assembled wharf structure without pile caps of the present invention;
图6为本发明的无桩帽全装配式码头结构在施工时吊放侧模的结构示意图;Fig. 6 is the structural schematic diagram of hanging side formwork during construction of the fully assembled wharf structure without pile caps of the present invention;
图7为本发明的无桩帽全装配式码头结构在施工时吊放面板并吊放悬挑梁的结构示意图;Fig. 7 is the structural schematic diagram of hoisting panels and hoisting cantilever beams during construction of the fully assembled wharf structure without pile caps of the present invention;
图8为本发明的无桩帽全装配式码头结构的一个实施例的桩芯的结构示意图。8 is a schematic structural diagram of a pile core of an embodiment of the fully assembled wharf structure without pile caps of the present invention.
说明书附图标记说明:1、桩基,2、搁置平台,3、桩芯,4、竖向钢筋,5、卡槽,6、预制横梁,7、预制纵梁,8、悬挑梁,9、预制纵梁的连接钢筋,10、预制横梁的连接钢筋,11、悬挑梁的连接钢筋,12、侧模,13、斜拉平台,14、支撑架,15、第一支点,16、第二支点,17、斜拉索,18、凹凸键齿结构,19、高性能灌浆料粘结层,20、面板,21、第一吊筋,22、第二吊筋,23、限位钢筋。Description of reference numerals in the manual: 1, pile foundation, 2, shelving platform, 3, pile core, 4, vertical steel bar, 5, clip groove, 6, prefabricated beam, 7, prefabricated longitudinal beam, 8, cantilever beam, 9 , Connecting steel bars of prefabricated longitudinal beams, 10. Connecting steel bars of prefabricated cross beams, 11. Connecting steel bars of cantilever beams, 12, Side formwork, 13, Cable-stayed platform, 14, Support frame, 15, First fulcrum, 16, No. 1 Two fulcrums, 17, stay cable, 18, concave-convex key tooth structure, 19, high-performance grouting adhesive layer, 20, panel, 21, first hanging bar, 22, second hanging bar, 23, limit steel bar.
具体实施方式Detailed ways
下面结合附图对本发明做进一步的详细说明,以令本领域技术人员参照说明书文字能够据以实施。The present invention will be further described in detail below with reference to the accompanying drawings, so that those skilled in the art can implement it with reference to the description.
需要说明的是,下述实施方案中所述实验方法,如无特殊说明,均为常规方法,所述材料,如无特殊说明,均可从商业途径获得;在本发明的描述中,术语“横向”、“纵向”、“上”、“下”、“前”、“后”、“左”、“右”、“竖直”、“水平”、“顶”、“底”、“内”、“外”等指示的方位或位置关系为基于附图所示的方位或位置关系,仅是为了便于描述本发明和简化描述,并不是指示或暗示所指的装置或元件必须具有特定的方位、以特定的方位构造和操作,因此不能理解为对本发明的限制。It should be noted that the experimental methods described in the following embodiments are conventional methods unless otherwise specified, and the materials can be obtained from commercial sources unless otherwise specified; in the description of the present invention, the term "" Landscape, Portrait, Top, Bottom, Front, Back, Left, Right, Vertical, Horizontal, Top, Bottom, Inside The orientation or positional relationship indicated by ", "outside", etc. is based on the orientation or positional relationship shown in the accompanying drawings, and is only for the convenience of describing the present invention and simplifying the description, and does not indicate or imply that the indicated device or element must have a specific Orientation, construction and operation in a particular orientation, and therefore should not be construed as limiting the invention.
如图1-8所示,本发明提供一种无桩帽全装配式码头结构,包括:As shown in Figures 1-8, the present invention provides a fully assembled wharf structure without pile cap, including:
桩基1,其间隔设置且每个桩基1内侧连接有桩芯3,桩芯3向上连接有竖向钢筋4;The
搁置平台2,其对应每个桩基1分别设置一个且沿水平方向套设固定在桩基1的顶部,搁置平台2的上表面设置有多组卡槽5,竖向钢筋4向上伸出至搁置平台2以上;The
预制梁,其包括预制横梁6、预制纵梁7、悬挑梁8,位于横向上的相邻的两个搁置平台2上共同架设一个预制横梁6,位于纵向上的相邻的两个搁置平台2上共同架设一个预制纵梁7,每个搁置平台2上的预制横梁6和预制纵梁7相对于桩基1的轴线对称设置,位于最外圈的桩基1的搁置平台2上在与同个搁置平台2上的预制横梁6、预制纵梁7相对的两个方向上分别设置悬挑梁8,预制横梁6、预制纵梁7、悬挑梁8的位于对应的搁置平台2上的端部分别沿水平方向外伸出有连接钢筋9、10、11;The prefabricated beam includes a
侧模12,其在预制横梁6、预制纵梁7、悬挑梁8之间的所有相邻的两个端部之间分别连接设置一个,每组卡槽5与侧模12一一对应设置,侧模12的下端与对应的卡槽5配合设置并连接;A
斜拉平台13,其连接在悬挑梁8的顶面和与悬挑梁8相对的预制横梁6或预制纵梁7的顶面之间,用于支撑悬挑梁8;A cable-stayed
节点,其现浇设置在每个搁置平台2上由对应的悬挑梁8和/或预制横梁6、预制纵梁7、侧模12围成的空间内且将竖向钢筋4、连接钢筋9、10、11锚固在内,以将悬挑梁8和/或桩芯3、预制横梁6、预制纵梁7连为一体;Nodes, which are cast-in-place set in the space enclosed by the corresponding cantilever beams 8 and/or
面层,其铺设在所有预制梁的上表面;Surface layer, which is laid on the upper surface of all prefabricated beams;
码头建成后的上部结构承受的荷载依次由面层传递至预制梁、节点、桩芯、桩基,搁置平台不参与承受码头建成后的上部结构荷载。The load on the superstructure after the completion of the wharf is transferred from the surface layer to the prefabricated beams, nodes, pile cores, and pile foundations in turn, and the shelving platform does not participate in bearing the load on the superstructure after the wharf is completed.
施工时,按照如下步骤进行,为方便说明,以预制纵梁7所在的长度方向为纵向,以预制横梁6所在的方向为横向:During construction, proceed according to the following steps. For the convenience of description, the length direction of the prefabricated
(1)施沉钢管桩,形成码头桩基1,桩基1按照设计间隔排列,分别沿纵向及横向排列设置多个。(1) sinking steel pipe piles to form
(2)预制搁置平台2、预制纵梁7、预制横梁6、悬挑梁8、面板20,在钢筋加工棚中加工所有钢筋,如连接钢筋9、10、11、竖向钢筋4及其他浇筑施工时所需的各种钢筋结构,在预制横梁6、预制纵梁7、悬挑梁8上分别预制斜拉平台13的连接部件,预制横梁6、预制纵梁7的两个端面、悬挑梁8的位于搁置平台2上的一端表面上分别沿长度方向外伸连接钢筋9、10、11,且在当预制横梁6和预制纵梁7放置在搁置平台2后,预制横梁6的端面的连接钢筋10与预制纵梁7的端面上的连接钢筋9在高度方向上交叉设置,悬挑梁8上的连接钢筋11与相对的预制横梁6或预制纵梁7的连接钢筋10或9的设置方式相同,搁置平台2的表面还可针对悬挑梁8设置限位钢筋23,便于悬挑梁8的落位。(2)
(3)在每个桩基1的顶部外周上吊放并固定一个搁置平台2,搁置平台2为预制结构,中部掏空,形状与桩基1础形状相同,即桩基1为圆形结构时搁置平台2的中部也为圆形,掏空部分直径大于桩基1外径4~10cm,搁置平台2内预埋吊筋并吊挂在桩基1的顶部,搁置平台2的厚度一般不大于500mm,仅用少量配筋,从而方便安装,提高桩顶标高。(3) Hang and fix a
(4)向桩基1的顶部吊放桩芯3的施工结构,竖向钢筋4伸出至搁置平台2以上,基本与预制梁的高度一致。(4) The construction structure of hoisting the
(5)吊放预制纵梁7和预制横梁6,每个预制横梁6或预制纵梁7的两端分别位于一个搁置平台2上未设置卡槽5的其中一侧且对准桩基1的轴线设置,预制横梁6的长度方向与横向一致,预制纵梁7的长度方向与纵向一致,如不采用尺寸较大的搁置平台,预制纵梁7、预制横梁6上的连接钢筋可考虑采用弯起的钢筋进行配置,从而避免不同方向的连接钢筋之间相互干扰,然后对应每组卡槽5吊放安装侧模12,每个搁置平台2上的侧模12恰好与相邻的预制纵梁7、预制横梁6交叉设置。(5) Hanging the prefabricated
(6)在相邻的预制横梁6和预制纵梁7的顶面之间吊放面板20,形成人行通道,工人上人行通道安装斜拉平台13,通过斜拉平台13辅助吊放悬挑梁8,悬挑梁8只其中一端架设在搁置平台2上,且与预制横梁6或预制纵梁7相对设置,斜拉平台13配合支撑悬挑梁8,至此,未设置悬挑梁8的搁置平台2上,由两个预制横梁6、两个预制纵梁7及四个侧模12围成节点的现浇成型空间,在设置有两个悬挑梁8的搁置平台2上,由一个预制横梁6、一个预制纵梁7、两个悬挑梁8、四个侧模12围成节点的现浇成型空间,然后在现浇成型空间内绑扎或焊接节点的钢筋。(6) Hang the
(7)完成桩芯3的施工,然后对节点施工,现浇节点的混凝土,通过节点将对应的搁置平台2上的预制梁结构、桩基1连为一体,最后施工面层。(7) Complete the construction of the
在传统码头设计中,从下往上通常包括桩基1、桩芯3混凝土、桩帽、纵横梁、面板20,其中桩帽功能与上方的纵横梁节点作用类似,均起到将纵横梁荷载传递到桩芯3混凝土及桩基1上的作用,但看似起承上启下作用的桩帽,实际上功能与纵横梁节点重叠,本发明的无桩帽全装配式码头结构取消了桩帽的设计,取消桩帽后,为保证上部结构荷载能传递到桩基1础中,桩芯3混凝土外伸的竖向钢筋4锚固在节点内的长度至少有1倍桩径,且不低于900mm,通过施工搁置平台2,搁置平台2的表面作为节点的底模,能让预制梁搁置在桩顶以上,桩顶标高由传统设计中位于桩帽底部以上约10cm,可提高到预制梁底标高以上约10cm的范围,高于设计高水位,避免了高潮位时桩基1被海水漫灌的难题,提高了结构寿命,通过在搁置平台2上设置卡槽5,能够直接对应每组卡槽5吊放侧模12,避免了人工上码头平台安放节点处侧模12带来的安全风险,通过设置的斜拉平台13辅助悬挑梁8的安装,预制梁、搁置平台2、侧模12、桩芯3均设计为预制结构,能够减少侧模12、底模的临时设计和现场工人操作,可以在短时间内开展所有预制构件吊装工作,避免了临时平台搭设,从而大幅加快施工进度。In traditional wharf design, it usually includes pile
在另一种技术方案中,如图2-7所示,所述搁置平台2在水平面内呈为正八边形,其中在所述搁置平台2的上表面在靠近四条不相邻的侧边上分别设置有所述卡槽5,在剩余四个侧边所在的方向分别用于搁置所述预制横梁6或所述预制纵梁7或所述悬挑梁8。In another technical solution, as shown in FIGS. 2-7 , the
通过将搁置平台2对应四个相互垂直的方向上的悬挑梁8、预制横梁6、预制纵梁7或预制横梁6与预制纵梁7分别设置架设面,相对扩大搁置平台2的面积便于架设预制梁,再在剩下的四个方向的表面上分别设置一组卡槽5,便于对应安装侧模12,每个侧模12连接在相邻的预制梁之间,搁置平台2在侧模12所在边的形状与侧模12延伸方向一致,有利于减小预制构件的长度,降低对起重设备的要求。By setting the erection surfaces corresponding to the four cantilever beams 8, the
在另一种技术方案中,如图7所示,所述斜拉平台13包括沿竖向固定在每个所述预制横梁6或所述预制纵梁7的上表面的支撑架14,每个所述悬挑梁8的上表面设置有第一支点15,与所述悬挑梁8相对的所述预制横梁6或所述预制纵梁7的上表面设置有第二支点16,第一支点15、第二支点16分别与相对的支撑架14之间连接有斜拉索17且所述悬挑梁8在第一支点15与对应的支撑架14之间的倾覆力矩小于相对的所述预制横梁6或所述预制纵梁7上的第二支点16与对应的支撑架14之间的回复力矩。In another technical solution, as shown in FIG. 7 , the cable-stayed
与悬挑梁8相对的预制纵梁7、预制横梁6预制时,便安装支撑架14,为避免面层以下的施工作业,降低安全质量风险,在安装悬挑梁8时,利用相邻且相对位置预制横梁6的自重形成回复力矩,以悬挑梁8上的第一支点15和预制横梁6的第二支点16为作用点,分别连接支撑架14后,形成斜拉平台13体系,第一支点15、第二支点16所选择的位置,除了便于所在的预制梁本身的起吊要求外,同时应保证回复力矩大于倾覆力矩,相当于支撑架14两侧的重心位置不位于悬挑梁8一侧,从而保证将悬挑梁8稳固拉撑在搁置平台2上。When the prefabricated
在另一种技术方案中,如图4-7所示,所述预制横梁6、所述预制纵梁7的两端表面、所述悬挑梁8位于对应的所述搁置平台2上的端面上分别间隔设置有压槽,以形成凹凸键齿结构18。In another technical solution, as shown in FIGS. 4-7 , the
通过设置压槽结构,在整个对应的端部平面形成连续凹凸的结构,在浇筑节点时提高预制纵梁7、预制横梁6、悬挑梁8与节点的现浇混凝土之间的抗剪能力。By setting the pressure groove structure, a continuous concave-convex structure is formed on the entire corresponding end plane, and the shear resistance between the prefabricated
在另一种技术方案中,如图8所示,所述桩芯3为预制结构,所述桩芯3与所述桩基1之间浇筑连接有高性能灌浆料粘结层19,所述桩芯3与所述高性能灌浆料粘结层19之间设置有相互配合的键槽。In another technical solution, as shown in FIG. 8 , the
桩芯3的混凝土采用预制结构,从而避免现浇桩芯3混凝土难以振捣导致的质量缺陷,在预制的桩芯3混凝土上可设置键槽,从而加大与灌注的高性能灌浆料所形成的高性能灌浆料粘结层19之间的连接。The concrete of the
在另一种技术方案中,如图5-7所示,当所述预制纵梁7承受的荷载相对所述预制横梁6承受的荷载更大时,位于所述预制横梁6上的所述连接钢筋10设置一层,所述预制纵梁7上的所述连接钢筋9至少设置两层且位于所述预制横梁6上的所述连接钢筋10的上方;In another technical solution, as shown in Figures 5-7, when the prefabricated
当所述预制横梁6承受的荷载相对所述预制纵梁7承受的荷载更大时,位于所述预制纵梁7上的所述连接钢筋9设置一层,所述预制横梁6上的所述连接钢筋10至少设置两层且位于所述预制纵梁7上的所述连接钢筋9的上方。When the load borne by the
具体的,当纵向的荷载相对横向的荷载更大时,位于预制横梁6上的连接钢筋10在底部设置一层,预制纵梁7上的连接钢筋9在高于预制横梁6上的连接钢筋10的高度上设置两层,在吊放预制横梁6、预制纵梁7时,先放置预制横梁6再放置预制纵梁7。Specifically, when the longitudinal load is larger than the lateral load, the connecting
同理,当横向的荷载相对纵向的荷载更大时,位于预制纵梁7上的连接钢筋9设置一层,预制横梁6上的连接钢筋10在高于预制纵梁7上的连接钢筋9的高度上设置两层,在吊放预制横梁6、预制纵梁7时,先放置预制纵梁7再放置预制横梁6。Similarly, when the lateral load is larger than the longitudinal load, the connecting steel bars 9 on the prefabricated
通过针对码头设计时不同方向上预制梁的荷载来针对性设置连接钢筋的层数及位置,提升在节点浇筑连接预制梁后在对应方向的承载能力,同时避免相邻端部上的连接钢筋在吊装预制梁时相互干扰。By setting the number of layers and positions of the connecting steel bars according to the loads of the prefabricated beams in different directions during the design of the wharf, the bearing capacity in the corresponding direction after the precast beams are connected by the joints is improved, and the connecting steel bars on the adjacent ends are prevented from being damaged. Mutual interference when hoisting precast beams.
本发明还提供一种无桩帽全装配式码头结构的施工方法,如图1-8所示,包括如下步骤:The present invention also provides a construction method for a fully assembled wharf structure without pile caps, as shown in Figures 1-8, comprising the following steps:
S1、如图1所示,施沉钢管桩,形成所述桩基1;S1, as shown in Figure 1, sinking steel pipe piles to form the
S2、预制所述搁置平台2、所述预制纵梁7、所述预制横梁6、所述悬挑梁8、面板20,在钢筋加工棚中加工所有钢筋,并在所述预制横梁6、所述预制纵梁7、所述悬挑梁8上分别预制所述斜拉平台13的连接部件,所述预制横梁6、所述预制纵梁7的两个端面、所述悬挑梁8的位于所述搁置平台2上的一端表面上分别沿长度方向外伸所述连接钢筋10、9、11,同一放置高度下的所述预制横梁6的端面与所述预制纵梁7的端面上的所述连接钢筋在高度方向上交叉设置,所述悬挑梁8上的所述连接钢筋11与相对的所述预制横梁6或预制纵梁7的所述连接钢筋的设置方式相同;S2. Prefabricate the
S3、如图2所示,在每个所述桩基1的顶部外周上吊放并固定一个所述搁置平台2;S3. As shown in FIG. 2, hang and fix one of the
S4、如图3所示,向所述桩基1的顶部吊放所述桩芯3的施工结构,所述竖向钢筋4伸出至所述搁置平台2以上;S4. As shown in FIG. 3 , the construction structure of the
S5、如图4和图5所示,吊放所述预制纵梁7和所述预制横梁6,每个所述预制横梁6或所述预制纵梁7的两端分别位于一个所述搁置平台2上未设置所述卡槽5的其中一侧且对准所述桩基1的轴线设置,然后如图6所示,对应每组所述卡槽5吊放安装所述侧模12;S5. As shown in Figures 4 and 5, hang the prefabricated
S6、如图7所示,在相邻的所述预制横梁6和所述预制纵梁7的顶面之间吊放面板20,形成人行通道;S6. As shown in FIG. 7 , hang the
S7、如图7所示,工人上人行通道安装所述斜拉平台13并辅助吊放所述悬挑梁8,在所述搁置平台2上围成所述节点的现浇成型空间,然后在现浇成型空间内绑扎或焊接所述节点的钢筋;S7. As shown in FIG. 7 , the worker installs the cable-stayed
S8、完成所述桩芯3的施工;S8, complete the construction of described
S9、对所述节点施工,现浇所述节点的混凝土;S9, for the construction of the node, pour the concrete of the node in-situ;
S10、施工所述面层。S10, constructing the surface layer.
在另一种技术方案中,所述预制横梁6、所述预制纵梁7、所述悬挑梁8架设在所述搁置平台2上时,所述连接钢筋的端部位于所述桩芯3的竖向钢筋4的外侧,浇筑所述节点前,在所述连接钢筋的端部通过额外配筋焊接或栓接进行配置。In another technical solution, when the
如此设置,可避免在安装中,预制纵梁7、预制横梁6、悬挑梁8上的连接钢筋9、10、11与桩芯3的竖向钢筋4之间发生干扰,在设置节点处的钢筋时,通过在预制纵梁7、预制横梁6、悬挑梁8上的连接钢筋额外配筋焊接或栓接进行配置,这样无需采用较大尺寸的搁置平台2,有利于减小搁置平台2的吊装压力和施工成本。This arrangement can avoid interference between the prefabricated
在另一种技术方案中,如图2-图7所示,所述搁置平台2的内侧具有与所述桩基1的顶部形状一致的贯通孔,所述搁置平台2上在靠近贯通孔的位置沿贯通孔的周向间隔设置有第一吊筋21,第一吊筋21朝向贯通孔内且向下弯折,在将所述搁置平台2吊装固定在所述桩基1的顶部时,所述桩基1穿过贯通孔,所述搁置平台2通过第一吊筋21吊挂在所述桩基1的顶部。In another technical solution, as shown in FIGS. 2-7 , the inner side of the
通过设置第一吊筋21,吊装搁置平台2时,可直接通过第一吊筋21将搁置平台2挂在桩基1的顶部,从而完成搁置平台2的吊装,方便快捷,显著提高了施工效率,并由搁置平台2抵抗预制纵梁7、预制横梁6产生的施工荷载,由桩基1的顶部承受搁置平台2上的荷载。By arranging the first suspending
在另一种技术方案中,如图3-7所示,所述桩芯3的施工包括方式A和方式B,其中方式A包括如下步骤:In another technical solution, as shown in Figures 3-7, the construction of the
A1、预制钢筋笼,钢筋笼的顶端内侧连接所述竖向钢筋4且在钢筋笼的顶端外侧连接第二吊筋22,第二吊筋22沿钢筋笼的周向均匀分布;A1, prefabricated reinforcement cage, the inner side of the top of the reinforcement cage is connected to the
A2、第二吊筋22朝向钢筋笼外侧且向下弯折,在将钢筋笼吊装至所述桩基1的桩孔内侧时,通过第二吊筋22吊挂在所述桩基1的顶部,且第二吊筋22和所述第一吊筋21在所述桩基1的周向上交叉间隔设置;A2. The second suspending
方式B包括如下步骤:Mode B includes the following steps:
B1、所述桩芯3为预制混凝土结构且外径小于所述钢管桩的内径,所述桩芯3的顶部向上连接所述竖向钢筋4、顶部外侧向外连接挂筋,挂筋向外且向下弯折设置,在将所述桩芯3吊装至所述桩基1的桩孔内侧时,通过挂筋挂在所述桩基1的顶部,且挂筋和所述第一吊筋21在所述桩基1的周向上交叉间隔设置;B1. The
B2、在所述桩基1与所述桩芯3之间浇筑高性能灌浆料,以将桩芯3与所述桩基1连接。B2. Pouring high-performance grouting material between the
针对不同地域码头的施工要求,采取不同的方式对桩芯3进行施工,一种是设置钢筋笼后现浇施工,另一种则通过预制桩芯3再现浇高性能灌浆料粘结层19实现与桩基1的连接,两种方式均可通过设置相应的第二吊筋22或挂筋将桩芯3的初始结构挂在桩基1的顶部进行快速吊装、临时固定,而第一吊筋21与第二吊筋22或挂筋在圆周上交叉设置、相对于桩基1等间隔分布,可避免相互干扰,同时在现浇节点混凝土后均匀加强与桩基1、节点的在各个方向的连接。According to the construction requirements of the wharf in different regions, the
本发明的无桩帽全装配式码头结构及其施工方法,与传统的施工方法相比,减少了侧模12、底模临时设计和现场工人操作,避免了桩帽施工作业,可以在短时间内开展所有预制构件吊装工作,沉桩后可快速吊放预制纵梁7、预制横梁6,快速形成码头连续施工平台,避免了临时平台搭设,规避了预制、现浇交叉作业,减少了前期现场工人的投入,在后期可快速现浇混凝土形成码头面层,从而大幅加快施工进度;同时,采用大量预制构件,提高了混凝土和码头结构的耐久性;本发明的码头结构革新了传统设计,在保证结构受力的同时,取消了传统桩帽设计,设计桩顶标高高于设计高水位,解决了高潮位时桩基1被海水漫灌的难题,提高了结构寿命。Compared with the traditional construction method, the fully assembled wharf structure without the pile cap and the construction method of the present invention reduce the temporary design of the
尽管本发明的实施方案已公开如上,但其并不仅仅限于说明书和实施方式中所列运用,它完全可以被适用于各种适合本发明的领域,对于熟悉本领域的人员而言,可容易地实现另外的修改,因此在不背离权利要求及等同范围所限定的一般概念下,本发明并不限于特定的细节和这里示出与描述的图例。Although the embodiment of the present invention has been disclosed as above, it is not limited to the application listed in the description and the embodiment, and it can be applied to various fields suitable for the present invention. For those skilled in the art, it can be easily Therefore, the invention is not limited to the specific details and illustrations shown and described herein without departing from the general concept defined by the appended claims and the scope of equivalents.
Claims (10)
Priority Applications (1)
| Application Number | Priority Date | Filing Date | Title |
|---|---|---|---|
| CN202210421283.1A CN114753299B (en) | 2022-04-21 | 2022-04-21 | Pile-cap-free fully-assembled wharf structure and construction method thereof |
Applications Claiming Priority (1)
| Application Number | Priority Date | Filing Date | Title |
|---|---|---|---|
| CN202210421283.1A CN114753299B (en) | 2022-04-21 | 2022-04-21 | Pile-cap-free fully-assembled wharf structure and construction method thereof |
Publications (2)
| Publication Number | Publication Date |
|---|---|
| CN114753299A true CN114753299A (en) | 2022-07-15 |
| CN114753299B CN114753299B (en) | 2023-04-18 |
Family
ID=82331178
Family Applications (1)
| Application Number | Title | Priority Date | Filing Date |
|---|---|---|---|
| CN202210421283.1A Active CN114753299B (en) | 2022-04-21 | 2022-04-21 | Pile-cap-free fully-assembled wharf structure and construction method thereof |
Country Status (1)
| Country | Link |
|---|---|
| CN (1) | CN114753299B (en) |
Cited By (2)
| Publication number | Priority date | Publication date | Assignee | Title |
|---|---|---|---|---|
| CN117107584A (en) * | 2023-09-25 | 2023-11-24 | 中交武汉港湾工程设计研究院有限公司 | Construction method of temporary construction channel based on high pile wharf on shore foundation |
| CN120649410A (en) * | 2025-08-19 | 2025-09-16 | 交通运输部天津水运工程科学研究所 | Assembled full-straight pile wharf structure and construction method thereof |
Citations (5)
| Publication number | Priority date | Publication date | Assignee | Title |
|---|---|---|---|---|
| AU2011236035A1 (en) * | 2011-10-17 | 2013-05-02 | Allen James Lee | Method of splicing piles and spliced pile assemblies produced thereby |
| CN107975059A (en) * | 2018-01-12 | 2018-05-01 | 中交第三航务工程勘察设计院有限公司 | A kind of assembled pile foundation wharfs structure and its construction method |
| CN108343148A (en) * | 2018-02-09 | 2018-07-31 | 湖南城建职业技术学院 | A kind of frame structure system and its construction method |
| CN108755730A (en) * | 2018-06-12 | 2018-11-06 | 中交第三航务工程勘察设计院有限公司 | A kind of assembled pile foundation wharfs node and its construction method |
| CN215925847U (en) * | 2021-09-30 | 2022-03-01 | 中交第二航务工程局有限公司 | Pile top connecting structure of high-pile wharf |
-
2022
- 2022-04-21 CN CN202210421283.1A patent/CN114753299B/en active Active
Patent Citations (5)
| Publication number | Priority date | Publication date | Assignee | Title |
|---|---|---|---|---|
| AU2011236035A1 (en) * | 2011-10-17 | 2013-05-02 | Allen James Lee | Method of splicing piles and spliced pile assemblies produced thereby |
| CN107975059A (en) * | 2018-01-12 | 2018-05-01 | 中交第三航务工程勘察设计院有限公司 | A kind of assembled pile foundation wharfs structure and its construction method |
| CN108343148A (en) * | 2018-02-09 | 2018-07-31 | 湖南城建职业技术学院 | A kind of frame structure system and its construction method |
| CN108755730A (en) * | 2018-06-12 | 2018-11-06 | 中交第三航务工程勘察设计院有限公司 | A kind of assembled pile foundation wharfs node and its construction method |
| CN215925847U (en) * | 2021-09-30 | 2022-03-01 | 中交第二航务工程局有限公司 | Pile top connecting structure of high-pile wharf |
Cited By (4)
| Publication number | Priority date | Publication date | Assignee | Title |
|---|---|---|---|---|
| CN117107584A (en) * | 2023-09-25 | 2023-11-24 | 中交武汉港湾工程设计研究院有限公司 | Construction method of temporary construction channel based on high pile wharf on shore foundation |
| CN117107584B (en) * | 2023-09-25 | 2025-10-28 | 中交武汉港湾工程设计研究院有限公司 | Construction method of temporary construction channel based on shore-based high-pile wharf |
| CN120649410A (en) * | 2025-08-19 | 2025-09-16 | 交通运输部天津水运工程科学研究所 | Assembled full-straight pile wharf structure and construction method thereof |
| CN120649410B (en) * | 2025-08-19 | 2025-10-28 | 交通运输部天津水运工程科学研究所 | Prefabricated all-vertical pile wharf structure and construction method thereof |
Also Published As
| Publication number | Publication date |
|---|---|
| CN114753299B (en) | 2023-04-18 |
Similar Documents
| Publication | Publication Date | Title |
|---|---|---|
| CN109083275B (en) | Prefabricated column and one-piece prefabricated beam-slab assembly node and its construction method | |
| CN107514083B (en) | Side-hung reinforced bar concrete composite floor slab structure with shear key and connecting method | |
| CN107975059A (en) | A kind of assembled pile foundation wharfs structure and its construction method | |
| CN111576619A (en) | Production method of high-strength concrete post-cast assembled frame system | |
| CN107254933A (en) | The high-rise single through hole precast shear wall of assembled and its assembling structure and construction method | |
| CN107201792A (en) | High-rise assembled single row of holes precast shear wall and its assembling structure and construction method | |
| CN114592436A (en) | A kind of lower support system of bridge pier cover beam and construction method thereof | |
| JP4252177B2 (en) | Steel / concrete composite structure pier construction method | |
| CN111851252B (en) | A steel-concrete composite arch bridge spanning a karst cave in a tunnel and a construction method thereof | |
| CN113832907A (en) | Pile top connecting structure of high-pile wharf and construction method of pile top connecting structure | |
| CN110005053A (en) | A sub-structure assembled frame structure and its construction method | |
| CN114753299B (en) | Pile-cap-free fully-assembled wharf structure and construction method thereof | |
| CN112144412A (en) | Construction method of prefabricated assembled intercolumnar tie beam | |
| CN111395192B (en) | Support for carrying out construction of upper member by using bearing of lower steel box girder and construction method | |
| CN105178358B (en) | Vertical supporting system for reverse construction method and construction method of vertical supporting system | |
| CN212656384U (en) | High-strength concrete connecting piece, high-strength concrete post-cast assembled frame system and support frame | |
| CN212611890U (en) | Steel-concrete combined arch bridge crossing karst cave in tunnel | |
| CN207003723U (en) | High-rise assembled single row of holes precast shear wall and its assembling structure | |
| CN113802726A (en) | Edge member of superimposed integral prefabricated shear wall and installation method | |
| JP2750368B2 (en) | Construction method of reactor containment top slab | |
| CN108775086A (en) | The additional assembled integral beam-column node structure and construction method for being closed connection reinforcing bar | |
| CN116122325A (en) | Construction method for assembled high pile wharf | |
| CN119083577B (en) | Truss layer of super high-rise reinforced concrete structure and construction method | |
| CN207647033U (en) | A kind of precast reinforced basket structure | |
| CN111764578B (en) | Reverse construction pile column structure and construction method thereof |
Legal Events
| Date | Code | Title | Description |
|---|---|---|---|
| PB01 | Publication | ||
| PB01 | Publication | ||
| SE01 | Entry into force of request for substantive examination | ||
| SE01 | Entry into force of request for substantive examination | ||
| GR01 | Patent grant | ||
| GR01 | Patent grant |