CN114197710B - A large-plate open embossed GRC curtain wall and its high-precision construction method - Google Patents

A large-plate open embossed GRC curtain wall and its high-precision construction method Download PDF

Info

Publication number
CN114197710B
CN114197710B CN202111345395.5A CN202111345395A CN114197710B CN 114197710 B CN114197710 B CN 114197710B CN 202111345395 A CN202111345395 A CN 202111345395A CN 114197710 B CN114197710 B CN 114197710B
Authority
CN
China
Prior art keywords
unit
relief
plate
keel
butt joint
Prior art date
Legal status (The legal status is an assumption and is not a legal conclusion. Google has not performed a legal analysis and makes no representation as to the accuracy of the status listed.)
Active
Application number
CN202111345395.5A
Other languages
Chinese (zh)
Other versions
CN114197710A (en
Inventor
赵越
魏伟
魏玉行
曹灿
杨国玉
Current Assignee (The listed assignees may be inaccurate. Google has not performed a legal analysis and makes no representation or warranty as to the accuracy of the list.)
Second Construction Co Ltd of China Construction Eighth Engineering Division Co Ltd
Original Assignee
Second Construction Co Ltd of China Construction Eighth Engineering Division Co Ltd
Priority date (The priority date is an assumption and is not a legal conclusion. Google has not performed a legal analysis and makes no representation as to the accuracy of the date listed.)
Filing date
Publication date
Application filed by Second Construction Co Ltd of China Construction Eighth Engineering Division Co Ltd filed Critical Second Construction Co Ltd of China Construction Eighth Engineering Division Co Ltd
Priority to CN202111345395.5A priority Critical patent/CN114197710B/en
Publication of CN114197710A publication Critical patent/CN114197710A/en
Application granted granted Critical
Publication of CN114197710B publication Critical patent/CN114197710B/en
Active legal-status Critical Current
Anticipated expiration legal-status Critical

Links

Images

Classifications

    • E—FIXED CONSTRUCTIONS
    • E04—BUILDING
    • E04B—GENERAL BUILDING CONSTRUCTIONS; WALLS, e.g. PARTITIONS; ROOFS; FLOORS; CEILINGS; INSULATION OR OTHER PROTECTION OF BUILDINGS
    • E04B2/00—Walls, e.g. partitions, for buildings; Wall construction with regard to insulation; Connections specially adapted to walls
    • E04B2/88—Curtain walls
    • E04B2/90—Curtain walls comprising panels directly attached to the structure
    • E—FIXED CONSTRUCTIONS
    • E04—BUILDING
    • E04B—GENERAL BUILDING CONSTRUCTIONS; WALLS, e.g. PARTITIONS; ROOFS; FLOORS; CEILINGS; INSULATION OR OTHER PROTECTION OF BUILDINGS
    • E04B1/00—Constructions in general; Structures which are not restricted either to walls, e.g. partitions, or floors or ceilings or roofs
    • E04B1/62—Insulation or other protection; Elements or use of specified material therefor
    • E04B1/66—Sealings
    • E—FIXED CONSTRUCTIONS
    • E04—BUILDING
    • E04B—GENERAL BUILDING CONSTRUCTIONS; WALLS, e.g. PARTITIONS; ROOFS; FLOORS; CEILINGS; INSULATION OR OTHER PROTECTION OF BUILDINGS
    • E04B2/00—Walls, e.g. partitions, for buildings; Wall construction with regard to insulation; Connections specially adapted to walls
    • E04B2/88—Curtain walls
    • E04B2/96—Curtain walls comprising panels attached to the structure through mullions or transoms
    • E04B2/965—Connections of mullions and transoms
    • E—FIXED CONSTRUCTIONS
    • E04—BUILDING
    • E04F—FINISHING WORK ON BUILDINGS, e.g. STAIRS, FLOORS
    • E04F21/00—Implements for finishing work on buildings
    • E04F21/18—Implements for finishing work on buildings for setting wall or ceiling slabs or plates
    • E04F21/1838—Implements for finishing work on buildings for setting wall or ceiling slabs or plates for setting a plurality of similar elements
    • E04F21/1844—Implements for finishing work on buildings for setting wall or ceiling slabs or plates for setting a plurality of similar elements by applying them one by one
    • E—FIXED CONSTRUCTIONS
    • E04—BUILDING
    • E04G—SCAFFOLDING; FORMS; SHUTTERING; BUILDING IMPLEMENTS OR AIDS, OR THEIR USE; HANDLING BUILDING MATERIALS ON THE SITE; REPAIRING, BREAKING-UP OR OTHER WORK ON EXISTING BUILDINGS
    • E04G21/00—Preparing, conveying, or working-up building materials or building elements in situ; Other devices or measures for constructional work
    • E04G21/14—Conveying or assembling building elements

Landscapes

  • Engineering & Computer Science (AREA)
  • Architecture (AREA)
  • Civil Engineering (AREA)
  • Structural Engineering (AREA)
  • Physics & Mathematics (AREA)
  • Electromagnetism (AREA)
  • Mechanical Engineering (AREA)
  • Load-Bearing And Curtain Walls (AREA)

Abstract

本发明涉及建筑施工技术领域,具体为一种大板块开放式浮雕板GRC幕墙,包括由浮雕板、前龙骨单元和后龙骨单元拼装形成的组装单元,后龙骨单元通过墙体连接块固定在墙体上,且前龙骨单元通过浮雕固定块安装在浮雕板上。有益效果为:本发明设计的浮雕板将整个浮雕图案通过各个组装单元进行分隔,然后再进行拼装组成,并且采用了独特设计的卡紧单元和配合单元来完成悬挂作业,提高了安装过程的便捷性和可调节性能,从而使得拼装精度更高,降低了施工难度,而且各个浮雕板之间还能够通过防水密封装置进行完全密封,极大的提高了整体的密封能力,从而降低了雨水对装置内部的侵蚀,提高了设备的使用寿命。

Figure 202111345395

The invention relates to the technical field of building construction, in particular to a GRC curtain wall with large open embossed panels, which includes an assembly unit formed by assembling an embossed panel, a front keel unit and a rear keel unit, and the rear keel unit is fixed on the wall through a wall connecting block. body, and the front keel unit is installed on the embossed plate through the embossed fixing block. The beneficial effects are: the embossed plate designed by the present invention separates the entire embossed pattern through each assembly unit, and then assembles it, and uses a uniquely designed clamping unit and matching unit to complete the suspension operation, which improves the convenience of the installation process and adjustable performance, so that the assembly accuracy is higher and the construction difficulty is reduced. Moreover, the waterproof sealing device can be used to completely seal the embossed panels, which greatly improves the overall sealing ability and reduces the impact of rain on the device. Internal erosion increases the service life of the equipment.

Figure 202111345395

Description

Large plate open relief plate GRC curtain wall and high-precision construction method
Technical Field
The invention relates to the technical field of building construction, in particular to a large plate open relief plate GRC curtain wall and a high-precision construction method.
Background
A large number of cultural halls are built in China all over the year, and decorative curtain walls are required to be installed on the wall surfaces of the cultural halls for attractive appearance, wherein GRC is taken as a decorative structural member with strong plasticity, good durability and rich texture and color expression, and is favored by designers. But the existing GRC plate has many problems in the aspects of design and construction, has poor adjustability, complex installation operation and low construction precision in the installation process, causes poor relief expression effect and large construction difficulty, lacks good sealing among the relief plates, easily causes corrosion of internal parts due to water inflow, and seriously reduces the whole service life.
If the invention is a novel GRC plate with good adjustability, quick installation, low construction difficulty, high precision and good sealing, the problems can be effectively solved, and therefore, the invention provides a large plate open relief plate GRC curtain wall and a high-precision construction method.
Disclosure of Invention
The invention aims to provide a large plate open relief plate GRC curtain wall and a high-precision construction method, which are used for solving the problems in the background technology.
In order to achieve the above purpose, the present invention provides the following technical solutions: the large plate open type relief plate GRC curtain wall comprises an assembly unit formed by splicing a relief plate, a front keel unit and a rear keel unit, wherein the rear keel unit is fixed on a wall body through a wall body connecting block, the front keel unit is arranged on the relief plate through a relief fixing block, the wall body connecting block comprises a bottom plate fixedly arranged on the wall body through bolts, limiting plates for clamping two adjacent rear keel units are integrally formed on the bottom plate, and the rear keel unit is fixedly connected with the adjacent rear keel units through connecting columns in a screwed manner;
the front keel unit is provided with a clamping unit, the rear keel unit is provided with a matching unit, the matching unit comprises a bottom connecting plate, the bottom connecting plate is provided with a vertical adjusting hole fixed with the rear keel unit through a bolt, the clamping unit comprises a connecting body, the bottom of the connecting body is provided with a transverse adjusting hole fixed with the front keel unit through a bolt, the bottom connecting plate is integrally formed with a middle mounting plate, the connecting body is provided with a butt joint port in sliding clamping with the middle mounting plate, the connecting body is provided with a depth adjusting screw button for pressing the upper end of the middle mounting plate in a screwed connection manner, the side face of the bottom connecting plate is integrally formed with a side face baffle for preventing the connecting body from slipping from the side face on the middle mounting plate;
the front end of back fossil fragments unit is provided with the butt joint seat in the department all around that corresponds the relief (relief) board, and installs the waterproof sealing device who is used for sealed relief (relief) board side on the butt joint seat, the butt joint seat include with back fossil fragments unit pass through bolt fixed mounting's mounting bracket, and the front end integrated into one piece of mounting bracket has the butt joint groove, waterproof sealing device include with the waist shape piece of butt joint groove chucking installation, and the front end clamping of waist shape piece installs the arc butt joint body, the side integrated into one piece of arc butt joint body has the bottom sealing piece with the sealed laminating of the rear side of relief (relief) board, and the front end integrated into one piece of arc butt joint body have with the sealed side sealing piece of side laminating of relief (relief) board.
Preferably, the relief fixing block is fixed with the relief plate and the front keel unit through fixing bolts, and the relief fixing plate is formed by bonding or welding three mutually perpendicular hard plates.
Preferably, the transverse adjusting holes and the vertical adjusting holes are kidney-shaped holes, and the front keel unit and the rear keel unit are formed by welding weldments.
Preferably, the upper end and the lower end of the front keel unit are respectively provided with a vertical butt joint hole in a welded mode, and the vertical butt joint holes on the upper and lower adjacent front keel units are connected in a positioning mode through the inserted bars.
A construction method of a large plate open relief plate GRC curtain wall comprises the following steps:
s1, manufacturing an assembly unit: firstly, designing each relief plate according to the relief effect required by a building through three-dimensional modeling software;
s2, paying-off measurement: paying-off measurement is adopted for the positions of the curtain wall, required assembly units and the positions of the units are divided, datum points and datum lines are calibrated, and construction auxiliary lines required by curtain wall construction are drawn;
s3, preparing parts: manufacturing each relief plate and numbering according to the mounting positions, simultaneously producing other components required to be mounted, including a wall connecting block, a butt joint seat, a waterproof sealing device, a relief fixing block, a clamping unit, a matching unit, a front keel unit and a rear keel unit, simultaneously mounting the relief plate on the front keel unit in advance through the relief fixing block, fixing the clamping unit on the front keel unit, fixing the matching unit on the rear keel unit, and then conveying each component into a construction area;
s4, preparing a wall: fixing a wall connecting block on a wall body through an embedded part according to a construction auxiliary line, fixing a rear keel unit on the wall connecting block, and finishing uneven parts of the wall surface to ensure that the front ends of the rear keel units can be positioned on the same plane;
s5, mounting a relief plate: firstly, installing an assembly unit positioned at the lowest layer, installing a butt joint seat and a waterproof sealing device on the left and right sides and the lower side of a rear keel unit during installation, lifting a relief plate by hand, connecting a front keel unit and a rear keel unit together through hanging by clamping and matching of a clamping unit and a matching unit, and then installing the butt joint seat and the waterproof sealing device above the rear keel unit upwards in sequence to finish the installation of the relief plate in each assembly unit;
s6, post-treatment: after all the relief plates are installed, the relief patterns on each relief plate are checked to ensure that no installation errors exist, and then the tightness between the waterproof sealing device and the relief plates is checked to timely replace and repair the problematic areas.
Compared with the prior art, the invention has the beneficial effects that: the relief plate designed by the invention separates the whole relief pattern through each assembly unit and then is assembled, and the suspension operation is completed by adopting the clamping units and the matching units which are uniquely designed, so that the convenience and the adjustable performance of the installation process are improved, the assembly precision is higher, the relief plates can be completely sealed through the waterproof sealing device, the integral sealing capability is greatly improved, the erosion of rainwater to the inside of the device is reduced, and the relief plate has high practical value.
Drawings
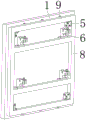
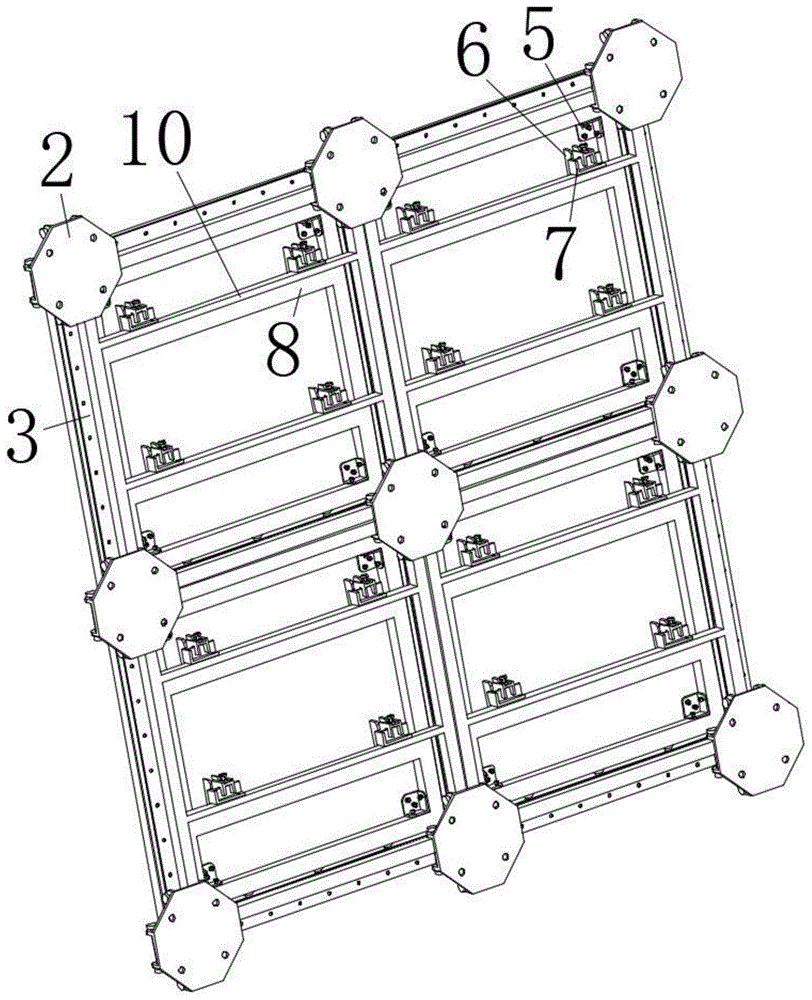
FIG. 1 is a schematic diagram of the structure of the present invention;
FIG. 2 is a rear elevational view of the structure of the present invention;
FIG. 3 is a schematic view of the assembled unit of the present invention;
figure 4 is a schematic view of the installation of the rear keel unit of the invention;
figure 5 is a schematic view of the installation of the front installation keel of the invention;
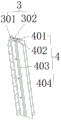
FIG. 6 is a schematic view of the structure of the docking station and the waterproof sealing device of the present invention;
FIG. 7 is a schematic structural view of a relief fixing block according to the present invention;
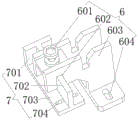
FIG. 8 is a schematic view of the installation of the clamping unit and the mating unit of the present invention;
FIG. 9 is a schematic view of the installation of the wall connection block of the present invention.
In the figure: 1. a relief plate; 2. a wall connecting block; 201. a limiting plate; 202. a connecting column; 203. a bottom plate; 3. a butt joint seat; 301. a mounting frame; 302. a butt joint groove; 4. a waterproof sealing device; 401. waist-shaped blocks; 402. an arc butt joint body; 403. a bottom sealing block; 404. a side seal block; 5. a relief fixing block; 6. a clamping unit; 601. a depth adjustment screw; 602. an interface; 603. a connecting body; 604. a lateral adjustment aperture; 7. a mating unit; 701. a side baffle; 702. an intermediate mounting plate; 703. a bottom connecting plate; 704. a vertical adjustment hole; 8. a front keel unit; 9. a vertical butt joint hole; 10. a rear keel unit; 11. and (5) fixing bolts.
Detailed Description
The following description of the embodiments of the present invention will be made clearly and completely with reference to the accompanying drawings, in which it is apparent that the embodiments described are only some embodiments of the present invention, but not all embodiments. Based on the technical solutions of the present invention, all other embodiments obtained by a person skilled in the art without making any creative effort fall within the protection scope of the present invention.
Referring to fig. 1 to 9, the present invention provides a technical solution: the large plate open type relief plate GRC curtain wall comprises an assembly unit formed by assembling a relief plate 1, a front keel unit 8 and a rear keel unit 10, wherein the rear keel unit 10 is fixed on a wall body through a wall body connecting block 2, and the front keel unit 8 is arranged on the relief plate 1 through a relief fixing block 5;
referring to fig. 3 and 8, a clamping unit 6 is disposed on the front keel unit 8, a matching unit 7 is disposed on the rear keel unit 10, the matching unit 7 includes a bottom connection plate 703, a vertical adjusting hole 704 fixed with the rear keel unit 10 by a bolt is disposed on the bottom connection plate 703, the clamping unit 6 includes a connector 603, a horizontal adjusting hole 604 fixed with the front keel unit 8 by a bolt is disposed at the bottom of the connector 603, an intermediate mounting plate 702 is integrally formed on the bottom connection plate 703, a butt joint 602 slidably clamped with the intermediate mounting plate 702 is disposed on the connector 603, a depth adjusting screw 601 for pressing the upper end of the intermediate mounting plate 702 is mounted on the connector 603 in a screw connection manner, and a side baffle 701 for preventing the connector 603 from sliding off from the side on the intermediate mounting plate 702 is integrally formed on the side of the bottom connection plate 703;
referring to fig. 2 and 3, the front end of the rear keel unit 10 is provided with a butt joint seat 3 at the periphery of the corresponding relief plate 1, a waterproof sealing device 4 for sealing the side surface of the relief plate 1 is mounted on the butt joint seat 3, the relief plate 1 and the front keel unit 8 are fixed on the relief fixing block 5 through fixing bolts 11, and the relief fixing plate 5 is formed by bonding or welding three mutually perpendicular hard plates;
referring to fig. 7 and 8, the wall connecting block 2 includes a bottom plate 203 fixedly mounted on a wall body by bolts, and a limiting plate 201 for clamping two adjacent back keel units 10 is integrally formed on the bottom plate 203, the back keel units 10 are fixedly screwed with the adjacent back keel units 10 by connecting posts 202, the transverse adjusting holes 604 and the vertical adjusting holes 704 are kidney-shaped holes, and the front keel units 8 and the back keel units 10 are formed by welding weldments;
referring to fig. 2 and 6, the docking station 3 includes a mounting frame 301 fixedly mounted on the rear keel unit 10 by bolts, a docking slot 302 is integrally formed at the front end of the mounting frame 301, the waterproof sealing device 4 includes a kidney-shaped block 401 tightly mounted on the docking slot 302, the mounting depth between the kidney-shaped block 401 and the docking slot 302 is adjustable, an arc docking body 402 is tightly clamped at the front end of the kidney-shaped block 401, a bottom sealing block 403 tightly attached to the rear side of the relief plate 1 is integrally formed at the side of the arc docking body 402, a side sealing block 404 tightly attached to the side of the relief plate 1 is integrally formed at the front end of the arc docking body 402, the bottom sealing block 403 and the side sealing block 404 are integrally formed by using a polyurethane elastic foaming adhesive tape, so that the side of the relief plate 1 can be completely sealed by using the waterproof sealing device 4;
referring to fig. 5, vertical butt-joint holes 9 are welded and installed at the upper and lower ends of the front keel units 8, and the vertical butt-joint holes 9 on the upper and lower adjacent front keel units 8 are connected through inserted rod positioning, and the rear end surfaces of the upper and lower relief plates 1 can be ensured to be in the same horizontal plane after being positioned through inserted rods.
A construction method of a large plate open relief plate GRC curtain wall comprises the following steps:
s1, manufacturing an assembly unit: firstly, designing a pattern to be engraved of each relief plate 1 according to a relief effect required by a building through three-dimensional modeling software, firstly designing an overall required pattern, typesetting the overall pattern by using a BIM technology and dividing the overall pattern into independent small patterns, wherein each relief plate corresponds to one small pattern, so that the installation and the display of the overall pattern can be completed by orderly assembling the relief plates 1 positioned on a plurality of assembling units;
s2, paying-off measurement: paying-off measurement is adopted for the positions of the curtain wall, required assembly units and the positions of the units are divided, datum points and datum lines are calibrated, and construction auxiliary lines required by curtain wall construction are drawn;
s3, preparing parts: manufacturing each relief board 1, numbering each relief board 1 according to the required mounting position, producing other components required to be mounted, including a wall connecting block 2, a butt joint seat 3, a waterproof sealing device 4, a relief fixing block 5, a clamping unit 6, a matching unit 7, a front keel unit 8 and a rear keel unit 10, simultaneously mounting the relief board 1 on the front keel unit 8 in advance through the relief fixing block 5, fixing the clamping unit 6 on the front keel unit 8, fixing the matching unit 7 on the rear keel unit 10, and conveying each component into a construction area;
s4, preparing a wall: firstly, trimming uneven parts of a construction wall, fixing a wall connecting block 2 on the wall according to a construction auxiliary line through an embedded part, and fixing rear keel units 10 on the wall connecting block 2 by using connecting columns 202 to ensure that the front ends of all the rear keel units 10 can be positioned on the same plane;
s5, mounting a relief plate: firstly, installing an assembly unit positioned at the lowest layer, installing a butt joint seat 3 and a waterproof sealing device 4 at the left and right and lower sides of a rear keel unit 10 during installation, lifting a relief board 1 by hand, connecting a front keel unit 8 and the rear keel unit 10 together through clamping fit of a clamping unit 6 and a matching unit 7, changing the upper and lower positions of the relief board 1 through a depth adjusting bolt 601 during the process, changing the left and right positions of the relief board 1 through a transverse adjusting hole 604, changing the front and rear positions of the relief board 1 through a vertical adjusting hole 704, and then installing the relief board 1 in each assembly unit by sequentially upwards installing the butt joint seat 3 and the waterproof sealing device 4 above the rear keel unit 10;
s6, post-treatment: after the embossing plates 1 are all installed, the embossing patterns on each embossing plate 1 are checked to ensure that no installation errors exist, and then the tightness between the waterproof sealing device 4 and the embossing plates 1 is checked to replace and repair the problematic areas in time.
Although embodiments of the present invention have been shown and described, it will be understood by those skilled in the art that various changes, modifications, substitutions and alterations can be made therein without departing from the principles and spirit of the invention, the scope of which is defined in the appended claims and their equivalents.

Claims (5)

1. The utility model provides a big open relief (sculpture) board GRC curtain of plate which characterized in that: the novel wall body comprises an assembly unit formed by splicing a relief plate (1), a front keel unit (8) and a rear keel unit (10), wherein the rear keel unit (10) is fixed on a wall body through a wall body connecting block (2), the front keel unit (8) is installed on the relief plate (1) through a relief fixing block (5), the wall body connecting block (2) comprises a bottom plate (203) fixedly installed with the wall body through bolts, limiting plates (201) used for clamping two adjacent rear keel units (10) are integrally formed on the bottom plate (203), and the rear keel units (10) are fixedly connected with the adjacent rear keel units (10) through connecting columns (202) in a threaded manner;
the front keel unit (8) is provided with a clamping unit (6), the rear keel unit (10) is provided with a matching unit (7), the matching unit (7) comprises a bottom connecting plate (703), the bottom connecting plate (703) is provided with a vertical adjusting hole (704) fixed with the rear keel unit (10) through a bolt, the clamping unit (6) comprises a connecting body (603), the bottom of the connecting body (603) is provided with a transverse adjusting hole (604) fixed with the front keel unit (8) through a bolt, the bottom connecting plate (703) is integrally provided with an intermediate mounting plate (702), the connecting body (603) is provided with a butt joint (602) which is in sliding clamping with the intermediate mounting plate (702), the connecting body (603) is provided with a depth adjusting screw (601) which is used for pressing the upper end of the intermediate mounting plate (702), and the side face of the bottom connecting plate (703) is integrally formed with a side face baffle (701) which is used for preventing the connecting body (603) from slipping from the side face on the intermediate mounting plate (702);
the front end of back fossil fragments unit (10) is provided with butt joint seat (3) in department all around that corresponds relief (1), and installs waterproof sealing device (4) that are used for sealed relief (1) side on butt joint seat (3), butt joint seat (3) include with back fossil fragments unit (10) through bolt fixed mounting's mounting bracket (301), and the front end integrated into one piece of mounting bracket (301) has butt joint groove (302), waterproof sealing device (4) include waist shape piece (401) with butt joint groove (302) chucking installation, and the front end clamping of waist shape piece (401) installs arc butt joint body (402), the side integrated into one piece of arc butt joint body (402) have with the sealed bottom sealing block (403) of laminating of the rear side of relief (1), and the front end integrated into one piece of arc butt joint body (402) have with the sealed side sealing block (404) of laminating of the side of relief (1).
2. A large panel open relief panel GRC curtain wall as claimed in claim 1, wherein: the relief fixing block (5) is characterized in that the relief plate (1) and the front keel unit (8) are fixed on the relief fixing block (5) through fixing bolts (11), and the relief fixing block (5) is formed by bonding or welding three mutually perpendicular hard plates.
3. A large panel open relief panel GRC curtain wall as claimed in claim 1, wherein: the transverse adjusting holes (604) and the vertical adjusting holes (704) are kidney-shaped holes, and the front keel unit (8) and the rear keel unit (10) are formed by welding weldments.
4. A large panel open relief panel GRC curtain wall as claimed in claim 1, wherein: the upper end and the lower end of the front keel unit (8) are welded with vertical butt joint holes (9), and the vertical butt joint holes (9) on the upper and lower adjacent front keel units (8) are connected in a positioning mode through inserting rods.
5. A construction method of a large plate open relief panel GRC curtain wall as claimed in claim 1, characterized by:
s1, manufacturing an assembly unit: firstly, designing each relief plate (1) according to the relief effect required by a building through three-dimensional modeling software;
s2, paying-off measurement: paying-off measurement is adopted for the positions of the curtain wall, required assembly units and the positions of the units are divided, datum points and datum lines are calibrated, and construction auxiliary lines required by curtain wall construction are drawn;
s3, preparing parts: manufacturing each relief board (1) and numbering according to the required mounting position, simultaneously producing other components required to be mounted, including a wall connecting block (2), a butt joint seat (3), a waterproof sealing device (4), a relief fixing block (5), a clamping unit (6), a matching unit (7), a front keel unit (8) and a rear keel unit (10), simultaneously mounting the relief board (1) on the front keel unit (8) in advance through the relief fixing block (5), fixing the clamping unit (6) on the front keel unit (8), fixing the matching unit (7) on the rear keel unit (10), and then conveying each component into a construction area;
s4, preparing a wall: fixing a wall connecting block (2) on a wall body according to a construction auxiliary line through an embedded part, fixing a rear keel unit (10) on the wall connecting block (2), and trimming uneven parts of the wall surface to ensure that the front ends of the rear keel units (10) can be positioned on the same plane;
s5, mounting a relief plate: firstly, installing an assembly unit positioned at the lowest layer, installing a butt joint seat (3) and a waterproof sealing device (4) on the left side, the right side and the lower side of a rear keel unit (10) during installation, lifting a relief plate (1) by hand, connecting a front keel unit (8) and the rear keel unit (10) together through the clamping fit of a clamping unit (6) and a matching unit (7), and then installing the butt joint seat (3) and the waterproof sealing device (4) above the rear keel unit (10) upwards in sequence to finish the installation of the relief plate (1) in each assembly unit;
s6, post-treatment: after all the relief plates (1) are installed, the relief patterns on each relief plate (1) are checked to ensure that no installation errors exist, and then the tightness between the waterproof sealing device (4) and the relief plates (1) is checked to replace and repair the problematic areas in time.
CN202111345395.5A 2021-11-15 2021-11-15 A large-plate open embossed GRC curtain wall and its high-precision construction method Active CN114197710B (en)

Priority Applications (1)

Application Number Priority Date Filing Date Title
CN202111345395.5A CN114197710B (en) 2021-11-15 2021-11-15 A large-plate open embossed GRC curtain wall and its high-precision construction method

Applications Claiming Priority (1)

Application Number Priority Date Filing Date Title
CN202111345395.5A CN114197710B (en) 2021-11-15 2021-11-15 A large-plate open embossed GRC curtain wall and its high-precision construction method

Publications (2)

Publication Number Publication Date
CN114197710A CN114197710A (en) 2022-03-18
CN114197710B true CN114197710B (en) 2023-06-20

Family

ID=80647438

Family Applications (1)

Application Number Title Priority Date Filing Date
CN202111345395.5A Active CN114197710B (en) 2021-11-15 2021-11-15 A large-plate open embossed GRC curtain wall and its high-precision construction method

Country Status (1)

Country Link
CN (1) CN114197710B (en)

Families Citing this family (3)

* Cited by examiner, † Cited by third party
Publication number Priority date Publication date Assignee Title
CN115405120B (en) * 2022-09-28 2023-10-20 中建八局第二建设有限公司 Construction tool and construction method for embossed GRC curtain wall
CN116005858A (en) * 2022-11-25 2023-04-25 中交建筑集团有限公司 Curtain wall connection adjustable switching structure
US20260043230A1 (en) * 2024-08-07 2026-02-12 Arconic Technologies Llc Vertically adjustable curtain wall bracket

Citations (1)

* Cited by examiner, † Cited by third party
Publication number Priority date Publication date Assignee Title
CN103758265A (en) * 2014-01-22 2014-04-30 合肥建工集团有限公司 Rack type GRC curtain wall with irregular vertical face and mounting method thereof

Family Cites Families (15)

* Cited by examiner, † Cited by third party
Publication number Priority date Publication date Assignee Title
JP2633140B2 (en) * 1992-04-21 1997-07-23 ミサワセラミックス株式会社 Panel mounting method
JP2847239B2 (en) * 1996-07-11 1999-01-13 旭中部資材株式会社 Wall panel mounting method for building frame and mounting jig used for this method
CN101956438B (en) * 2010-10-22 2012-01-25 泛华建设集团有限公司 Three-dimensionally adjustable disconnectable curtain wall connecting device and construction method thereof
CN205206213U (en) * 2015-12-21 2016-05-04 浙江亚厦装饰股份有限公司 Structure is tied to wood veneer back of body
CN108915188B (en) * 2018-07-27 2020-04-24 苏州金螳螂文化发展股份有限公司 Low-relief decorative wall and low-relief metal plate installation and construction method
CN208858100U (en) * 2018-09-01 2019-05-14 深圳市奥城景观工程设计有限公司 A kind of stone material dry suspending structure
CN208792573U (en) * 2018-09-21 2019-04-26 秦恒建设发展有限公司 A kind of building curtain wall high-altitude installation wind-proof device
CN210152019U (en) * 2019-03-21 2020-03-17 现代幕墙系统技术(苏州)有限公司 Stone material curtain wall construction system is tied to adjustable anti-drop back of body of high strength
CN209874184U (en) * 2019-03-26 2019-12-31 上海方大勍瓴科技有限公司 GRC curtain wall connection structure
CN210316132U (en) * 2019-05-05 2020-04-14 中建八局第二建设有限公司 Fold line mirror surface board independent unit adjusting device
CN211114267U (en) * 2019-08-01 2020-07-28 上海志豪实业有限公司 Novel curtain wall keel device
CN210917911U (en) * 2019-09-19 2020-07-03 上海众启建筑装饰工程集团有限公司 Seamless wall structure of terrazzo
CN213087508U (en) * 2020-07-24 2021-04-30 武汉绿林环保节能科技有限公司 Corrugated steel wire mesh and steel structural frame for house earthquake resistance
CN214246266U (en) * 2020-12-14 2021-09-21 北京建黎铝门窗幕墙有限公司 A steel frame curtain wall structure
CN113530254A (en) * 2021-08-26 2021-10-22 中建八局第二建设有限公司 Construction method of broken line dislocation special-shaped curtain wall

Patent Citations (1)

* Cited by examiner, † Cited by third party
Publication number Priority date Publication date Assignee Title
CN103758265A (en) * 2014-01-22 2014-04-30 合肥建工集团有限公司 Rack type GRC curtain wall with irregular vertical face and mounting method thereof

Also Published As

Publication number Publication date
CN114197710A (en) 2022-03-18

Similar Documents

Publication Publication Date Title
CN114197710A (en) Large-plate open-type embossed plate GRC curtain wall and high-precision construction method
CN204531102U (en) A kind of spigot-and-socket glass curtain wall framework and curtain wall
CN117569610A (en) A unitized installation and construction method for hyperboloid metal curtain walls that achieves error compensation
CN103774851B (en) A kind of assembly method of space curved surface metal curtain wall
CN104912258A (en) Making method of isosceles trapezoid variable cross section bending member
CN116771026A (en) Continuous multi-curved-surface sound-absorbing suspended ceiling and construction method
CN201679194U (en) Assembled color painted ceiling
CN105195990B (en) One kind riveting type frame method for processing and assembling
CN111889962B (en) Assembly construction method for large-area multi-curve complex artistic facing
CN112942849A (en) Efficient scaffold-free construction process for special-shaped curtain wall
CN117145118A (en) Attached special-shaped grid aluminum plate curtain wall and construction method thereof
CN114941393B (en) Hyperbolic arch steel frame and mounting method thereof, hyperbolic curtain wall and mounting method thereof
CN119754464B (en) Installation structure and construction method of stone curtain wall
CN215631243U (en) Assembled aluminum alloy wallboard mounting system
CN111894222B (en) Modular structure and combination of large-area, multi-curved and complex artistic finishes in indoor theater
CN114809387A (en) Complex hyperbolic special-shaped aluminum plate decorative structure and construction method thereof
CN202368707U (en) Automobile rear door positioning tool
CN211572164U (en) Zigzag-shaped glass curtain wall switching structure
CN201416221Y (en) Folding fan and hyperboloid unit building curtain wall system
CN213499836U (en) Large-area, multi-curved and complex wood veneer unit panel shaping and precise positioning processing device
CN214884988U (en) Novel scale wall
CN203334489U (en) Glass curtain wall with strip-shaped locating unit
CN111894223A (en) Method for separating, externally processing and installing large-area multi-curved-surface artistic ribbon
CN224092887U (en) An interior decorative wall panel
CN210067164U (en) A new type of curved high-crack-resistant GRC decorative dry-hanging curtain wall panel structure

Legal Events

Date Code Title Description
PB01 Publication
PB01 Publication
SE01 Entry into force of request for substantive examination
CB02 Change of applicant information

Address after: 250014 17th floor, unit 1, phase II office building, Zhongjian cultural city, 16 Wenhua East Road, Lixia District, Jinan City, Shandong Province

Applicant after: THE SECOND CONSTRUCTION LIMITED COMPANY OF CHINA CONSTRUCTION EIGHTH ENGINEERING DIVISION

Address before: 250014 18th floor, Zhongjian building, No.16, Wenhua East Road, Lixia District, Jinan City, Shandong Province

Applicant before: THE SECOND CONSTRUCTION LIMITED COMPANY OF CHINA CONSTRUCTION EIGHTH ENGINEERING DIVISION

CB02 Change of applicant information
GR01 Patent grant
GR01 Patent grant