CN114182873A - A-class fireproof and environmental protection ceiling system and its construction method and application - Google Patents
A-class fireproof and environmental protection ceiling system and its construction method and application Download PDFInfo
- Publication number
- CN114182873A CN114182873A CN202111630901.5A CN202111630901A CN114182873A CN 114182873 A CN114182873 A CN 114182873A CN 202111630901 A CN202111630901 A CN 202111630901A CN 114182873 A CN114182873 A CN 114182873A
- Authority
- CN
- China
- Prior art keywords
- beams
- main beam
- installing
- main
- fireproof
- Prior art date
- Legal status (The legal status is an assumption and is not a legal conclusion. Google has not performed a legal analysis and makes no representation as to the accuracy of the status listed.)
- Pending
Links
- 238000010276 construction Methods 0.000 title claims abstract description 40
- 230000007613 environmental effect Effects 0.000 title claims description 5
- 238000004519 manufacturing process Methods 0.000 claims abstract description 13
- 230000002265 prevention Effects 0.000 claims abstract description 10
- 238000013461 design Methods 0.000 claims abstract description 9
- 238000000034 method Methods 0.000 claims abstract description 7
- 210000003205 muscle Anatomy 0.000 claims abstract description 4
- 229910000838 Al alloy Inorganic materials 0.000 claims description 9
- 238000009434 installation Methods 0.000 claims description 9
- 238000007689 inspection Methods 0.000 claims description 8
- 239000003973 paint Substances 0.000 claims description 4
- 229910001294 Reinforcing steel Inorganic materials 0.000 claims description 3
- 230000001680 brushing effect Effects 0.000 claims description 3
- 238000004140 cleaning Methods 0.000 claims description 3
- 239000012535 impurity Substances 0.000 claims description 3
- JEIPFZHSYJVQDO-UHFFFAOYSA-N iron(III) oxide Inorganic materials O=[Fe]O[Fe]=O JEIPFZHSYJVQDO-UHFFFAOYSA-N 0.000 claims description 3
- 238000010079 rubber tapping Methods 0.000 claims description 3
- 238000007790 scraping Methods 0.000 claims description 3
- 238000012360 testing method Methods 0.000 claims description 3
- XLYOFNOQVPJJNP-UHFFFAOYSA-N water Substances O XLYOFNOQVPJJNP-UHFFFAOYSA-N 0.000 claims description 3
- 238000003466 welding Methods 0.000 claims description 3
- 239000002966 varnish Substances 0.000 claims description 2
- 230000009970 fire resistant effect Effects 0.000 claims 3
- 101150097977 arch-1 gene Proteins 0.000 claims 1
- 239000000463 material Substances 0.000 abstract description 3
- 230000009286 beneficial effect Effects 0.000 abstract description 2
- 238000005034 decoration Methods 0.000 description 4
- 238000009413 insulation Methods 0.000 description 2
- 239000000725 suspension Substances 0.000 description 2
- 229910000831 Steel Inorganic materials 0.000 description 1
- 238000010521 absorption reaction Methods 0.000 description 1
- 238000004378 air conditioning Methods 0.000 description 1
- 238000009435 building construction Methods 0.000 description 1
- 238000004891 communication Methods 0.000 description 1
- 238000011161 development Methods 0.000 description 1
- 230000000694 effects Effects 0.000 description 1
- 238000005516 engineering process Methods 0.000 description 1
- 238000012986 modification Methods 0.000 description 1
- 230000004048 modification Effects 0.000 description 1
- 238000004321 preservation Methods 0.000 description 1
- 238000003825 pressing Methods 0.000 description 1
- 238000012545 processing Methods 0.000 description 1
- 239000010959 steel Substances 0.000 description 1
- 238000006467 substitution reaction Methods 0.000 description 1
- 238000009423 ventilation Methods 0.000 description 1
Images
Classifications
-
- E—FIXED CONSTRUCTIONS
- E04—BUILDING
- E04B—GENERAL BUILDING CONSTRUCTIONS; WALLS, e.g. PARTITIONS; ROOFS; FLOORS; CEILINGS; INSULATION OR OTHER PROTECTION OF BUILDINGS
- E04B9/00—Ceilings; Construction of ceilings, e.g. false ceilings; Ceiling construction with regard to insulation
- E04B9/06—Ceilings; Construction of ceilings, e.g. false ceilings; Ceiling construction with regard to insulation characterised by constructional features of the supporting construction, e.g. cross section or material of framework members
-
- E—FIXED CONSTRUCTIONS
- E04—BUILDING
- E04B—GENERAL BUILDING CONSTRUCTIONS; WALLS, e.g. PARTITIONS; ROOFS; FLOORS; CEILINGS; INSULATION OR OTHER PROTECTION OF BUILDINGS
- E04B1/00—Constructions in general; Structures which are not restricted either to walls, e.g. partitions, or floors or ceilings or roofs
- E04B1/62—Insulation or other protection; Elements or use of specified material therefor
- E04B1/92—Protection against other undesired influences or dangers
- E04B1/94—Protection against other undesired influences or dangers against fire
- E04B1/941—Building elements specially adapted therefor
- E04B1/942—Building elements specially adapted therefor slab-shaped
-
- E—FIXED CONSTRUCTIONS
- E04—BUILDING
- E04B—GENERAL BUILDING CONSTRUCTIONS; WALLS, e.g. PARTITIONS; ROOFS; FLOORS; CEILINGS; INSULATION OR OTHER PROTECTION OF BUILDINGS
- E04B9/00—Ceilings; Construction of ceilings, e.g. false ceilings; Ceiling construction with regard to insulation
- E04B9/06—Ceilings; Construction of ceilings, e.g. false ceilings; Ceiling construction with regard to insulation characterised by constructional features of the supporting construction, e.g. cross section or material of framework members
- E04B9/065—Ceilings; Construction of ceilings, e.g. false ceilings; Ceiling construction with regard to insulation characterised by constructional features of the supporting construction, e.g. cross section or material of framework members comprising supporting beams having a folded cross-section
- E04B9/067—Ceilings; Construction of ceilings, e.g. false ceilings; Ceiling construction with regard to insulation characterised by constructional features of the supporting construction, e.g. cross section or material of framework members comprising supporting beams having a folded cross-section with inverted T-shaped cross-section
-
- E—FIXED CONSTRUCTIONS
- E04—BUILDING
- E04B—GENERAL BUILDING CONSTRUCTIONS; WALLS, e.g. PARTITIONS; ROOFS; FLOORS; CEILINGS; INSULATION OR OTHER PROTECTION OF BUILDINGS
- E04B9/00—Ceilings; Construction of ceilings, e.g. false ceilings; Ceiling construction with regard to insulation
- E04B9/06—Ceilings; Construction of ceilings, e.g. false ceilings; Ceiling construction with regard to insulation characterised by constructional features of the supporting construction, e.g. cross section or material of framework members
- E04B9/12—Connections between non-parallel members of the supporting construction
- E04B9/16—Connections between non-parallel members of the supporting construction the members lying in different planes
Landscapes
- Engineering & Computer Science (AREA)
- Architecture (AREA)
- Physics & Mathematics (AREA)
- Electromagnetism (AREA)
- Civil Engineering (AREA)
- Structural Engineering (AREA)
- Building Environments (AREA)
Abstract
The invention belongs to the technical field of building fire prevention application, and particularly discloses an A-level fire-proof environment-friendly suspended ceiling system which comprises a plurality of first secondary beams, a plurality of second secondary beams, a group of main beams, two groups of main beam connecting members, two groups of hanging ribs and a plurality of A-level fire-proof suspended ceiling plates; the first secondary beam of a plurality of, a plurality of secondary beam are welded each other and are assembled, constitute board-like frame construction, a set of girder setting is at board-like frame construction both ends, and is connected with first secondary beam, secondary beam respectively, two sets of girder connecting elements set up respectively at the girder both ends, the muscle of hanging is connected with girder connecting element respectively, a plurality of A level fire prevention furred ceiling board is gone into respectively in the board-like frame construction that a plurality of first secondary beam, a plurality of secondary beam constitute. The invention has the beneficial effects that: the design structure is reasonable, the production and the manufacture are convenient, the manufacture is convenient, the manufacture cost is low, and the material is saved; the construction and assembly are quick, and the structure is stable after the assembly; excellent fireproof performance and environment-friendly construction process.
Description
Technical Field
The invention belongs to the technical field of building fire prevention application, and particularly relates to an A-level fire prevention environment-friendly ceiling system and a construction method and application thereof.
Background
Suspended ceiling (English name: dropped ceiling/circulating ceiling/suspended ceiling) refers to a kind of decoration for the top decoration of the residential environment of a house, and is simply referred to as the ceiling decoration, and is one of the important parts of indoor decoration.
The suspended ceiling has the functions of heat preservation, heat insulation, sound insulation and sound absorption, and is also a hidden layer for projects such as electric, ventilation air-conditioning, communication and fire prevention, alarm pipeline equipment and the like.
With the development of modern industrial technology, building houses can be manufactured in batches and sets like machine production. The prefabricated house components are transported to a construction site to be assembled.
The fabricated building is a building which is formed by transferring a large amount of field operation work in the traditional construction mode to a factory, processing and manufacturing building components and accessories (such as floor slabs, wall slabs, stairs, balconies and the like) in the factory, transporting the components and accessories to a building construction site, and assembling and installing the components and the accessories on the site in a reliable connection mode.
The inconvenient construction of current furred ceiling system, construction process is complicated simultaneously, consuming time long, influences the engineering construction progress, and the performance in the aspect of environmental protection and fire prevention is also not fully satisfactory.
Therefore, based on the problems, the invention provides a class-A fireproof environment-friendly ceiling system and a construction method and application thereof.
Disclosure of Invention
The purpose of the invention is as follows: the invention aims to provide an A-level fireproof environment-friendly ceiling system, a construction method and application thereof, the design structure of the A-level fireproof environment-friendly ceiling system is reasonable, and the technical problems that the existing ceiling system is inconvenient to construct, slow in construction progress, environment-friendly and poor in fireproof effect can be effectively solved.
The technical scheme is as follows: the invention provides an A-level fireproof environment-friendly suspended ceiling system which comprises a plurality of first secondary beams, a plurality of second secondary beams, a group of main beams, two groups of main beam connecting members, two groups of hanging ribs and a plurality of A-level fireproof suspended ceiling plates; the first secondary beam of a plurality of, a plurality of secondary beam are welded each other and are assembled, constitute board-like frame construction, a set of girder setting is at board-like frame construction both ends, and is connected with first secondary beam, secondary beam respectively, two sets of girder connecting elements set up respectively at the girder both ends, the muscle of hanging is connected with girder connecting element respectively, a plurality of A level fire prevention furred ceiling board is gone into respectively in the board-like frame construction that a plurality of first secondary beam, a plurality of secondary beam constitute.
According to the technical scheme, the first secondary beam and the second secondary beam are respectively arranged to be T-shaped structures and are integrally formed by aluminum alloy.
According to the technical scheme, the main beam is of a U-shaped structure and is integrally formed by aluminum alloy.
According to the technical scheme, the main beam connecting member is of a plate-type hook structure and is integrally formed by aluminum alloy.
The invention provides a construction method of an A-level fireproof environment-friendly ceiling system, which comprises the following steps of (1) cleaning a base layer, wherein the base layer is required to be flat and free of impurities, and the method is mainly used for all installation objects which can influence the A-level fireproof plate ceiling construction. And (2) snapping a top line according to the design elevation of the A-level fire-proof plate ceiling, wherein the snapping top line is used as a standard line for installing the A-level fire-proof plate ceiling. And (3) installing a suspender, determining the position of the suspender according to the requirements of construction drawings, installing an embedded part of the suspender, brushing anti-rust paint, manufacturing the suspender by using a reinforcing steel bar with the diameter of 8, wherein the distance between hoisting points is 900-1200mm, welding the upper end of the suspender with the embedded part during installation, connecting the lower end of the suspender with a suspension member after threading, ensuring that the exposed length of the end head of the installed suspender is not less than 3mm, and connecting and fastening the suspension steel bar with the end head of the suspender. And (4) installing the main beams, generally adopting C38 keels, wherein the distance between every two adjacent C38 keels is 900-1200mm, connecting the main beam connecting members to the main beams when the main beams are installed, screwing down screws, and checking the integrity of the main beams at any time according to the requirement of ceiling arching 1/200, wherein the main beams in the room are arranged along the length direction of the lamps, the positions of the lamps are avoided, and the main beams in the corridor are arranged along the short direction of the corridor. And (5) installing a plurality of first secondary beams, selecting baking paint T-shaped keels for the matched first secondary beams, wherein the distance is the same as the transverse specification of the plate, hanging the first secondary beams on the main beam through a main beam connecting member, installing a plurality of second secondary beams 600mm long in parallel with the main beam, and the distance is 600mm or 1200mm, wherein the first secondary beams are fixed with the wall body through plastic expansion pipes or self-tapping screws, the fixed distance is 200mm, and the wall surface is leveled by putty before the first secondary beams are installed, so that the situations of pollution and difficulty in leveling when the wall surface is subjected to putty scraping in future can be avoided. And (6) carrying out hidden inspection, namely carrying out hidden inspection on a plurality of primary beams, a plurality of secondary beams and a group of main beams after hydroelectric installation, water testing and pressing are finished, and entering the next procedure after the main beams to be inspected are qualified. And (7) installing the A-grade fireproof plate, wherein the specification and the thickness of the A-grade fireproof plate are determined according to specific design requirements, generally 600X 15, and operators need to wear white gloves when installing the A-grade fireproof plate so as to avoid pollution.
The invention provides application of the A-level fireproof environment-friendly ceiling system, in particular to an assembled fireproof system which is provided with the A-level fireproof environment-friendly ceiling system in mounting and construction.
Compared with the prior art, the A-level fireproof environment-friendly ceiling system and the construction method and application thereof have the beneficial effects that: 1. the design structure is reasonable, the production and the manufacture are convenient, the manufacture is convenient, the manufacture cost is low, and the material is saved; 2. the construction and assembly are quick, and the structure is stable after the assembly; 3. excellent fireproof performance and environment-friendly construction process.
Drawings
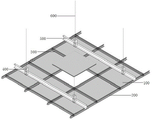
FIG. 1 is a schematic elevation view structural view of a class A fire rated environmentally friendly ceiling system of the present invention;
wherein, the numbers in the figure are marked as follows: 100-A-level fireproof ceiling tiles, 200-first secondary beams, 300-second secondary beams, 400-main beam connecting members, 500-main beams and 600-hanging ribs.
Detailed Description
The technical solutions in the embodiments of the present invention will be clearly and completely described below with reference to the drawings in the embodiments of the present invention, and it is obvious that the described embodiments are only a part of the embodiments of the present invention, and not all of the embodiments. All other embodiments, which can be derived by a person skilled in the art from the embodiments given herein without making any creative effort, shall fall within the protection scope of the present invention.
Examples
As shown in fig. 1, the a-level fireproof environmental protection ceiling system includes a plurality of first secondary beams 200, a plurality of second secondary beams 300, a group of main beams 500, two groups of main beam connecting members 400, two groups of hanging ribs 600, and a plurality of a-level fireproof ceiling boards 100; a plurality of first secondary beam 200, a plurality of secondary beam 300 are welded each other and are assembled, constitute board-like frame construction, a set of girder 500 sets up at board-like frame construction both ends, and be connected with first secondary beam 200, secondary beam 300 respectively, two sets of girder connecting elements 400 set up respectively at girder 500 both ends, it is connected with girder connecting element 400 respectively to hang muscle 600, a plurality of A level fire prevention furred ceiling board 100 is blocked respectively in the board-like frame construction that a plurality of first secondary beam 200, a plurality of secondary beam 300 constitute.
The A-level fireproof environment-friendly ceiling system with the structure is preferred, the first secondary beam 200 and the second secondary beam 300 are respectively arranged to be of a T-shaped structure, and are integrally formed by aluminum alloy.
The A-level fireproof environment-friendly ceiling system with the structure is preferred, the main beam 500 is of a U-shaped structure and is made of aluminum alloy in an integrated mode.
The A-level fireproof environment-friendly ceiling system with the structure is preferable, the main beam connecting member 400 is of a plate-type hook structure and is made of aluminum alloy in an integrated mode.
The construction method of the A-level fireproof environment-friendly ceiling system comprises the following steps,
cleaning a base layer, wherein the base layer is required to be flat and free of impurities, and is mainly used for all installation objects which may influence the construction of the A-level fireproof plate suspended ceiling;
snapping a top line according to the design elevation of the A-level fire-proof plate ceiling, wherein the top line is used as a standard line for mounting the A-level fire-proof plate ceiling;
step (3) installing a suspender, determining the position of the suspender according to the requirements of construction drawings, installing an embedded part of the suspender, brushing anti-rust paint, manufacturing the suspender by using a reinforcing steel bar with the diameter of 8, wherein the distance between hoisting points is 900 plus 1200mm, welding the upper end with the embedded part during installation, connecting the lower end with the suspender after threading, ensuring that the exposed length of the end head of the installed suspender is not less than 3mm, and connecting and fastening a hoisting rib (600) with the end head of the suspender;
step (4), installing the main beam 500, generally adopting C38 keels, wherein the distance between every two adjacent C38 keels is 900-1200mm, when the main beam 500 is installed, connecting the main beam connecting member 400 to the main beam 500, screwing down screws, and checking the integrity of the main beam 500 at any time according to the requirement of ceiling arching 1/200, wherein the main beams 500 in the room are arranged along the length direction of the lamps, the positions of the lamps are avoided, and the main beams 500 in the corridor are arranged along the short direction of the corridor;
step (5) installing a plurality of first secondary beams 200, selecting baking varnish T-shaped keels for the matched plurality of first secondary beams 200, wherein the distance is the same as the transverse specification of the plate, hanging the plurality of first secondary beams 200 on a main beam 500 through a main beam connecting component 400, installing a plurality of second secondary beams 300 with the length of 600mm in the direction parallel to the main beam 500, and the distance is 600mm or 1200mm, wherein the first secondary beams 200 and the wall body are fixed by plastic expansion pipes or self-tapping screws, the fixed distance is 200mm, and the wall surface is leveled by putty before the first secondary beams 200 are installed, so that the situations of pollution and difficulty in leveling when the wall surface is subjected to putty scraping can be avoided;
step (6), carrying out hidden inspection, namely carrying out hidden inspection on a plurality of first secondary beams 200, a plurality of second secondary beams 300 and a group of main beams 500 after hydroelectric installation, water testing and pressurization are finished, and entering the next process after the inspection is qualified;
and (7) installing the grade A fireproof plate, wherein the specification and the thickness of the grade A fireproof plate 100 are determined according to specific design requirements, generally 600X 15, and operators need to wear white gloves when installing the grade A fireproof plate so as to avoid pollution.
The invention discloses application of an A-level fireproof environment-friendly ceiling system, and relates to an assembled fireproof system.
The A-level fireproof environment-friendly suspended ceiling system can be assembled by a plurality of first secondary beams 200, a plurality of second secondary beams 300, a group of main beams 500, two groups of main beam connecting members 400 and two groups of hanging ribs 600 in a factory, and the A-level fireproof plate 100 is arranged on a frame plate formed by the plurality of first secondary beams 200, the plurality of second secondary beams 300 and the group of main beams 500 after being transported to a construction site, so that the construction time of the suspended ceiling is effectively shortened, and the material cost is reduced.
The above examples are only intended to illustrate the technical solution of the present invention, but not to limit it; although the present invention has been described in detail with reference to the foregoing embodiments, it will be understood by those of ordinary skill in the art that: the technical solutions described in the foregoing embodiments may still be modified, or some technical features may be equivalently replaced; and such modifications or substitutions do not depart from the spirit and scope of the corresponding technical solutions of the embodiments of the present invention.
Claims (6)
- A level fire prevention environmental protection furred ceiling system, its characterized in that: the fireproof roof comprises a plurality of first secondary beams (200), a plurality of second secondary beams (300), a group of main beams (500), two groups of main beam connecting members (400), two groups of hanging ribs (600) and a plurality of A-level fireproof roof tiles (100); a plurality of first secondary beam (200), a plurality of secondary beam (300) weld each other and assemble, constitute board-like frame construction, a set of girder (500) set up at board-like frame construction both ends, and are connected with first secondary beam (200), secondary beam (300) respectively, two sets of girder connecting elements (400) set up respectively at girder (500) both ends, hang muscle (600) and be connected with girder connecting element (400) respectively, a plurality of A level fire prevention furred ceiling board (100) are blocked respectively in the board-like frame construction that a plurality of first secondary beam (200), a plurality of secondary beam (300) constitute.
- 2. The class a fire-resistant environmentally friendly ceiling system of claim 1, wherein: the first secondary beam (200) and the second secondary beam (300) are respectively arranged to be T-shaped structures and are made of aluminum alloy in an integrated mode.
- 3. The class a fire-resistant environmentally friendly ceiling system of claim 1, wherein: the main beam (500) is of a U-shaped structure and is made of aluminum alloy in an integrated mode.
- 4. The class a fire-resistant environmentally friendly ceiling system of claim 1, wherein: the main beam connecting member (400) is of a plate-type hook structure and is made of aluminum alloy in an integrated mode.
- 5. The construction method of the class-A fireproof environment-friendly ceiling system according to claim 1, wherein: comprises the following steps of (a) carrying out,cleaning a base layer, wherein the base layer is required to be flat and free of impurities, and is mainly used for all installation objects which may influence the construction of the A-level fireproof plate suspended ceiling;snapping a top line according to the design elevation of the A-level fire-proof plate ceiling, wherein the top line is used as a standard line for mounting the A-level fire-proof plate ceiling;step (3) installing a suspender, determining the position of the suspender according to the requirements of construction drawings, installing an embedded part of the suspender, brushing anti-rust paint, manufacturing the suspender by using a reinforcing steel bar with the diameter of 8, wherein the distance between hoisting points is 900 plus 1200mm, welding the upper end with the embedded part during installation, connecting the lower end with the suspender after threading, ensuring that the exposed length of the end head of the installed suspender is not less than 3mm, and connecting and fastening a hoisting rib (600) with the end head of the suspender;step (4), installing the main beam (500), generally adopting C38 keels, wherein the distance between the C38 keels is 900-1200mm, when the main beam (500) is installed, connecting the main beam connecting member (400) to the main beam (500), screwing screws, and suspending a ceiling to arch 1/200 according to requirements, checking the integrity of the main beam (500) at any time, arranging the main beams (500) in the room along the length direction of the lamps, paying attention to avoiding the positions of the lamps, and arranging the main beams (500) in the corridor along the short direction of the corridor;step (5) installing a plurality of first secondary beams (200), selecting baking varnish T-shaped keels for the matched first secondary beams (200), wherein the distance is the same as the transverse specification of the plate, hanging the first secondary beams (200) on a main beam (500) through a main beam connecting member (400), installing a plurality of second secondary beams (300) with the length of 600mm in the direction parallel to the main beam (500), wherein the distance is 600mm or 1200mm, the first secondary beams (200) and a wall body are fixed by plastic expansion pipes or self-tapping screws, the fixed distance is 200mm, wall putty is applied to make-up before installing the first secondary beams (200), and the situations of pollution and difficult making-up are avoided when the wall surface is subjected to putty scraping in the future;step (6), carrying out hidden inspection, namely carrying out hidden inspection on a plurality of first secondary beams (200), a plurality of second secondary beams (300) and a group of main beams (500) after hydroelectric installation, water testing and pressurization are finished, and entering the next process after the inspection is qualified;and (7) installing the grade A fireproof plate, wherein the specification and the thickness of the grade A fireproof plate are determined according to specific design requirements, generally 600X 15, and operators need to wear white gloves when installing the grade A fireproof plate (100) so as to avoid pollution.
- 6. An assembled fire protection system, comprising: the class A fireproof environmental protection ceiling system of any one of claims 1 to 4 is installed and constructed.
Priority Applications (1)
| Application Number | Priority Date | Filing Date | Title |
|---|---|---|---|
| CN202111630901.5A CN114182873A (en) | 2021-12-29 | 2021-12-29 | A-class fireproof and environmental protection ceiling system and its construction method and application |
Applications Claiming Priority (1)
| Application Number | Priority Date | Filing Date | Title |
|---|---|---|---|
| CN202111630901.5A CN114182873A (en) | 2021-12-29 | 2021-12-29 | A-class fireproof and environmental protection ceiling system and its construction method and application |
Publications (1)
| Publication Number | Publication Date |
|---|---|
| CN114182873A true CN114182873A (en) | 2022-03-15 |
Family
ID=80606321
Family Applications (1)
| Application Number | Title | Priority Date | Filing Date |
|---|---|---|---|
| CN202111630901.5A Pending CN114182873A (en) | 2021-12-29 | 2021-12-29 | A-class fireproof and environmental protection ceiling system and its construction method and application |
Country Status (1)
| Country | Link |
|---|---|
| CN (1) | CN114182873A (en) |
Cited By (1)
| Publication number | Priority date | Publication date | Assignee | Title |
|---|---|---|---|---|
| CN117513637A (en) * | 2023-11-21 | 2024-02-06 | 山西四建集团有限公司 | An assembled prefabricated imitation stone veneer panel anti-fall ceiling and its construction method |
Citations (4)
| Publication number | Priority date | Publication date | Assignee | Title |
|---|---|---|---|---|
| CN208088635U (en) * | 2018-04-08 | 2018-11-13 | 佛山市欣中茂节能建材科技有限公司 | A kind of rail mounted keel furred ceiling Fast Installation structure |
| CN111305448A (en) * | 2020-03-03 | 2020-06-19 | 鲁颖 | Suspended ceiling for engineering construction |
| CN211172637U (en) * | 2019-08-09 | 2020-08-04 | 中建钢构有限公司 | Fireproof separation ceiling and building structure |
| CN214090553U (en) * | 2020-09-25 | 2021-08-31 | 上海开装建筑科技有限公司 | An assembled fireproof ceiling structure |
-
2021
- 2021-12-29 CN CN202111630901.5A patent/CN114182873A/en active Pending
Patent Citations (4)
| Publication number | Priority date | Publication date | Assignee | Title |
|---|---|---|---|---|
| CN208088635U (en) * | 2018-04-08 | 2018-11-13 | 佛山市欣中茂节能建材科技有限公司 | A kind of rail mounted keel furred ceiling Fast Installation structure |
| CN211172637U (en) * | 2019-08-09 | 2020-08-04 | 中建钢构有限公司 | Fireproof separation ceiling and building structure |
| CN111305448A (en) * | 2020-03-03 | 2020-06-19 | 鲁颖 | Suspended ceiling for engineering construction |
| CN214090553U (en) * | 2020-09-25 | 2021-08-31 | 上海开装建筑科技有限公司 | An assembled fireproof ceiling structure |
Cited By (1)
| Publication number | Priority date | Publication date | Assignee | Title |
|---|---|---|---|---|
| CN117513637A (en) * | 2023-11-21 | 2024-02-06 | 山西四建集团有限公司 | An assembled prefabricated imitation stone veneer panel anti-fall ceiling and its construction method |
Similar Documents
| Publication | Publication Date | Title |
|---|---|---|
| EP3743570A1 (en) | A partially prefabricated building and method | |
| CN106939699B (en) | Construction method for galvanized steel sheet waterproof layer on inner side of open type ceramic plate curtain wall | |
| CN110397158B (en) | A box plate steel structure prefabricated building system | |
| CN210369561U (en) | Fireproof and decorative integrated steel beam | |
| CN110607874A (en) | Large-area inclined plane perforation gypsum board suspended ceiling falling-level molding installation structure | |
| CN205296607U (en) | Embedded steel construction assembly house roof boarding mounting structure | |
| CN108385895A (en) | A kind of fast-assembling walling system | |
| CN112482779A (en) | Integral hoisting construction method for cornice bucket arch of antique building | |
| KR20150075428A (en) | Drywall system using ceramic fiber blanket | |
| CN103790424A (en) | Light steel keel structure system of anti-seismic house | |
| CN210134530U (en) | Assembled wallboard system | |
| CN116290534A (en) | An assembled steel structure enclosure composite roof panel system and construction method | |
| RU62128U1 (en) | CONSTRUCTIVE SYSTEM FOR CONSTRUCTION OF SMALL-STOREY BUILDINGS WITH A METAL FRAME | |
| CN209837429U (en) | Pipeline layout structure of a steel structure building | |
| CN214402394U (en) | A light steel keel energy-saving building installation device | |
| CN215760158U (en) | Prefabricated heat-insulating plate for steel structure peripheral steel beam and prefabricated building | |
| CN222435668U (en) | A crack-proof light steel keel gypsum board ceiling | |
| CN111997200A (en) | Recyclable full-assembly concrete temporary building board house and manufacturing method thereof | |
| RU239415U1 (en) | PROFILE | |
| CN222796842U (en) | A high clearance different-surface ceiling conversion layer structure | |
| CN217924220U (en) | Connecting device of outer wallboard and girder steel in assembled house | |
| CN213927148U (en) | Assembly type structure of cornice bracket of antique building | |
| CN221523823U (en) | Air duct sandwich structure and assembled building | |
| CN220747338U (en) | Novel metal composite facing assembled partition wall bottom leveling structure | |
| CN205875384U (en) | Outer containment system of stand alone type combination |
Legal Events
| Date | Code | Title | Description |
|---|---|---|---|
| PB01 | Publication | ||
| PB01 | Publication | ||
| SE01 | Entry into force of request for substantive examination | ||
| SE01 | Entry into force of request for substantive examination | ||
| RJ01 | Rejection of invention patent application after publication | ||
| RJ01 | Rejection of invention patent application after publication |
Application publication date: 20220315 |