CN111749608A - A field-assembled roof maintenance ladder - Google Patents
A field-assembled roof maintenance ladder Download PDFInfo
- Publication number
- CN111749608A CN111749608A CN201910251571.5A CN201910251571A CN111749608A CN 111749608 A CN111749608 A CN 111749608A CN 201910251571 A CN201910251571 A CN 201910251571A CN 111749608 A CN111749608 A CN 111749608A
- Authority
- CN
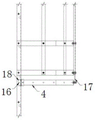
- China
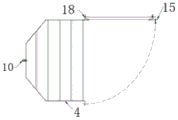
- Prior art keywords
- cage
- ladder
- hoop
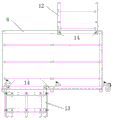
- section
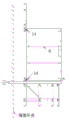
- assembled roof
- Prior art date
- Legal status (The legal status is an assumption and is not a legal conclusion. Google has not performed a legal analysis and makes no representation as to the accuracy of the status listed.)
- Pending
Links
Images



Classifications
-
- E—FIXED CONSTRUCTIONS
- E06—DOORS, WINDOWS, SHUTTERS, OR ROLLER BLINDS IN GENERAL; LADDERS
- E06C—LADDERS
- E06C7/00—Component parts, supporting parts, or accessories
- E06C7/18—Devices for preventing persons from falling
- E06C7/185—Devices providing a back support to a person on the ladder, e.g. cages
-
- E—FIXED CONSTRUCTIONS
- E06—DOORS, WINDOWS, SHUTTERS, OR ROLLER BLINDS IN GENERAL; LADDERS
- E06C—LADDERS
- E06C7/00—Component parts, supporting parts, or accessories
- E06C7/16—Platforms on, or for use on, ladders, e.g. liftable or lowerable platforms
Landscapes
- Engineering & Computer Science (AREA)
- Mechanical Engineering (AREA)
- Ladders (AREA)
Abstract
本发明涉及一种现场装配式屋面检修爬梯,包括梯段和设在梯段上的护笼组件,梯段的中部可设置休息平台,休息平台的上下梯段左右交错布置,所述护笼组件包括护笼笼箍和护笼立杆,所述护笼笼箍为一边为开口的多边形,所述护笼笼箍的每个边分别固定设置一根护笼立杆。与现有技术相比,本发明爬梯护笼设计为标准件,现场与梯段用螺栓连接,护笼笼箍采用多边形的结构,便于加工制作及后期的矫正。

The invention relates to a field-assembled roof maintenance ladder, which includes a ladder section and a cage assembly arranged on the ladder section. A rest platform can be set in the middle of the ladder section, and the upper and lower ladder sections of the rest platform are arranged in a staggered manner. It includes a cage hoop and a cage rod, the cage hoop is a polygon with one side open, and each side of the cage cage hoop is fixed with a cage rod. Compared with the prior art, the ladder guard cage of the present invention is designed as a standard part, which is connected with the ladder section by bolts on site, and the cage hoop adopts a polygonal structure, which is convenient for processing and later correction.
Description
技术领域technical field
本发明涉及屋面检修技术领域,尤其是涉及一种现场装配式屋面检修爬梯。The invention relates to the technical field of roof maintenance, in particular to a field-assembled roof maintenance ladder.
背景技术Background technique
工业与民用建筑中常用的屋面检修钢爬梯,目前一般都是按照《15J401钢梯》图集(以下简称图集)进行深化、制作的。Roof maintenance steel ladders commonly used in industrial and civil buildings are generally deepened and produced according to the "15J401 Steel Ladder" Atlas (hereinafter referred to as the Atlas).
首先,对于长期暴露于室外的屋面检修钢爬梯最常用的表面处理方法是镀锌。目前钢构工厂通常所采用的加工工艺为梯段、护笼焊接成型后进行热浸镀锌。由于采用的材料厚度较小,导致焊接过程中的局部受热变形,以及热浸镀锌过程中产生的热变形现象无法避免。而在送往镀锌厂商镀锌的过程中,来回的吊运也会造成爬梯(特别是护笼部分)的扭曲变形。一般在镀锌后还要对爬梯变形部分进行一次烘烤修正,而镀锌表面受加热破坏后,即使通过涂覆银粉漆进行修补,对表观及防锈性能仍有较大影响。而当爬梯高度较大时变形情况更为明显,虽经后期矫正,仍不能取得满意的效果,再经过长途运输的颠簸、倒运后,还会出现进一步的扭曲变形,甚至出现护笼的笼箍脱落现象。同时,整体制作成型后运输的成本相对较高,经济性不强。First of all, the most common surface treatment method for roof maintenance steel ladders exposed to the outdoors for a long time is galvanizing. At present, the processing technology usually adopted by steel structure factories is hot-dip galvanizing after welding and forming of ladders and cages. Due to the small thickness of the material used, local thermal deformation during the welding process and thermal deformation during the hot dip galvanizing process cannot be avoided. In the process of sending it to the galvanizing manufacturer for galvanizing, the back and forth hoisting will also cause distortion of the ladder (especially the cage part). Generally, after galvanizing, the deformation part of the ladder should be corrected by baking once, and after the galvanized surface is damaged by heating, even if it is repaired by applying silver powder paint, it still has a great influence on the appearance and anti-rust performance. When the height of the climbing ladder is large, the deformation is more obvious. Although it has been corrected in the later stage, it still cannot achieve satisfactory results. After the bumps and reverse transportation of long-distance transportation, there will be further distortion and deformation, and even the cage hoop of the cage will appear. shedding phenomenon. At the same time, the cost of transportation after the overall production is relatively high, and the economy is not strong.
其次,护笼的笼箍采用半圆形形式,对于加工精度的要求较高,特别是经过热浸镀锌和来回的倒运及吊装所引起的变形后的矫正,对于施工现场人员的要求更为苛刻。而护笼立杆的刚度明显不足,导致实际工程中很难保证其平整、垂直。Secondly, the cage hoop of the cage adopts a semi-circular form, which has higher requirements for processing accuracy, especially the correction after hot-dip galvanizing, back-and-forth transportation and hoisting caused by deformation, which is more demanding for construction site personnel. harsh. However, the rigidity of the cage pole is obviously insufficient, which makes it difficult to ensure that it is flat and vertical in actual engineering.
再者,图集提供的休息平台的方案,是采用角钢、花纹钢板制成,对于支撑主体造成比较大的载重量并非最佳的构造结构。Furthermore, the plan of the rest platform provided by the atlas is made of angle steel and patterned steel plate, which is not the best structural structure to cause a relatively large load to the supporting body.
另外,目前爬梯防误爬措施《02J401钢梯》老图集提供的是下段活动梯段的方式,实际运用中操作费力,效果不佳,而《15J401钢梯》图集中并未提供相关的方案。In addition, at present, the old atlas of "02J401 Steel Ladder", an anti-misclimbing measure for climbing ladders, provides the method of moving the lower section of the ladder, which is laborious and ineffective in actual use, while the "15J401 Steel Ladder" atlas does not provide relevant solutions. .
发明内容SUMMARY OF THE INVENTION
本发明的目的就是为了克服上述现有技术存在的缺陷而提供一种现场装配式屋面检修爬梯。The purpose of the present invention is to provide a field-assembled roof maintenance ladder in order to overcome the above-mentioned defects of the prior art.
本发明的目的可以通过以下技术方案来实现:The object of the present invention can be realized through the following technical solutions:
一种现场装配式屋面检修爬梯,包括梯段和设在梯段上的护笼组件,所述护笼组件包括护笼笼箍和护笼立杆,所述护笼笼箍为一边为开口的多边形,所述护笼笼箍的每个边分别固定设置一根护笼立杆,根据需要可设置底部护笼小门、中间休息平台及顶端平台。A field-assembled roof maintenance ladder includes a ladder section and a cage assembly arranged on the ladder section, the cage assembly includes a cage hoop and a cage pole, and the cage hoop is open on one side. Polygonal, each side of the cage hoop is fixed with a cage pole, and the bottom cage door, the middle rest platform and the top platform can be set as needed.
优选的,所述护笼立杆为U型截面。Preferably, the cage uprights have a U-shaped section.
优选的,所述护笼笼箍为其中一条边为开口的六边形。Preferably, the cage hoop is a hexagon whose one side is an opening.
优选的,所述护笼组件设有护笼支撑板,所述护笼支撑板为带加强边筋的三角形,所述护笼支撑板设置在护笼组件位于顶部的护笼笼箍处。Preferably, the cage assembly is provided with a cage support plate, the cage support plate is a triangular shape with a reinforced rib, and the cage support plate is arranged at the cage hoop at the top of the cage assembly.
优选的,所述梯段的中间休息平台,其将梯段分成左右交错布置的上、下两段。Preferably, the middle rest platform of the stair section divides the stair section into upper and lower sections arranged staggered left and right.
优选的,所述休息平台由角钢框架和圆钢踏棍构成。Preferably, the rest platform is composed of an angle steel frame and a round steel rung.
优选的,所述顶端平台包括伸向屋面的顶端平板,所述顶端平板的两侧设有顶端扶手,在所述顶端扶手朝向屋面的一侧设有顶端梯段。Preferably, the top platform includes a top flat plate extending toward the roof, top handrails are provided on both sides of the top flat plate, and a top ladder section is provided on the side of the top handrail facing the roof.
优选的,所述护笼小门由六边形笼箍及圆钢栏杆构成,向左或向右开启,并设有锁扣。Preferably, the cage door is composed of a hexagonal cage hoop and a round steel railing, which opens to the left or right and is provided with a lock.
与现有技术相比,本发明具有以下优点:Compared with the prior art, the present invention has the following advantages:
1、爬梯护笼设计为标准件,现场与梯段用螺栓连接,护笼笼箍采用多边形的结构,便于加工制作及后期的矫正。1. The ladder cage is designed as a standard part, and the site is connected with the ladder section by bolts. The cage hoop adopts a polygonal structure, which is convenient for processing and later correction.
2、护笼立杆采用U型截面,加大了其刚度,保证了护笼最终安装后的平直。2. The cage pole adopts U-shaped section, which increases its rigidity and ensures the straightness of the cage after the final installation.
3、护笼的笼箍间距增加到600mm左右,既减轻了护笼的重量,而且在护笼安装时也便于工人操作。3. The cage hoop spacing of the cage is increased to about 600mm, which not only reduces the weight of the cage, but also facilitates workers to operate when the cage is installed.
4、在护笼顶端和底端设置了三角形的护笼支撑构件,并通过折边加强支撑构件强度,从而保证了整个护笼的稳定性。4. Triangular cage support members are set at the top and bottom ends of the cage, and the strength of the support members is strengthened by hemming, thereby ensuring the stability of the entire cage.
5、护笼底端采用安全小门上锁的形式,防止闲杂人等误爬,成本低廉,操作简便。5. The bottom end of the cage is locked by a small safety door to prevent miscellaneous people from climbing by mistake, with low cost and easy operation.
6、休息平台采用角钢及圆钢制成,轻巧美观,用钢量仅为图集方案的1/3左右。6. The rest platform is made of angle steel and round steel, which is light and beautiful, and the amount of steel used is only about 1/3 of that of the atlas plan.
7、顶端平台采用两片扶手及一个平台拼装而成,扶手取消了图集中采用的角钢弯弧的造型,降低了工厂制作的难度。7. The top platform is assembled with two armrests and a platform. The armrest cancels the shape of the curved angle steel used in the atlas, which reduces the difficulty of factory production.
附图说明Description of drawings
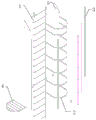
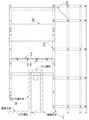
图1为本发明在休息平台以下的装配结构示意图;Fig. 1 is the assembly structure schematic diagram of the present invention below the rest platform;
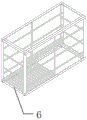
图2为本发明的休息平台结构示意图;Fig. 2 is the structure schematic diagram of the rest platform of the present invention;
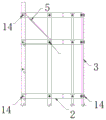
图3为本发明在休息平台以上的装配结构示意图;3 is a schematic diagram of the assembly structure of the present invention above the rest platform;
图4为本发明中位于顶部的护笼组装结构的主视图;Fig. 4 is the front view of the cage assembling structure at the top in the present invention;
图5为本发明中位于顶部的护笼组装结构的侧视图;Figure 5 is a side view of the cage assembly structure at the top of the present invention;
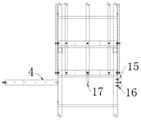
图6为本发明中护笼小门组装结构的主视图;6 is a front view of the cage small door assembly structure in the present invention;
图7为本发明中护笼小门组装结构的侧视图;7 is a side view of the cage small door assembly structure in the present invention;
图8为本发明中护笼小门组装结构的俯视图;8 is a top view of the cage small door assembly structure in the present invention;
图9为本发明中休息平台组装结构的主视图;Fig. 9 is the front view of the assembly structure of the rest platform in the present invention;
图10为本发明中休息平台组装结构的侧视图;Figure 10 is a side view of the assembly structure of the rest platform in the present invention;
图11为本发明中休息平台组装结构的俯视图;11 is a top view of the assembly structure of the rest platform in the present invention;
图12为有女儿墙情况下本发明中顶端平台组装结构的侧视图;Figure 12 is a side view of the top platform assembly structure of the present invention under the circumstance of a parapet;
图13为有女儿墙情况下本发明中顶端平台组装结构的后视图。Figure 13 is a rear view of the top platform assembly structure of the present invention with a parapet.
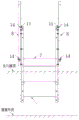
图中标注:1、梯段,2、护笼笼箍,3、护笼立杆,4、护笼小门,5、护笼支撑板,6、休息平台,7、顶端平板,8、顶端扶手,9、顶端梯段,10、小门连接件,11、垫圈,12、上梯段,13、下梯段,14、螺栓,15、小门锁扣,16、结构钉,17、小门挂钩,18、小门合页。Labels in the picture: 1. Ladder section, 2. Guard cage hoop, 3. Guard cage pole, 4. Guard cage door, 5. Guard cage support plate, 6. Rest platform, 7. Top plate, 8. Top Handrail, 9, Top section, 10, Small door connector, 11, Washer, 12, Upper section, 13, Down section, 14, Bolt, 15, Small door latch, 16, Structural nail, 17, Small Door hook, 18, small door hinge.
具体实施方式Detailed ways
下面结合附图和具体实施例对本发明进行详细说明。本实施例以本发明技术方案为前提进行实施,给出了详细的实施方式和具体的操作过程,但本发明的保护范围不限于下述的实施例。The present invention will be described in detail below with reference to the accompanying drawings and specific embodiments. This embodiment is implemented on the premise of the technical solution of the present invention, and provides a detailed implementation manner and a specific operation process, but the protection scope of the present invention is not limited to the following embodiments.
实施例Example
如图1~3所示,本申请提出一种现场装配式屋面检修爬梯,对整个爬梯进行标准化设计,包括梯段1和设在梯段1上的护笼组件。对于攀爬高度大于10米的爬梯,按国标《GB4053.1 2009》要求,需要在梯段中部设置休息平台6,其将整个梯段分成左右交错布置的上梯段12和下梯段13两段。本实施例中,梯段1的顶部设有顶端平台。该爬梯除了休息平台6外,均为平面构件,便于制作、运输,而休息平台6同时可以作为护笼笼箍2、护笼小门4等小件及结构连接件的整体包装的框架。As shown in FIGS. 1 to 3 , the present application proposes a field-assembled roof maintenance ladder, and a standardized design is carried out for the entire ladder, including a
护笼组件包括护笼笼箍2、护笼立杆3和护笼小门4。护笼笼箍2为一边为开口的多边形,符合国标《GB 4053.1 2009》对于护笼空间大小的要求,本实施例中,护笼笼箍2为其中一条边为开口的六边形。护笼笼箍2的每个边分别固定设置一根护笼立杆3,连接结构如图4、图5所示。护笼笼箍2的安装间距为600mm左右,既减轻了护笼的重量,而且在护笼安装时也便于工人操作。The cage assembly includes a
护笼立杆3为U型截面,配合梯段1以300mm为间距的踏棍,护笼立杆3以300mm为模数开
为了保证整个护笼的稳定性,护笼组件还包括三角形的护笼支撑板5,护笼支撑板5的斜边采用折边工艺加强其强度。护笼支撑板5设置在每段护笼组件位于顶部的护笼笼箍2处。In order to ensure the stability of the entire cage, the cage assembly further includes a triangular
如图6~8所示,护笼组件底端设置护笼小门4,其由扁钢及圆钢焊接制成,一侧焊小门合页18,另一侧在扁钢上开孔,用于挂住梯段1上的小门锁扣15。护笼小门4的中间设有小门连接件10,用于卡在最底部护笼笼箍2上的小门挂钩17,本实施例中,小门连接件10为带有2个螺母的螺栓。小门合页18及小门锁扣15在现场用螺栓14或结构钉16固定在梯段1两侧的角钢上,现场可以根据实际需要安装开门的方向。As shown in Figures 6 to 8, the bottom end of the cage assembly is provided with a cage
本实施例中,构件设计考虑原材料归并,本爬梯主要采用L50x5角钢、
如图9~11所示,休息平台6由角钢制成方形框架,顶端和底端的角钢开孔用于与上、下梯段13连接,其中图10裁剪掉了钢柱连接内容。平台底部采用70mm间距的

顶端平台包括伸向屋面的顶端平板7,顶端平板7的两侧设有顶端扶手8,在顶端扶手8朝向屋面的一侧设有顶端梯段9。图12、图13所示为有女儿墙情况下顶端平台组装结构示意图。本实施例中,顶端扶手8由L50x5角钢及


Claims (8)
Priority Applications (1)
| Application Number | Priority Date | Filing Date | Title |
|---|---|---|---|
| CN201910251571.5A CN111749608A (en) | 2019-03-29 | 2019-03-29 | A field-assembled roof maintenance ladder |
Applications Claiming Priority (1)
| Application Number | Priority Date | Filing Date | Title |
|---|---|---|---|
| CN201910251571.5A CN111749608A (en) | 2019-03-29 | 2019-03-29 | A field-assembled roof maintenance ladder |
Publications (1)
| Publication Number | Publication Date |
|---|---|
| CN111749608A true CN111749608A (en) | 2020-10-09 |
Family
ID=72672449
Family Applications (1)
| Application Number | Title | Priority Date | Filing Date |
|---|---|---|---|
| CN201910251571.5A Pending CN111749608A (en) | 2019-03-29 | 2019-03-29 | A field-assembled roof maintenance ladder |
Country Status (1)
| Country | Link |
|---|---|
| CN (1) | CN111749608A (en) |
Cited By (3)
| Publication number | Priority date | Publication date | Assignee | Title |
|---|---|---|---|---|
| CN114352184A (en) * | 2021-12-28 | 2022-04-15 | 美建建筑系统(中国)有限公司 | On-spot assembled aluminum alloy antiskid roofing overhauls cat ladder |
| CN115094783A (en) * | 2022-06-24 | 2022-09-23 | 湖南中铁五新模板工程服务有限公司 | Safety protection platform for transverse connection truss of hanging basket |
| CN116927647A (en) * | 2022-04-12 | 2023-10-24 | 中国石油天然气集团有限公司 | A kind of straight ladder and maintenance platform |
Citations (5)
| Publication number | Priority date | Publication date | Assignee | Title |
|---|---|---|---|---|
| JPH11117649A (en) * | 1997-10-15 | 1999-04-27 | Ishikawajima Harima Heavy Ind Co Ltd | Temporary ladder cage |
| WO2005083222A1 (en) * | 2004-02-26 | 2005-09-09 | Aluma Entreprises Inc. | Ladder safety cage |
| EP1741873A1 (en) * | 2005-07-06 | 2007-01-10 | Itrec B.V. | Ladder device for a high-rise structure which is out of plump |
| CN204081985U (en) * | 2014-09-28 | 2015-01-07 | 中国海洋石油总公司 | Assembled steel vertical ladder |
| CN211115754U (en) * | 2019-03-29 | 2020-07-28 | 美建建筑系统(中国)有限公司 | On-spot assembled roofing overhauls cat ladder |
-
2019
- 2019-03-29 CN CN201910251571.5A patent/CN111749608A/en active Pending
Patent Citations (5)
| Publication number | Priority date | Publication date | Assignee | Title |
|---|---|---|---|---|
| JPH11117649A (en) * | 1997-10-15 | 1999-04-27 | Ishikawajima Harima Heavy Ind Co Ltd | Temporary ladder cage |
| WO2005083222A1 (en) * | 2004-02-26 | 2005-09-09 | Aluma Entreprises Inc. | Ladder safety cage |
| EP1741873A1 (en) * | 2005-07-06 | 2007-01-10 | Itrec B.V. | Ladder device for a high-rise structure which is out of plump |
| CN204081985U (en) * | 2014-09-28 | 2015-01-07 | 中国海洋石油总公司 | Assembled steel vertical ladder |
| CN211115754U (en) * | 2019-03-29 | 2020-07-28 | 美建建筑系统(中国)有限公司 | On-spot assembled roofing overhauls cat ladder |
Cited By (3)
| Publication number | Priority date | Publication date | Assignee | Title |
|---|---|---|---|---|
| CN114352184A (en) * | 2021-12-28 | 2022-04-15 | 美建建筑系统(中国)有限公司 | On-spot assembled aluminum alloy antiskid roofing overhauls cat ladder |
| CN116927647A (en) * | 2022-04-12 | 2023-10-24 | 中国石油天然气集团有限公司 | A kind of straight ladder and maintenance platform |
| CN115094783A (en) * | 2022-06-24 | 2022-09-23 | 湖南中铁五新模板工程服务有限公司 | Safety protection platform for transverse connection truss of hanging basket |
Similar Documents
| Publication | Publication Date | Title |
|---|---|---|
| CN211691387U (en) | Steel column is assembled operation platform for butt joint construction | |
| CN107558723B (en) | Method for manufacturing and installing hanging bracket of hanging basket for inclined roof | |
| US11492849B2 (en) | Ladder dock | |
| CN101397844B (en) | Construction method of special section steel concrete composite structure inclined wall mould base engineering | |
| CN110748139B (en) | A hanging basket support system | |
| KR200482903Y1 (en) | Lifeline mounting pole | |
| AU2011250683A1 (en) | Method and apparatus for movement of objects between spaced-apart locations | |
| CN211115754U (en) | On-spot assembled roofing overhauls cat ladder | |
| CN114352184A (en) | On-spot assembled aluminum alloy antiskid roofing overhauls cat ladder | |
| CN110778095A (en) | External protection frame of assembled structure | |
| KR102779683B1 (en) | Safety barrier for modular | |
| CN217439935U (en) | On-spot assembled aluminum alloy antiskid roofing overhauls cat ladder | |
| CN111305582A (en) | Building falling prevention construction steel platform based on BIM and application method thereof | |
| JP6970610B2 (en) | Building construction method | |
| CN106812331B (en) | Manufacturing method of pre-assembled elevator shaft hard protection and protective pipe frame | |
| CN215407305U (en) | Assembled stores pylon | |
| RU141485U1 (en) | WALL BRACKET AND WORK PLATFORM | |
| CN211664537U (en) | Balanced stress auxiliary hanging beam | |
| CN113356553A (en) | Assembly type external hanging rack and construction method thereof | |
| JP5728379B2 (en) | Wall material mounting jig and wall material construction method using the same | |
| EP2706167A2 (en) | Wall bracket | |
| CN111350342A (en) | Aerial work gondola | |
| CN215291326U (en) | Integrated guide rail for lifting and climbing frame | |
| CN217418120U (en) | A new and practical tower crane access device | |
| CN219469394U (en) | Assembled cage frame of construction elevator cage |
Legal Events
| Date | Code | Title | Description |
|---|---|---|---|
| PB01 | Publication | ||
| PB01 | Publication | ||
| SE01 | Entry into force of request for substantive examination | ||
| SE01 | Entry into force of request for substantive examination | ||
| RJ01 | Rejection of invention patent application after publication |
Application publication date: 20201009 |
|
| RJ01 | Rejection of invention patent application after publication |