CN111456590A - Passive composite doors and windows - Google Patents
Passive composite doors and windows Download PDFInfo
- Publication number
- CN111456590A CN111456590A CN202010348780.4A CN202010348780A CN111456590A CN 111456590 A CN111456590 A CN 111456590A CN 202010348780 A CN202010348780 A CN 202010348780A CN 111456590 A CN111456590 A CN 111456590A
- Authority
- CN
- China
- Prior art keywords
- windows
- doors
- passive
- window
- door
- Prior art date
- Legal status (The legal status is an assumption and is not a legal conclusion. Google has not performed a legal analysis and makes no representation as to the accuracy of the status listed.)
- Pending
Links
Images







Classifications
-
- E—FIXED CONSTRUCTIONS
- E06—DOORS, WINDOWS, SHUTTERS, OR ROLLER BLINDS IN GENERAL; LADDERS
- E06B—FIXED OR MOVABLE CLOSURES FOR OPENINGS IN BUILDINGS, VEHICLES, FENCES OR LIKE ENCLOSURES IN GENERAL, e.g. DOORS, WINDOWS, BLINDS, GATES
- E06B3/00—Window sashes, door leaves, or like elements for closing wall or like openings; Layout of fixed or moving closures, e.g. windows in wall or like openings; Features of rigidly-mounted outer frames relating to the mounting of wing frames
- E06B3/54—Fixing of glass panes or like plates
- E06B3/58—Fixing of glass panes or like plates by means of borders, cleats, or the like
- E06B3/62—Fixing of glass panes or like plates by means of borders, cleats, or the like of rubber-like elastic cleats
-
- E—FIXED CONSTRUCTIONS
- E06—DOORS, WINDOWS, SHUTTERS, OR ROLLER BLINDS IN GENERAL; LADDERS
- E06B—FIXED OR MOVABLE CLOSURES FOR OPENINGS IN BUILDINGS, VEHICLES, FENCES OR LIKE ENCLOSURES IN GENERAL, e.g. DOORS, WINDOWS, BLINDS, GATES
- E06B3/00—Window sashes, door leaves, or like elements for closing wall or like openings; Layout of fixed or moving closures, e.g. windows in wall or like openings; Features of rigidly-mounted outer frames relating to the mounting of wing frames
- E06B3/04—Wing frames not characterised by the manner of movement
- E06B3/06—Single frames
- E06B3/08—Constructions depending on the use of specified materials
- E06B3/12—Constructions depending on the use of specified materials of metal
- E06B3/14—Constructions depending on the use of specified materials of metal of special cross-section
- E06B3/16—Hollow frames of special construction, e.g. made of folded sheet metal or of two or more section parts connected together
- E06B3/163—Hollow frames of special construction, e.g. made of folded sheet metal or of two or more section parts connected together with a filled cavity
-
- E—FIXED CONSTRUCTIONS
- E06—DOORS, WINDOWS, SHUTTERS, OR ROLLER BLINDS IN GENERAL; LADDERS
- E06B—FIXED OR MOVABLE CLOSURES FOR OPENINGS IN BUILDINGS, VEHICLES, FENCES OR LIKE ENCLOSURES IN GENERAL, e.g. DOORS, WINDOWS, BLINDS, GATES
- E06B3/00—Window sashes, door leaves, or like elements for closing wall or like openings; Layout of fixed or moving closures, e.g. windows in wall or like openings; Features of rigidly-mounted outer frames relating to the mounting of wing frames
- E06B3/04—Wing frames not characterised by the manner of movement
- E06B3/26—Compound frames, i.e. one frame within or behind another
-
- E—FIXED CONSTRUCTIONS
- E06—DOORS, WINDOWS, SHUTTERS, OR ROLLER BLINDS IN GENERAL; LADDERS
- E06B—FIXED OR MOVABLE CLOSURES FOR OPENINGS IN BUILDINGS, VEHICLES, FENCES OR LIKE ENCLOSURES IN GENERAL, e.g. DOORS, WINDOWS, BLINDS, GATES
- E06B3/00—Window sashes, door leaves, or like elements for closing wall or like openings; Layout of fixed or moving closures, e.g. windows in wall or like openings; Features of rigidly-mounted outer frames relating to the mounting of wing frames
- E06B3/66—Units comprising two or more parallel glass or like panes permanently secured together
- E06B3/663—Elements for spacing panes
-
- E—FIXED CONSTRUCTIONS
- E06—DOORS, WINDOWS, SHUTTERS, OR ROLLER BLINDS IN GENERAL; LADDERS
- E06B—FIXED OR MOVABLE CLOSURES FOR OPENINGS IN BUILDINGS, VEHICLES, FENCES OR LIKE ENCLOSURES IN GENERAL, e.g. DOORS, WINDOWS, BLINDS, GATES
- E06B3/00—Window sashes, door leaves, or like elements for closing wall or like openings; Layout of fixed or moving closures, e.g. windows in wall or like openings; Features of rigidly-mounted outer frames relating to the mounting of wing frames
- E06B3/66—Units comprising two or more parallel glass or like panes permanently secured together
- E06B3/67—Units comprising two or more parallel glass or like panes permanently secured together characterised by additional arrangements or devices for heat or sound insulation or for controlled passage of light
- E06B3/6715—Units comprising two or more parallel glass or like panes permanently secured together characterised by additional arrangements or devices for heat or sound insulation or for controlled passage of light specially adapted for increased thermal insulation or for controlled passage of light
-
- E—FIXED CONSTRUCTIONS
- E06—DOORS, WINDOWS, SHUTTERS, OR ROLLER BLINDS IN GENERAL; LADDERS
- E06B—FIXED OR MOVABLE CLOSURES FOR OPENINGS IN BUILDINGS, VEHICLES, FENCES OR LIKE ENCLOSURES IN GENERAL, e.g. DOORS, WINDOWS, BLINDS, GATES
- E06B5/00—Doors, windows, or like closures for special purposes; Border constructions therefor
- E06B5/10—Doors, windows, or like closures for special purposes; Border constructions therefor for protection against air-raid or other war-like action; for other protective purposes
- E06B5/16—Fireproof doors or similar closures; Adaptations of fixed constructions therefor
-
- E—FIXED CONSTRUCTIONS
- E06—DOORS, WINDOWS, SHUTTERS, OR ROLLER BLINDS IN GENERAL; LADDERS
- E06B—FIXED OR MOVABLE CLOSURES FOR OPENINGS IN BUILDINGS, VEHICLES, FENCES OR LIKE ENCLOSURES IN GENERAL, e.g. DOORS, WINDOWS, BLINDS, GATES
- E06B7/00—Special arrangements or measures in connection with doors or windows
- E06B7/28—Other arrangements on doors or windows, e.g. door-plates, windows adapted to carry plants, hooks for window cleaners
Landscapes
- Engineering & Computer Science (AREA)
- Civil Engineering (AREA)
- Structural Engineering (AREA)
- Wing Frames And Configurations (AREA)
Abstract
专利名称:被动式复合门窗。技术领域:被动式建筑门窗领域。解决的技术问题:以往,普通节能门窗的升级改造都必须将原有的门窗结构全部拆掉,这种做法对窗框处内外墙体的破坏很大,施工危险(对于高层建筑),费用昂贵,而且很多门窗的升级改造都由于门窗的外墙面问题,门窗的格局和颜色问题,小区物业管理问题,费用问题等受到限制,被动式复合门窗系统解决了以上所有问题,使普通节能门窗的升级改造不受任何限制。技术方案:保留原有的普通节能门窗(断桥铝门窗或塑钢门窗)结构,在原有的节能门窗(断桥铝门窗或塑钢门窗)结构的基础上,对门窗结构进行改造加固,使其升级成为被动式节能门窗。Patent name: passive composite doors and windows. Technical field: passive building doors and windows. Technical problem solved: In the past, the upgrade of ordinary energy-saving doors and windows had to remove all the original door and window structures. This approach caused great damage to the inner and outer walls of the window frame, and the construction was dangerous (for high-rise buildings) and expensive. , and the upgrading and transformation of many doors and windows are limited due to the problems of the outer walls of the doors and windows, the pattern and color of the doors and windows, the problem of residential property management, and the cost of Retrofits are not subject to any restrictions. Technical scheme: Retain the original structure of ordinary energy-saving doors and windows (broken bridge aluminum doors and windows or plastic-steel doors and windows), and on the basis of the original energy-saving doors and windows (broken bridge aluminum doors and windows or plastic-steel doors and windows) structure, transform and strengthen the door and window structure to upgrade it Become passive energy-saving doors and windows.
Description
技术领域technical field
低能耗高效节能被动式建筑门窗系统。Low energy and energy efficient passive building door and window system.
背景技术Background technique
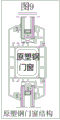
不需要将原有的门窗拆除,保持原有的门窗结构和外立面,不破坏室内门窗口的装潢,轻松将普通节能门窗改造升级成被动式节能门窗,大大降低了每年的能源损耗,解决了高层门窗及小区内房屋的门窗升级不允许改变门窗外立面及颜色的难题。见附图:图1,图2,图3,图4;图9,图10,图11。There is no need to dismantle the original doors and windows, keep the original door and window structure and facade, without destroying the decoration of indoor doors and windows, and easily upgrade ordinary energy-saving doors and windows into passive energy-saving doors and windows, which greatly reduces the annual energy loss and solves the problem. The upgrade of high-rise doors and windows and the doors and windows of houses in the community does not allow the problem of changing the facade and color of doors and windows. See attached drawings: Figure 1, Figure 2, Figure 3, Figure 4; Figure 9, Figure 10, Figure 11.
节省材料及费用,安装快捷。“被动式复合门窗”充分利用原有的断桥铝节能门窗结构或塑钢节能门窗结构,将原有的一般性节能门窗改造升级成高效节能的被动式门窗。目前,铝包木被动式节能门窗的造价是3500元/平方米~4500元/平方米,而被动式复合门窗的造价是1500元/平方米,即可用少量的投资将普通节能门窗改造升级成高档节能的被动式门窗,节约成本在50%以上。安装时间短,例如100平方米左右房子内的所有门窗只需一天的时间即可安装完毕。Save materials and costs, and install quickly. "Passive composite doors and windows" make full use of the original broken bridge aluminum energy-saving door and window structure or plastic-steel energy-saving door and window structure to transform and upgrade the original general energy-saving doors and windows into high-efficiency energy-saving passive doors and windows. At present, the cost of aluminum-clad wood passive energy-saving doors and windows is 3,500 yuan/square meter to 4,500 yuan/square meter, while the cost of passive composite doors and windows is 1,500 yuan/square meter, which means that ordinary energy-saving doors and windows can be upgraded to high-end energy-saving doors with a small investment. The passive doors and windows save more than 50% of the cost. The installation time is short, for example, all doors and windows in a house of about 100 square meters can be installed in one day.
被动式复合门窗室内部分采用加拿大红木或澳洲红木,大幅度提升了门窗的保暖性及美观性,并使门窗室内部分美观豪华,被动式复合门窗系统的结构设计合理简单,节能效果和减少噪音效果均比普通节能门窗提高二倍以上。见附图:图1,图2,图3,图4,图9,图10,图11。The indoor part of passive composite doors and windows adopts Canadian mahogany or Australian mahogany, which greatly improves the warmth and aesthetics of doors and windows, and makes the indoor parts of doors and windows beautiful and luxurious. The structure design of passive composite doors and windows is reasonable and simple, and the energy saving effect and noise reduction effect are better than Ordinary energy-saving doors and windows are more than doubled. See attached drawings: Figure 1, Figure 2, Figure 3, Figure 4, Figure 9, Figure 10, Figure 11.
发明内容SUMMARY OF THE INVENTION
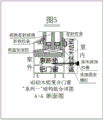
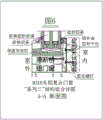
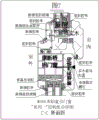
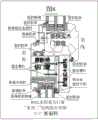
㈠被动式木铝复合门窗系统,即将普通断桥铝节能门窗改造升级成高效节能的被动式木铝复合门窗,详见说明书附图:图1,图2,图3,图4,图5,图6,图7,图8。(1) Passive wood-aluminum composite door and window system, which is to transform and upgrade ordinary broken bridge aluminum energy-saving doors and windows into high-efficiency and energy-saving passive wood-aluminum composite doors and windows. For details, please refer to the accompanying drawings: Figure 1, Figure 2, Figure 3, Figure 4, Figure 5, Figure 6 , Figure 7, Figure 8.
㈡被动式木塑复合门窗系统,即将普通塑钢节能门窗改造升级成高效节能的被动式木塑复合门窗,详见说明书附图:图1,图9,图10,图11,图12,图13,图14,图15。(2) Passive wood-plastic composite door and window system, which is to transform and upgrade ordinary plastic-steel energy-saving doors and windows into high-efficiency and energy-saving passive wood-plastic composite doors and windows. For details, please refer to the accompanying drawings: Figure 1, Figure 9, Figure 10, Figure 11, Figure 12, Figure 13, Figure 2 14, Figure 15.
被动式复合门窗的结构发明有以下几点。The structural invention of passive composite doors and windows has the following points.
在结构强度上窗框及密封玻璃厚度增强,现有的一般性节能门窗系统的玻璃的总厚度为15mm~25mm,为双层密封玻璃,而被动式复合门窗系统的玻璃总厚度为40mm~60mm以上,为三层密封玻璃,密封玻璃的总厚度是普通节能门窗玻璃总厚度的二倍以上,玻璃与窗框之间注入弹性保温发泡,阻止了冷空气在窗框内与玻璃之间流动,起到了良好的密作用,详见说明书附图:图17,图3,图4,图10,图11。In terms of structural strength, the thickness of the window frame and the sealing glass is increased. The total thickness of the glass of the existing general energy-saving door and window system is 15mm to 25mm, which is a double-layer sealing glass, while the total thickness of the glass of the passive composite door and window system is 40mm to 60mm or more. , It is a three-layer sealing glass. The total thickness of the sealing glass is more than twice the total thickness of the ordinary energy-saving door and window glass. The elastic thermal insulation foam is injected between the glass and the window frame, which prevents the cold air from flowing between the window frame and the glass. It has played a good role in density, please refer to the accompanying drawings in the description for details: Figure 17, Figure 3, Figure 4, Figure 10, Figure 11.
被动式复合门窗系统在结构设计上,保持了室外部分原有的铝合金断桥铝门窗或原有的塑钢门窗结构和密封系统,但更换高质量的密封胶条,门窗的室内部分增加了实木(加拿大红木或澳洲红木)结构及密封系统,达到了门窗的最佳密封效果,详见说明书附图:图16,图3,图4,图10,图11。In the structural design of the passive composite door and window system, the original aluminum alloy broken bridge aluminum doors and windows or the original plastic-steel door and window structure and sealing system are maintained in the outdoor part, but the high-quality sealing strips are replaced, and the indoor part of the doors and windows is added with solid wood ( Canadian mahogany or Australian mahogany) structure and sealing system to achieve the best sealing effect of doors and windows.
被动式复合门窗系统适应于任何标准的普通节能门窗的升级改造;也适应于任何非标准的普通节能门窗的升级改造,该系统的新增实木(加拿大红木或澳洲红木)结构与原有的门窗结构的组合有二种形式,即:“系列一”形式,“系列二”形式的门窗结构组合。The passive composite door and window system is suitable for the upgrading of any standard ordinary energy-saving doors and windows; it is also suitable for the upgrading and transformation of any non-standard ordinary energy-saving doors and windows. The new solid wood (Canadian mahogany or Australian mahogany) structure of the system is compatible with the original door and window structure There are two forms of the combination, namely: "series one" form, "series two" form of door and window structure combination.
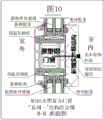
系列一:即第一种形式,新增实木(加拿大,红木或澳洲红木)结构与原有铝合金断桥铝结构或原有的塑钢结构由螺钉连接固定,对于非标准结构的铝合金断桥铝门窗或塑钢门窗的改造升级多采用“系列一”形式,他的特点是:适应于任何非标准门窗的特殊结构和尺寸的不同要求,详见说明书附图:图1,图3,图5,图7,图10,图12,图14。Series 1: The first form, the new solid wood (Canadian, mahogany or Australian mahogany) structure and the original aluminum alloy broken bridge aluminum structure or the original plastic-steel structure are fixed by screws. For non-standard aluminum alloy broken bridges The transformation and upgrading of aluminum doors and windows or plastic steel doors and windows mostly adopts the "series one" form. Its characteristics are: it is suitable for different requirements of special structure and size of any non-standard doors and windows. For details, please refer to the accompanying drawings in the manual: Figure 1, Figure 3, Figure 5 , Figure 7, Figure 10, Figure 12, Figure 14.
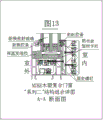
系列二:即第二种形式,新增实木(加拿大红木或澳洲红木)结构与原有铝合金断桥铝结构或原有塑钢结构由铝合金卡扣型材连接固定,对于标准的门窗系列,如:铝合金断桥铝门窗或塑钢门窗的55系列,60系列,65,70系列等标准门窗的升级改造多采用“系列二”形式,他的特点是:安装规范,更有利于保证安装进度和安装质量,详见说明书附图:图1,图4,图6,图8,图11,图13,图15。Series 2: The second form, the new solid wood (Canadian mahogany or Australian mahogany) structure and the original aluminum alloy broken bridge aluminum structure or the original plastic-steel structure are connected and fixed by aluminum alloy snap profiles. For standard door and window series, such as : 55 series, 60 series, 65, 70 series and other standard doors and windows of aluminum alloy broken bridge aluminum doors and windows or plastic steel doors and windows are mostly upgraded in the form of "series two". Its characteristics are: installation specifications, which are more conducive to ensuring installation progress and For installation quality, please refer to the accompanying drawings in the description: Figure 1, Figure 4, Figure 6, Figure 8, Figure 11, Figure 13, Figure 15.
改造升级后的被动式复合门窗的结构强度与原来的门窗结构强度相比,大有加强,节能效率大有提高,噪音渗透大有加少,详见说明书附图:图1,图2,图3,图4,图9,图10,图11,门窗断面图。Compared with the original doors and windows, the structural strength of the upgraded passive composite doors and windows is greatly enhanced, the energy saving efficiency is greatly improved, and the noise penetration is greatly reduced. , Figure 4, Figure 9, Figure 10, Figure 11, sectional views of doors and windows.
被动式复合门窗系统有“木铝复合门窗系统”和“木塑复合门窗系统”,外侧(室外)结构保持原有的断桥铝门窗结构或塑钢门窗结构,内侧(室内)为高档(加拿大红木或澳洲红木)实木结构,实木结构外形有“直线型”,“弧线型”,“曲线形”等,实木结构的厚度与宽度根据具体情况和客户的要求而定,详见说明书附图:图16,木结构断面图。Passive composite door and window systems include "wood-aluminum composite door and window system" and "wood-plastic composite door and window system". The outer (outdoor) structure maintains the original broken bridge aluminum door and window structure or plastic-steel door and window structure, and the inner (indoor) is high-grade (Canadian mahogany or Australian mahogany) solid wood structure, the solid wood structure shape has "straight line", "arc", "curve", etc. The thickness and width of the solid wood structure are determined according to the specific situation and customer's requirements. 16. Sectional drawing of the wooden structure.
被动式节能门窗系统的开启扇均为欧式内平开上悬的开启方式,以保证高层建筑用户在风天和雨天开窗换气的需要,并杜绝了窗扇高空坠落的可能,门窗五金全部采用全套的德国进口五金,以保证门窗的开启功能,并采用双道密封系统,详见说明书附图:图7,图8,图14,图15,门窗断面图。The opening fans of the passive energy-saving door and window system are all European-style opening methods with inner side opening and upper hanging, so as to ensure the needs of high-rise building users to open windows for ventilation in windy and rainy days, and to prevent the possibility of window sashes falling from high altitudes. All door and window hardware adopts a complete set of The German imported hardware is used to ensure the opening function of doors and windows, and a double-channel sealing system is used.
被动式节能门窗的节能原理有以下几点。The energy-saving principles of passive energy-saving doors and windows are as follows.
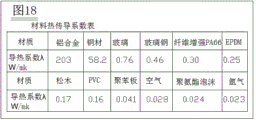
门窗的窗框材料设计:被动式复合门窗的框材为“木铝复合结构”(见说明书附图,图3,图4)和“木塑复合结构”(见说明书附图,图10,图11),从材料的热传导性能来说,金属材料的导热系数比玻璃的导热系数高,而塑料、木材的导热系数又比玻璃低,常用的门窗相关材料的导热系数,详见说明书附图:图18,但是只要结构设计合理,导热性能高的铝合金材料也能成为保温性能较好的窗框材料,相比之下,木材本身具有良好的保温性能,因此被动式复合门窗的窗框断面结构合理,简便,保温程度更高,节能成本也更低。Window frame material design of doors and windows: The frame materials of passive composite doors and windows are "wood-aluminum composite structure" (see the accompanying drawings, Figure 3, Figure 4) and "wood-plastic composite structure" (see the accompanying drawings, Figure 10, Figure 11) ), in terms of thermal conductivity of materials, the thermal conductivity of metal materials is higher than that of glass, while the thermal conductivity of plastic and wood is lower than that of glass. 18. However, as long as the structural design is reasonable, the aluminum alloy material with high thermal conductivity can also become a window frame material with better thermal insulation performance. In contrast, wood itself has good thermal insulation performance, so the window frame section structure of passive composite doors and windows is reasonable. , Simple, higher degree of thermal insulation, lower energy-saving costs.
门窗透明部分的玻璃设计:被动式复合门窗系统采用大空间的密封三玻,详见说明书附图:图17,根据德国关于被动式门窗三层密封玻璃的透光率和热散失率研究示意图表明(参见说明书附图:图19),密封玻璃的保温性能与密封玻璃的总厚度及密封玻璃之间空隙的大小有着密切的关系,二者越大,密封玻璃的保温性能就越好,也就是密封玻璃之间的玻璃隔条越宽,玻璃之间的空隙就越大,密封玻璃的热热散失就越小, 被动式复合门窗的玻璃结构为:5mm+13mm(或更大)+4mm+13mm(或更大)+5mm,被动式节能门窗系统的玻璃隔条尺寸最小为13mm,而普通节能门窗系统的玻璃隔条尺寸最大为13mm,详见说明书附图:图17,所以被动式复合门窗系统的玻璃设计,其保温程度更高,节能成本也更低。Glass design for the transparent part of doors and windows: The passive composite door and window system adopts a large-space sealed triple glass, as shown in the accompanying drawings: Figure 17, according to the schematic diagram of the German study on the light transmittance and heat loss rate of the passive doors and windows triple-layer sealing glass (see Figure 17). Figure 19), the thermal insulation performance of the sealing glass is closely related to the total thickness of the sealing glass and the size of the gap between the sealing glass. The larger the two, the better the insulation performance of the sealing glass, that is, the sealing glass. The wider the glass spacers between them, the larger the gap between the glass, and the smaller the heat dissipation of the sealing glass. The minimum size of the glass spacer of the passive energy-saving door and window system is 13mm, while the maximum size of the glass spacer of the ordinary energy-saving door and window system is 13mm. For details, please refer to the accompanying drawing: Figure 17. Therefore, the glass design of the passive composite door and window system has a higher degree of thermal insulation. , energy saving costs are also lower.
门窗的密封系统:被动式复合门窗的框和窗扇均采用高效的双密封系统,玻璃与框之间打入保温发泡胶,有效地防止了能量的散失,详见说明书附图:图3,图4,图10,图11,图7,图8,图14,图15。Sealing system of doors and windows: The frame and sash of passive composite doors and windows adopt an efficient double sealing system, and thermal insulation foam glue is inserted between the glass and the frame to effectively prevent the loss of energy. 4, Figure 10, Figure 11, Figure 7, Figure 8, Figure 14, Figure 15.
被动式复合门窗的特点:被动式复合门窗是在原有的普通节能门窗结构的基础上,对门窗进行改造及升级成被动式节能门窗。升级后的被动式复合门窗与其他被动式门窗一样,大大地提高了室内的保暖性,噪音渗透率大为降低,被动式复合门窗在室内外观上简洁精美,与室内的实木家具与和木质装璜混为一体,总之被动式复合门窗是被动式门窗领域的一个崭新创举,它避免了节能门窗改造升级的诸多局限,它系统结构合理,节能效果优良,成本低,安装方便,具有广阔的市场前景,实物图见说明书附图:图20,图21。Features of passive composite doors and windows: Passive composite doors and windows are based on the original ordinary energy-saving door and window structure, and the doors and windows are transformed and upgraded into passive energy-saving doors and windows. The upgraded passive composite doors and windows, like other passive doors and windows, greatly improve the indoor warmth, and the noise penetration rate is greatly reduced. The passive composite doors and windows are simple and beautiful in the interior appearance, and are mixed with the indoor solid wood furniture and wood decoration. In a word, passive composite doors and windows are a brand-new innovation in the field of passive doors and windows. It avoids many limitations in the transformation and upgrading of energy-saving doors and windows. It has a reasonable system structure, excellent energy-saving effect, low cost, convenient installation, and has broad market prospects. See the actual picture. Figures in the description: Figure 20, Figure 21.
附图说明Description of drawings
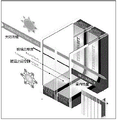
图1,是被动式复合门窗平面示意图(室内)。Figure 1 is a schematic plan view of passive composite doors and windows (indoor).
图2,是原有的铝合金门窗断面图。Figure 2 is a sectional view of the original aluminum alloy doors and windows.
图3,是被动式木铝复合门窗系统“系列一”结构断面图, 门窗平面图(图1)B-B位置断面图。Figure 3 is a cross-sectional view of the structure of "Series 1" of the passive wood-aluminum composite door and window system, and a plan view of the door and window (Figure 1) B-B position cross-sectional view.
图4,是被动式木铝复合门窗系统“系列二”结构断面图, 门窗平面图(图1)B-B位置断面图。Figure 4 is a cross-sectional view of the "Series II" structure of the passive wood-aluminum composite door and window system, and the plan view of the door and window (Figure 1) is a cross-sectional view of the position B-B.
图5,是被动式木铝复合门窗系统“系列一”结构断面图, 门窗平面图(图1)A-A位置断面图。Figure 5 is a cross-sectional view of the structure of "Series 1" of the passive wood-aluminum composite door and window system, and the plan view of the door and window (Figure 1) is a cross-sectional view of the position A-A.
图6,是被动式木铝复合门窗系统“系列二”结构断面图, 门窗平面图(图1)A-A位置断面图。Figure 6 is a cross-sectional view of the "Series II" structure of the passive wood-aluminum composite door and window system, and a plan view of the door and window (Figure 1) A-A position cross-sectional view.
图7,是被动式木铝复合门窗系统“系列一”结构断面图;门窗平面图(图1)C-C位置断面图。Figure 7 is a cross-sectional view of the "Series I" structure of the passive wood-aluminum composite door and window system; the plan view of the door and window (Figure 1) is a cross-sectional view of the position C-C.
图8,是被动式木铝复合门窗系统“系列二”结构断面图;门窗平面图(图1)C-C位置断面图。Figure 8 is a cross-sectional view of the passive wood-aluminum composite door and window system "Series II";
图9,是原有的塑钢门窗断面图。Figure 9 is a sectional view of the original plastic-steel doors and windows.
图10,是被动式木塑复合门窗系统“系列一”结构断面图, 门窗平面图(图1)B-B位置断面图。Figure 10 is a cross-sectional view of the "Series I" structure of the passive wood-plastic composite door and window system, and a plan view of the doors and windows (Figure 1), a cross-sectional view of the position B-B.
图11,是被动式木塑复合门窗系统“系列二”结构断面图, 门窗平面图(图1)B-B位置断面图。Figure 11 is a cross-sectional view of the "Series II" structure of the passive wood-plastic composite door and window system, and the plan view of the door and window (Figure 1) is a cross-sectional view of the position B-B.
图12,是被动式木塑复合门窗系统“系列一”结构断面图, 门窗平面图(图1)A-A位置断面图。Figure 12 is a cross-sectional view of the "Series I" structure of the passive wood-plastic composite door and window system, and a plan view of the door and window (Figure 1) A-A position cross-sectional view.
图13,是被动式木塑复合门窗系统“系列二”结构断面图, 门窗平面图(图1)A-A位置断面图。Figure 13 is a cross-sectional view of the "Series II" structure of the passive wood-plastic composite door and window system, and a plan view of the door and window (Figure 1) A-A position cross-sectional view.
图14,是被动式木塑复合门窗系统“系列一”结构断面图, 门窗平面图(图1)C-C位置断面图。Figure 14 is a cross-sectional view of the "Series I" structure of the passive wood-plastic composite door and window system, and a cross-sectional view of the C-C position of the plan view of the door and window (Figure 1).
图15,是被动式木塑复合门窗系统“系列二”结构断面图, 门窗平面图(图1)C-C位置断面图。Figure 15 is a cross-sectional view of the "Series II" structure of the passive wood-plastic composite door and window system, and a plan view of the door and window (Figure 1) C-C position cross-sectional view.
图16,是被动式复合门窗新增实木结构外形断面图。Figure 16 is a cross-sectional view of the new solid wood structure for passive composite doors and windows.
图17,是原有门窗玻璃结构,和被动式复合门窗玻璃结构断面图。Figure 17 is a cross-sectional view of the original door and window glass structure and the passive composite door and window glass structure.
图18,是部分建筑材料热传导系数表格。Figure 18 is a table of thermal conductivity of some building materials.
图19,是中空玻璃热散失示意图。Fig. 19 is a schematic diagram of heat dissipation of insulating glass.
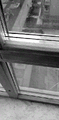
图20,是被动式复合门窗实物照片图(室内图)。Figure 20 is a photo of the passive composite door and window (indoor image).
图21,是被动式复合门窗实物照片图(室内图)。Figure 21 is a photo of the passive composite door and window (indoor image).
Claims (2)
Priority Applications (1)
| Application Number | Priority Date | Filing Date | Title |
|---|---|---|---|
| CN202010348780.4A CN111456590A (en) | 2020-04-28 | 2020-04-28 | Passive composite doors and windows |
Applications Claiming Priority (1)
| Application Number | Priority Date | Filing Date | Title |
|---|---|---|---|
| CN202010348780.4A CN111456590A (en) | 2020-04-28 | 2020-04-28 | Passive composite doors and windows |
Publications (1)
| Publication Number | Publication Date |
|---|---|
| CN111456590A true CN111456590A (en) | 2020-07-28 |
Family
ID=71675655
Family Applications (1)
| Application Number | Title | Priority Date | Filing Date |
|---|---|---|---|
| CN202010348780.4A Pending CN111456590A (en) | 2020-04-28 | 2020-04-28 | Passive composite doors and windows |
Country Status (1)
| Country | Link |
|---|---|
| CN (1) | CN111456590A (en) |
Citations (8)
| Publication number | Priority date | Publication date | Assignee | Title |
|---|---|---|---|---|
| AT388019B (en) * | 1987-09-21 | 1989-04-25 | Waldner Fa Felix | Glazing profile for doors, windows or the like |
| CN101059055A (en) * | 2007-04-19 | 2007-10-24 | 余辉 | Construction process of aluminum wood modified door and window |
| CN102953627A (en) * | 2011-08-21 | 2013-03-06 | 韦尚进 | Wood-aluminum, wood-plastic, wood-steel, wood-plastics-aluminum and wood-aluminum-plastic assembly type composite door and window section |
| CN203271453U (en) * | 2013-05-07 | 2013-11-06 | 韩宜(上海)贸易有限公司 | Inner structure, door and window of aluminium wood complex in-swinging window/door |
| CN104499882A (en) * | 2014-11-03 | 2015-04-08 | 巢湖市兰天大诚门窗幕墙有限公司 | Sealing and heat insulating aluminum alloy outward-opening window |
| CN206903498U (en) * | 2017-07-20 | 2018-01-19 | 哈尔滨阁韵窗业有限公司 | A kind of detachable multifunctional connector for aluminum-coated wood window |
| CN207144742U (en) * | 2017-08-04 | 2018-03-27 | 方巨兴 | Three glass formula external window of building |
| CN209817730U (en) * | 2019-03-05 | 2019-12-20 | 吉林科龙建筑节能科技股份有限公司 | Building window body attaches frame system |
-
2020
- 2020-04-28 CN CN202010348780.4A patent/CN111456590A/en active Pending
Patent Citations (8)
| Publication number | Priority date | Publication date | Assignee | Title |
|---|---|---|---|---|
| AT388019B (en) * | 1987-09-21 | 1989-04-25 | Waldner Fa Felix | Glazing profile for doors, windows or the like |
| CN101059055A (en) * | 2007-04-19 | 2007-10-24 | 余辉 | Construction process of aluminum wood modified door and window |
| CN102953627A (en) * | 2011-08-21 | 2013-03-06 | 韦尚进 | Wood-aluminum, wood-plastic, wood-steel, wood-plastics-aluminum and wood-aluminum-plastic assembly type composite door and window section |
| CN203271453U (en) * | 2013-05-07 | 2013-11-06 | 韩宜(上海)贸易有限公司 | Inner structure, door and window of aluminium wood complex in-swinging window/door |
| CN104499882A (en) * | 2014-11-03 | 2015-04-08 | 巢湖市兰天大诚门窗幕墙有限公司 | Sealing and heat insulating aluminum alloy outward-opening window |
| CN206903498U (en) * | 2017-07-20 | 2018-01-19 | 哈尔滨阁韵窗业有限公司 | A kind of detachable multifunctional connector for aluminum-coated wood window |
| CN207144742U (en) * | 2017-08-04 | 2018-03-27 | 方巨兴 | Three glass formula external window of building |
| CN209817730U (en) * | 2019-03-05 | 2019-12-20 | 吉林科龙建筑节能科技股份有限公司 | Building window body attaches frame system |
Similar Documents
| Publication | Publication Date | Title |
|---|---|---|
| CN202689882U (en) | 72 series high-performance aluminum alloy inward opening window | |
| CN211647813U (en) | A glass curtain wall window structure | |
| CN102052045A (en) | Frame-hiding three-glass energy-saving sound insulating window and manufacture method thereof | |
| CN210459663U (en) | Unit upright post structure with heat insulation blanket | |
| CN201517361U (en) | Hidden-frame energy-saving noise-insulation window with three layers of glass | |
| CN204920655U (en) | Aluminium bao mudan fans in -opening door | |
| CN110409681B (en) | Method for constructing curtain wall window | |
| CN206110978U (en) | An aluminum alloy outward opening antique door and window system | |
| CN203175288U (en) | Wooden aluminum composite window with screen window | |
| CN211287316U (en) | Heat-insulating door and window and improved structure thereof | |
| CN223433983U (en) | A glass curtain wall exterior decoration wing installation structure | |
| CN205116495U (en) | Glass curtain wall with side is windowed | |
| CN203285253U (en) | Novel energy-saving environment-friendly aluminum alloy casement window | |
| CN204552481U (en) | Pure wooden outward opening door window system | |
| CN202100159U (en) | Energy-saving window used on curtain wall and energy-saving environment-friendly exposed-frame curtain wall | |
| CN202157642U (en) | Opening structure of thermal insulating broken bridge of aluminum alloy exposed glass curtain wall | |
| CN211500302U (en) | Aluminium alloy section window | |
| CN216429382U (en) | Window frame structure of integrative outer flat-open window of steel yarn | |
| CN206053708U (en) | A kind of high safety performance wears axle curtain wall opening fan structure | |
| CN221896449U (en) | A snap-fit modular aluminum-plastic-aluminum composite profile | |
| CN202899895U (en) | Aluminum-extruded plate-wood composite inward opening heat insulating window | |
| CN221823629U (en) | A large-format unit curtain wall window connection node structure | |
| CN203035034U (en) | Hidden frame three-glass tilt-and-turn energy-saving soundproof window | |
| CN224078985U (en) | Heat insulation structure | |
| CN219241696U (en) | Thickened bridge cut-off out-opening window |
Legal Events
| Date | Code | Title | Description |
|---|---|---|---|
| PB01 | Publication | ||
| PB01 | Publication | ||
| SE01 | Entry into force of request for substantive examination | ||
| SE01 | Entry into force of request for substantive examination | ||
| RJ01 | Rejection of invention patent application after publication |
Application publication date: 20200728 |
|
| RJ01 | Rejection of invention patent application after publication |