CN111426259A - A detection device and method for medium and large aperture parts - Google Patents
A detection device and method for medium and large aperture parts Download PDFInfo
- Publication number
- CN111426259A CN111426259A CN202010399313.4A CN202010399313A CN111426259A CN 111426259 A CN111426259 A CN 111426259A CN 202010399313 A CN202010399313 A CN 202010399313A CN 111426259 A CN111426259 A CN 111426259A
- Authority
- CN
- China
- Prior art keywords
- detection
- fixed support
- hole
- frame
- parallelism
- Prior art date
- Legal status (The legal status is an assumption and is not a legal conclusion. Google has not performed a legal analysis and makes no representation as to the accuracy of the status listed.)
- Granted
Links
- 238000001514 detection method Methods 0.000 title claims abstract description 82
- 238000000034 method Methods 0.000 title abstract description 7
- 238000009434 installation Methods 0.000 claims abstract description 19
- 239000000523 sample Substances 0.000 claims abstract description 13
- 230000003746 surface roughness Effects 0.000 claims description 3
- 230000009191 jumping Effects 0.000 claims 2
- 238000003754 machining Methods 0.000 claims 2
- 238000012360 testing method Methods 0.000 abstract description 10
- 238000007689 inspection Methods 0.000 description 7
- 238000010009 beating Methods 0.000 description 6
- 238000010586 diagram Methods 0.000 description 3
- 238000007730 finishing process Methods 0.000 description 2
- 238000012423 maintenance Methods 0.000 description 2
- 238000012986 modification Methods 0.000 description 2
- 230000004048 modification Effects 0.000 description 2
- 238000012549 training Methods 0.000 description 2
- 230000009286 beneficial effect Effects 0.000 description 1
- 230000007812 deficiency Effects 0.000 description 1
- 230000007613 environmental effect Effects 0.000 description 1
- 230000005484 gravity Effects 0.000 description 1
- 238000004519 manufacturing process Methods 0.000 description 1
Images



Classifications
-
- G—PHYSICS
- G01—MEASURING; TESTING
- G01B—MEASURING LENGTH, THICKNESS OR SIMILAR LINEAR DIMENSIONS; MEASURING ANGLES; MEASURING AREAS; MEASURING IRREGULARITIES OF SURFACES OR CONTOURS
- G01B5/00—Measuring arrangements characterised by the use of mechanical techniques
- G01B5/24—Measuring arrangements characterised by the use of mechanical techniques for measuring angles or tapers; for testing the alignment of axes
- G01B5/25—Measuring arrangements characterised by the use of mechanical techniques for measuring angles or tapers; for testing the alignment of axes for testing the alignment of axes
- G01B5/252—Measuring arrangements characterised by the use of mechanical techniques for measuring angles or tapers; for testing the alignment of axes for testing the alignment of axes for measuring eccentricity, i.e. lateral shift between two parallel axes
-
- G—PHYSICS
- G01—MEASURING; TESTING
- G01B—MEASURING LENGTH, THICKNESS OR SIMILAR LINEAR DIMENSIONS; MEASURING ANGLES; MEASURING AREAS; MEASURING IRREGULARITIES OF SURFACES OR CONTOURS
- G01B5/00—Measuring arrangements characterised by the use of mechanical techniques
- G01B5/0002—Arrangements for supporting, fixing or guiding the measuring instrument or the object to be measured
- G01B5/0004—Supports
-
- G—PHYSICS
- G01—MEASURING; TESTING
- G01B—MEASURING LENGTH, THICKNESS OR SIMILAR LINEAR DIMENSIONS; MEASURING ANGLES; MEASURING AREAS; MEASURING IRREGULARITIES OF SURFACES OR CONTOURS
- G01B5/00—Measuring arrangements characterised by the use of mechanical techniques
- G01B5/24—Measuring arrangements characterised by the use of mechanical techniques for measuring angles or tapers; for testing the alignment of axes
Landscapes
- Physics & Mathematics (AREA)
- General Physics & Mathematics (AREA)
- A Measuring Device Byusing Mechanical Method (AREA)
Abstract
本发明公开了一种中大孔径类零件用检测装置及方法,包括机座,在机座一侧设有表架,在表架上设有百分表,所述机座上设有相对表架侧倾斜设置的安装台,在安装台上设有固定支座。检测时,将被测体套装在固定支座上,使被测体保持倾斜状态,使得被测体上部孔壁与固定支座基面始终保持贴合,使百分表的探头抵接在被测体的孔内表面上,可进行同轴度检测;另外,使百分表的探头抵接在待测端面上,还可以进行端面平行度检测。本发明结构简单,成本低廉,操作便捷性高,通过所述固定支座实现被测体的高精度安装定位,进而使得被测体检测精度高,并且适用范围广,可以一次性完成多种形位公差检测,操作省时省力,检测精度和检测效率高。

The invention discloses a detection device and method for parts with medium and large apertures. The installation table inclined at the side of the frame is provided with a fixed support. When testing, put the measured object on the fixed support to keep the measured object in an inclined state, so that the upper hole wall of the measured object and the base surface of the fixed support are always in contact, so that the probe of the dial indicator is in contact with the measured object. On the inner surface of the hole of the measuring body, the coaxiality detection can be carried out; in addition, the end face parallelism can also be detected by making the probe of the dial indicator abut the end face to be measured. The invention has the advantages of simple structure, low cost and high operation convenience. The fixed support realizes the high-precision installation and positioning of the measured object, so that the measured object has high detection accuracy and wide application range, and can complete various shapes at one time. Bit tolerance detection, saving time and effort in operation, high detection accuracy and detection efficiency.
Description
技术领域technical field
本发明涉及一种中大孔径类零件用检测装置及方法,属于机械零部件用检测工具技术领域。The invention relates to a detection device and method for parts with medium and large apertures, belonging to the technical field of detection tools for mechanical parts.
背景技术Background technique
目前在常规的中大孔径类零件同轴度检测中,基本都采用“三座标”检测,“三坐标”检测是检验工件的一种精密测量方法,广泛应用于机械制造业、汽车工业等现代工业中。其优点是结果精确,适用范围广,可以检测几乎所有的形位公差。但是缺点是投入资金极大,操作人员要求专业培训、使用环境要求严格、必须保证应有的配套保障设施、维修保养费用高、对常规微小企业费效比小;并且,“三座标”属高精密检测仪器,外委检验检测费用高,基本只用于对零件进行抽检且检测周期长,不能及时对所有零部件进行全检且受检测单位工作安排影响,全面性、时效性不够。At present, "three-coordinate" detection is basically used in the coaxiality detection of conventional medium and large-diameter parts. in modern industry. Its advantages are accurate results, wide application range, and almost all geometric tolerances can be detected. However, the disadvantage is that the investment is huge, the operators require professional training, the use environment is strict, the necessary supporting facilities must be guaranteed, the maintenance cost is high, and the cost-effectiveness ratio for conventional small and medium enterprises is small; High-precision testing instruments, outsourced inspection and testing costs are high, they are basically only used for random inspection of parts, and the inspection cycle is long. It cannot fully inspect all parts in time and is affected by the work arrangement of the inspection unit. Comprehensiveness and timeliness are not enough.
发明内容SUMMARY OF THE INVENTION
鉴于此,本发明的目的是提供一种中大孔径类零件用检测装置及方法,可以克服现有技术的不足。In view of this, the purpose of the present invention is to provide a detection device and method for parts with medium and large apertures, which can overcome the deficiencies of the prior art.
本发明的目的是通过以下技术方案实现的:The purpose of this invention is to realize through the following technical solutions:
一种中大孔径类零件用检测装置,包括机座,在机座一侧设有表架,在表架上设有百分表,其特征在于:所述机座上设有相对表架侧倾斜设置的安装台,在安装台上设有用于卡套被测体的固定支座。A detection device for parts with medium and large apertures, comprising a machine base, a watch frame is arranged on one side of the machine base, and a dial indicator is arranged on the watch frame, characterized in that: the machine base is provided with a side opposite to the watch frame The inclined installation table is provided with a fixed support for clamping the measured object.
前述固定支座为多种规格设置,其轴线处设有安装孔,通过锁紧螺栓固连在安装台上。The aforesaid fixing supports are provided with various specifications, and installation holes are arranged at the axis thereof, and are fixedly connected to the installation table by means of locking bolts.
前述安装台相对表架侧倾斜20°-40°。The aforementioned mounting platform is inclined 20°-40° relative to the side of the watch frame.
前述固定支座外圆周设置与被测体适配的三点定位圆弧,使被测体与固定支座三点定位套接。The outer circumference of the aforementioned fixed support is provided with a three-point positioning arc adapted to the measured body, so that the measured body is connected with the fixed support at three points for positioning.
前述固定支座与被测体为间隙配合,并且配合间隙不大于5mm。The aforementioned fixed support and the measured body are in clearance fit, and the fit clearance is not greater than 5mm.
前述表架包括固定在机座上架座,及与之螺接的竖杆,在竖杆上可拆卸连接有可以调节角度和长短的横杆,所述百分表固连在横杆上。The aforesaid watch frame includes a frame seat fixed on the machine base, and a vertical rod screwed with it. A horizontal rod with adjustable angle and length is detachably connected to the vertical rod, and the dial indicator is fixedly connected to the horizontal rod.
一种基于上述中大孔径类零件用检测装置的检测方法,其包括以下步骤:A detection method based on the above-mentioned detection device for medium and large aperture parts, comprising the following steps:
s1、检测前预准备,进行检测装置组装,s1. Pre-preparation before testing, assembling the testing device,
将百分表通过表架固连在机座上,并将固定支座通过锁紧螺栓固连在安装台上;Fasten the dial indicator to the base through the meter frame, and fasten the fixed support to the installation table via locking bolts;
其中,固定支座的精加工工艺应使其满足检测精度;Among them, the finishing process of the fixed support should make it meet the detection accuracy;
s2、将被测体套设在固定支座上,在安装台倾斜角度的影响下,被测体内孔与固定支座上部基面始终处于贴合状态;s2. Set the measured body on the fixed support. Under the influence of the inclination angle of the installation platform, the measured body hole and the upper base surface of the fixed support are always in a fit state;
s3、进行被测体同轴度检测,s3. Detect the coaxiality of the measured body,
进行表架横杆的角度和长短调节,使百分表的探头抵接在被测体的测量孔内表面上,并且抵接部位应处于与固定支座基面始终保持贴合一侧的孔内表面,手动转动检测体,转动时,控制检测速度并肉眼观察指针的读数;Adjust the angle and length of the horizontal bar of the watch stand, so that the probe of the dial indicator abuts on the inner surface of the measuring hole of the measured object, and the abutting part should be in the hole on the side that is always in contact with the base surface of the fixed support. On the inner surface, manually rotate the detection body, when rotating, control the detection speed and observe the reading of the pointer with the naked eye;
按孔深比列进行多次孔内高度上的检测,取最大值为跳动值,跳动值的 1/2 即为上下两孔的同轴度;Carry out multiple inspections on the height of the hole according to the ratio of the hole depth, take the maximum value as the runout value, and 1/2 of the runout value is the coaxiality of the upper and lower holes;
s4、进行被测体孔内台阶面平行度检测,s4. Detect the parallelism of the step surface in the hole of the measured body,
进行表架横杆的角度和长短调节,使百分表的探头抵接在被测体的孔内台阶面上,手动转动检测体,转动时,控制检测速度并肉眼观察指针的读数;Adjust the angle and length of the horizontal bar of the watch stand, so that the probe of the dial indicator abuts on the step surface of the hole in the test object, manually rotate the test body, and when rotating, control the detection speed and observe the reading of the pointer with the naked eye;
以端面直径比值进行多次台阶面检测,取最大值为平行度值;Carry out multiple step surface inspections based on the ratio of end face diameters, and take the maximum value as the parallelism value;
s5、进行被测体两端面平行度检测,s5. Detect the parallelism of both ends of the measured body,
在竖杆上安装两件带百分表的横杆;并进行横杆的角度和长短调节,使百分表的探头分别抵接在被测体的两端面上,手动转动检测体,转动时,控制检测速度并肉眼观察指针的读数;Install two horizontal bars with dial indicators on the vertical bars; adjust the angle and length of the horizontal bars so that the probes of the dial indicators are respectively abutted on both ends of the measured object, and manually rotate the testing body. , control the detection speed and observe the reading of the pointer with the naked eye;
以端面直径比值进行多次端面检测,取最大值为平行度值。Perform multiple end-face inspections based on the ratio of end-face diameters, and take the maximum value as the parallelism value.
前述步骤s1中,进行固定支座的精加工后,使固定支座上三点定位圆弧的表面粗糙度不大于0.8;固定支座两端面的粗糙度不大于1.6,垂直度不大于0.02;并且固定支座硬度为40-45HRC。In the aforementioned step s1, after finishing the fixed support, the surface roughness of the three-point positioning arc on the fixed support is not more than 0.8; the roughness of the two ends of the fixed support is not more than 1.6, and the verticality is not more than 0.02; And the hardness of the fixed bearing is 40-45HRC.
前述步骤s3-s5中,手动保持相对匀速转动检测体,其 旋转速度不大于2转/分钟。In the aforementioned steps s3-s5, the detection body is manually rotated at a relatively constant speed, and its rotation speed is not greater than 2 rpm.
检测前述被测体同轴度时,所述被测体的孔深比值=孔深度/孔径,以孔深比值进行孔深划分,并对每段划分区域进行至少2次检测,对检测数据统计及数据对比,取最大值为跳动值;When detecting the coaxiality of the aforementioned measured object, the hole depth ratio of the measured object = hole depth/aperture diameter, the hole depth is divided by the hole depth ratio, and each segment of the divided area is detected at least twice, and the detection data is counted. And data comparison, take the maximum value as the beating value;
检测前述被测体平行度时,所述端面直径比值=外圆直径/内圆直径,以端面直径比值进行端面划分,并对每段划分区域进行至少2次检测,对检测数据统计及数据对比,取最大值为平行度值。When detecting the parallelism of the aforementioned measured body, the ratio of the diameter of the end face = the diameter of the outer circle/the diameter of the inner circle, the end face is divided according to the ratio of the diameter of the end face, and each divided area is tested at least twice, and the detection data statistics and data comparison , take the maximum value as the parallelism value.
与现有技术比较,本发明公开的一种中大孔径类零件用检测装置及方法,其包括机座,在机座一侧设有表架,在表架上设有百分表,所述机座上设有相对表架侧倾斜设置的安装台,在安装台上设有固定支座。所述的检测装置可用于同轴度检测,检测时,将被测体套装在固定支座上,并且被测体保持倾斜状态,在被测体自身重力作用下,使得被测体上部孔壁与固定支座基面始终保持贴合,使百分表的探头抵接在被测体的孔内表面上,并且抵接处应处于与固定支座基面始终保持贴合一侧的孔内表面,手动转动检测体,转动时,控制检测速度并肉眼观察指针的读数,按孔深比列进行多次孔内高度上的检测,取最大值为跳动值,跳动值的 1/2 即为上下两孔的同轴度。另外,所述的检测装置还可用于平行度检测,检测时,使百分表的探头抵接在待测端面上,手动转动检测体,转动时,控制检测速度并肉眼观察指针的读数;以端面直径比值进行多次台阶面检测,取最大值为平行度值。Compared with the prior art, the invention discloses a detection device and method for parts with medium and large apertures, which comprises a machine base, a watch frame is arranged on one side of the machine base, and a dial indicator is arranged on the watch frame, and the said The machine base is provided with an installation table inclined relative to the side of the watch frame, and a fixed support is arranged on the installation table. The detection device can be used for coaxiality detection. During detection, the measured body is set on the fixed support, and the measured body is kept in an inclined state. Under the action of the measured body's own gravity, the upper hole wall of the measured body is made Always keep in contact with the base surface of the fixed support, so that the probe of the dial indicator abuts on the inner surface of the hole of the measured object, and the abutment should be in the hole on the side that always adheres to the base surface of the fixed support On the surface, manually rotate the detection body. When rotating, control the detection speed and observe the reading of the pointer with the naked eye. Perform multiple detections on the height of the hole according to the hole depth ratio. Take the maximum value as the beating value, and 1/2 of the beating value is The coaxiality of the upper and lower holes. In addition, the detection device can also be used for parallelism detection. During detection, the probe of the dial indicator is abutted on the end face to be measured, and the detection body is manually rotated. During rotation, the detection speed is controlled and the reading of the pointer is observed with the naked eye; The diameter ratio of the end face is tested for multiple step surfaces, and the maximum value is taken as the parallelism value.
本发明的有益效果是:The beneficial effects of the present invention are:
(1)本发明结构简单,通过所述固定支座实现被测体的高精度安装定位,进而使得被测体检测精度高,并且适用范围广,可以一次性完成多种形位公差检测。(1) The present invention has a simple structure, and the fixed support realizes the high-precision installation and positioning of the measured object, thereby enabling the measured object to have high detection accuracy and a wide range of applications, and can complete the detection of various shape and position tolerances at one time.
(2)操作便捷性高,操作人员不需要进行专业培训,受人为因素和使用环境因素影响较小,操作省时省力,检测精度和检测效率高。(2) The operation is convenient, the operator does not need professional training, and is less affected by human factors and environmental factors. The operation saves time and effort, and the detection accuracy and detection efficiency are high.
(3)本发明生产成本和使用成本低廉,采用的固定支座具有硬度保障,检测过程中磨损较小,不仅可以保证检测精度,而且使用寿命长,减少后期更换和维护成本,具有良好的经济实用性和推广性。(3) The present invention has low production cost and low use cost, and the fixed support adopted has hardness guarantee, and the wear during the detection process is small, which can not only ensure the detection accuracy, but also have a long service life, reduce the later replacement and maintenance costs, and has a good economy. Practicality and promotion.
本发明的其他优点、目标和特征在某种程度上将在随后的说明书中进行阐述,并且在某种程度上,基于对下文的考察研究对本领域技术人员而言将是显而易见的,或者可以从本发明的实践中得到教导。本发明的目标和其他优点可以通过下面的说明书来实现和获得。Other advantages, objects, and features of the present invention will be set forth in the description that follows, and will be apparent to those skilled in the art based on a study of the following, to the extent that is taught in the practice of the present invention. The objectives and other advantages of the present invention may be realized and attained by the following description.
附图说明Description of drawings
为了使本发明的目的、技术方案和优点更加清楚,下面将结合附图对本发明作进一步的详细描述,其中:In order to make the objects, technical solutions and advantages of the present invention clearer, the present invention will be described in further detail below in conjunction with the accompanying drawings, wherein:
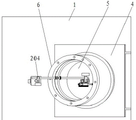
图1为本发明进行同轴度检测的结构示意图。FIG. 1 is a schematic structural diagram of the present invention for performing coaxiality detection.
图2为图1的俯视图。FIG. 2 is a top view of FIG. 1 .
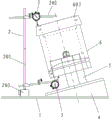
图3本发明进行孔内台阶面检测的结构示意图。FIG. 3 is a schematic structural diagram of the present invention for detecting the stepped surface in the hole.
图4为本发明进行检测体两端面检测的结构示意图。FIG. 4 is a schematic structural diagram of the present invention for detecting both ends of a detection body.
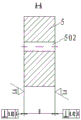
图5为固定支座的正面结构示意图。FIG. 5 is a schematic view of the front structure of the fixed support.
图6为图5中A-A截面结构示意图。FIG. 6 is a schematic view of the cross-sectional structure of A-A in FIG. 5 .
具体实施方式Detailed ways
以下将参照附图,对本发明的优选实施例进行详细的描述。应当理解,优选实施例仅为了说明本发明,而不是为了限制本发明的保护范围。The preferred embodiments of the present invention will be described in detail below with reference to the accompanying drawings. It should be understood that the preferred embodiments are only for illustrating the present invention, rather than for limiting the protection scope of the present invention.
如图1-图6所示,一种中大孔径类零件用检测装置,包括机座1,在机座1一侧设有表架2,在表架2上设有百分表3,所述机座1上设有相对表架2侧倾斜设置的安装台4,在安装台4上设有用于卡套被测体6的固定支座5。As shown in Figures 1 to 6, a detection device for parts with medium and large apertures includes a
所述固定支座5为多种规格设置,以适配各种不同孔径的零件进行安装检测;在固定支座5的轴线处设有安装孔502,使其通过锁紧螺栓6固连在安装台4上。The fixed
所述安装台4相对表架2侧倾斜20°-40°,使得被测体6倾斜套装在固定支座5上,在被测体6自身重力下,使得被测体6上部孔壁与固定支座5基面始终保持贴合。The mounting table 4 is inclined by 20°-40° relative to the side of the
所述固定支座5外圆周设置与被测体6适配的三点定位圆弧501,使被测体6与固定支座5三点定位套接,保证套接牢靠性。并且,所述固定支座5与被测体6为间隙配合,并且配合间隙不大于5mm,在保证固定支座5与被测体6快捷安装的同时,可以保证被测体6的检测精度。The outer circumference of the fixed
所述表架包括架座203,螺接在架座203上的竖杆201,在竖杆201上可拆卸连接有可以调节角度和长短的横杆202,所述百分表3固连在横杆202上。在竖杆201上设有U型连接套,所述横杆202上设有穿装在U型连接套上调节螺钉204,使横杆202锁紧固连在竖杆201上;所述横杆202为伸缩杆结构,在伸缩杆的连接部位设有锁紧螺套205。The watch frame includes a
一种基于上述中大孔径类零件用检测装置的检测方法,其包括以下步骤:A detection method based on the above-mentioned detection device for medium and large aperture parts, comprising the following steps:
s1、检测前预准备,进行检测装置组装;s1. Prepare for testing and assemble the testing device;
s2、进行被测体6安装;s2. Install the measured
s3、进行被测体6同轴度检测;s3. Detect the coaxiality of the measured
s4、进行被测体6孔内台阶面602的平行度检测;s4. Carry out the parallelism detection of the
s5、进行被测体6两端面603的平行度检测。s5. Perform parallelism detection on both end surfaces 603 of the object to be measured 6 .
步骤s1中,将百分表3通过表架2固连在机座1上,并将固定支座5通过通过锁紧螺栓7固连在安装台4上;In step s1, the
其中,固定支座5的精加工工艺应使其满足检测精度;具体地,进行固定支座5的精加工后,使固定支座上三点定位圆弧501的表面粗糙度不大于0.8;固定支座5两端面的粗糙度不大于1.6,垂直度不大于0.02;并且固定支座5硬度为40-45HRC。Among them, the finishing process of the fixed
步骤s2中,将被测体6套设在固定支座上,在安装台4倾斜角度的影响下,被测体6内孔与固定支座5上部基面始终处于贴合状态。In step s2, the measured
步骤s3中,进行表架横杆202的角度和长短调节,使百分表3的探头抵接在被测体的测量孔内表面601上,其中抵接部位为与固定支座5上部基面处于贴合侧的孔内表面601;In step s3, the angle and length of the
手动转动检测体6,转动时,控制检测速度并肉眼观察指针的读数;其中,按孔深比列进行多次孔内高度上的检测,取最大值为跳动值,跳动值的 1/2 即为上下两孔的同轴度;Rotate the
所述被测体的孔深比值=孔深度/孔径,以孔深比值进行孔深划分,并对每段划分区域进行至少2次检测,对检测数据统计及数据对比,取最大值为跳动值,最终得到其同轴度值。The hole depth ratio of the measured object=hole depth/aperture diameter, the hole depth is divided according to the hole depth ratio, and each segment of the divided area is detected at least twice, and the detected data is counted and compared, and the maximum value is taken as the beating value. , and finally get its coaxiality value.
步骤s4中,进行被测体孔内台阶面602平行度检测,进行表架横杆202的角度和长短调节,使百分表3的探头抵接在被测体的孔内台阶面602上,手动转动检测体6,转动时,控制检测速度并肉眼观察指针的读数;其中,以端面直径比值进行多次台阶面检测,取最大值为平行度值;In step s4, the parallelism detection of the
所述端面直径比值=外圆直径/内圆直径,以端面直径比值进行端面划分,并对每段划分区域进行至少2次检测,对检测数据统计及数据对比,取最大值为平行度值。The end face diameter ratio=outer circle diameter/inner circle diameter, the end face is divided by the end face diameter ratio, and each segment of the divided area is detected at least twice, and the detected data is counted and compared, and the maximum value is taken as the parallelism value.
步骤s5中,进行被测体两端面603平行度检测,在竖杆201上安装两件带百分表3的横杆202;并进行横杆202的角度和长短调节,使百分表3的探头分别抵接在被测体的两端面603上,手动转动检测体6,转动时,控制检测速度并肉眼观察指针的读数;其中,以端面直径比值进行多次台阶面检测,取最大值为平行度值;In step s5, the parallelism of the two ends 603 of the measured object is detected, and two
所述端面直径比值=外圆直径/内圆直径,以端面直径比值进行端面划分,并对每段划分区域进行至少2次检测,对检测数据统计及数据对比,取最大值为平行度值。The end face diameter ratio=outer circle diameter/inner circle diameter, the end face is divided by the end face diameter ratio, and each segment of the divided area is detected at least twice, and the detected data is counted and compared, and the maximum value is taken as the parallelism value.
以上所述,仅是本发明的较佳实施例而已,并非对本发明作任何形式保密的限制,任何未脱离本发明技术方案内容、依据本发明的技术实质对以上实施例所作的任何简单修改、等同变化与修饰,均仍属于本发明技术方案的范围内。The above are only preferred embodiments of the present invention, and are not intended to limit the present invention in any form of secrecy. Any simple modifications made to the above embodiments without departing from the technical solution content of the present invention and according to the technical essence of the present invention, Equivalent changes and modifications still fall within the scope of the technical solutions of the present invention.
Claims (10)
Priority Applications (1)
| Application Number | Priority Date | Filing Date | Title |
|---|---|---|---|
| CN202010399313.4A CN111426259B (en) | 2020-05-12 | 2020-05-12 | A detection device and method for medium and large aperture parts |
Applications Claiming Priority (1)
| Application Number | Priority Date | Filing Date | Title |
|---|---|---|---|
| CN202010399313.4A CN111426259B (en) | 2020-05-12 | 2020-05-12 | A detection device and method for medium and large aperture parts |
Publications (2)
| Publication Number | Publication Date |
|---|---|
| CN111426259A true CN111426259A (en) | 2020-07-17 |
| CN111426259B CN111426259B (en) | 2025-02-11 |
Family
ID=71558886
Family Applications (1)
| Application Number | Title | Priority Date | Filing Date |
|---|---|---|---|
| CN202010399313.4A Active CN111426259B (en) | 2020-05-12 | 2020-05-12 | A detection device and method for medium and large aperture parts |
Country Status (1)
| Country | Link |
|---|---|
| CN (1) | CN111426259B (en) |
Cited By (2)
| Publication number | Priority date | Publication date | Assignee | Title |
|---|---|---|---|---|
| CN114935296A (en) * | 2022-06-21 | 2022-08-23 | 贵州成智重工科技有限公司 | Method and device for detecting position tolerance of product |
| CN115930751A (en) * | 2022-12-06 | 2023-04-07 | 中国船舶集团有限公司第七〇七研究所 | Method and device for measuring coaxiality of torque motor |
Citations (7)
| Publication number | Priority date | Publication date | Assignee | Title |
|---|---|---|---|---|
| CN203037174U (en) * | 2013-01-05 | 2013-07-03 | 溧阳市虹翔机械制造有限公司 | Run-out detection tool for brake drum brake surface |
| CN203643087U (en) * | 2014-01-03 | 2014-06-11 | 山东双轮韬浦泵业有限公司 | Radial run-out verifying device for bearing body |
| JP2014153249A (en) * | 2013-02-12 | 2014-08-25 | Mitsubishi Electric Corp | Surface shape measurement device and surface shape measurement method |
| CN204788202U (en) * | 2015-06-17 | 2015-11-18 | 宁波威克斯液压有限公司 | Utensil is examined to stator inner curve profile |
| CN208383045U (en) * | 2018-06-15 | 2019-01-15 | 钟祥新宇机电制造股份有限公司 | A kind of two sections of coaxiality detecting tools |
| CN110260747A (en) * | 2019-07-09 | 2019-09-20 | 中国航发哈尔滨东安发动机有限公司 | The compound adjustable bounce of one kind and concentricity test measuring device and detection method |
| CN211717363U (en) * | 2020-05-12 | 2020-10-20 | 贵州成智重工科技有限公司 | Detection device for medium and large aperture parts |
-
2020
- 2020-05-12 CN CN202010399313.4A patent/CN111426259B/en active Active
Patent Citations (7)
| Publication number | Priority date | Publication date | Assignee | Title |
|---|---|---|---|---|
| CN203037174U (en) * | 2013-01-05 | 2013-07-03 | 溧阳市虹翔机械制造有限公司 | Run-out detection tool for brake drum brake surface |
| JP2014153249A (en) * | 2013-02-12 | 2014-08-25 | Mitsubishi Electric Corp | Surface shape measurement device and surface shape measurement method |
| CN203643087U (en) * | 2014-01-03 | 2014-06-11 | 山东双轮韬浦泵业有限公司 | Radial run-out verifying device for bearing body |
| CN204788202U (en) * | 2015-06-17 | 2015-11-18 | 宁波威克斯液压有限公司 | Utensil is examined to stator inner curve profile |
| CN208383045U (en) * | 2018-06-15 | 2019-01-15 | 钟祥新宇机电制造股份有限公司 | A kind of two sections of coaxiality detecting tools |
| CN110260747A (en) * | 2019-07-09 | 2019-09-20 | 中国航发哈尔滨东安发动机有限公司 | The compound adjustable bounce of one kind and concentricity test measuring device and detection method |
| CN211717363U (en) * | 2020-05-12 | 2020-10-20 | 贵州成智重工科技有限公司 | Detection device for medium and large aperture parts |
Cited By (2)
| Publication number | Priority date | Publication date | Assignee | Title |
|---|---|---|---|---|
| CN114935296A (en) * | 2022-06-21 | 2022-08-23 | 贵州成智重工科技有限公司 | Method and device for detecting position tolerance of product |
| CN115930751A (en) * | 2022-12-06 | 2023-04-07 | 中国船舶集团有限公司第七〇七研究所 | Method and device for measuring coaxiality of torque motor |
Also Published As
| Publication number | Publication date |
|---|---|
| CN111426259B (en) | 2025-02-11 |
Similar Documents
| Publication | Publication Date | Title |
|---|---|---|
| CN108195275B (en) | Use method of tool for detecting mounting precision of rudder bearing base | |
| CN204514255U (en) | A kind of axial workpiece coaxiality of inner hole pick-up unit | |
| CN208383045U (en) | A kind of two sections of coaxiality detecting tools | |
| CN111426259B (en) | A detection device and method for medium and large aperture parts | |
| CN211717363U (en) | Detection device for medium and large aperture parts | |
| CN108827214A (en) | A kind of detection device and method of super large type bearing ring outer diameter | |
| CN210664301U (en) | Portable long stud coaxiality measuring tool | |
| CN204788202U (en) | Utensil is examined to stator inner curve profile | |
| CN209459562U (en) | A kind of online small lot detection tool of wearing ring | |
| CN205332940U (en) | Raceway measuring apparatu is synthesized to bearing | |
| CN118857063A (en) | Device and method for measuring symmetry and verticality of gear shaft hole and slotted shaft hole of differential housing | |
| CN111623693A (en) | A cylinder roundness detection tool | |
| CN207366184U (en) | A kind of spindle rotation error experiment porch | |
| CN213455248U (en) | A workpiece height and flatness detection jig | |
| CN109798860A (en) | A kind of brake rim inner hole detector | |
| CN213543388U (en) | Improved center hole checking fixture | |
| CN211527241U (en) | A water-air cooler bracket accuracy detection tool | |
| CN207779319U (en) | Coaxiality check fixture | |
| CN212724471U (en) | A kind of shaft measurement skill training device for teaching | |
| CN214039796U (en) | A tool for the inspection of the height difference of the bed bearing seat | |
| CN211120925U (en) | Excircle detection device that beats | |
| CN211824144U (en) | Simple journal runout detection tool | |
| CN202582458U (en) | Tapered-hole measuring device for large tapered bore workpieces | |
| CN115164666A (en) | Motor shaft tooth jumping checking fixture | |
| CN109238214B (en) | A yaw measurement device for mining machinery axles |
Legal Events
| Date | Code | Title | Description |
|---|---|---|---|
| PB01 | Publication | ||
| PB01 | Publication | ||
| SE01 | Entry into force of request for substantive examination | ||
| SE01 | Entry into force of request for substantive examination | ||
| GR01 | Patent grant | ||
| GR01 | Patent grant |