CN103821359A - Large-cross-section concrete beam layered casting construction method - Google Patents
Large-cross-section concrete beam layered casting construction method Download PDFInfo
- Publication number
- CN103821359A CN103821359A CN201410071975.3A CN201410071975A CN103821359A CN 103821359 A CN103821359 A CN 103821359A CN 201410071975 A CN201410071975 A CN 201410071975A CN 103821359 A CN103821359 A CN 103821359A
- Authority
- CN
- China
- Prior art keywords
- concrete
- layer
- section
- template
- construction
- Prior art date
- Legal status (The legal status is an assumption and is not a legal conclusion. Google has not performed a legal analysis and makes no representation as to the accuracy of the status listed.)
- Pending
Links
- 238000010276 construction Methods 0.000 title claims abstract description 29
- 238000005266 casting Methods 0.000 title abstract 4
- 229910000831 Steel Inorganic materials 0.000 claims abstract description 25
- 239000010959 steel Substances 0.000 claims abstract description 25
- 238000006243 chemical reaction Methods 0.000 claims description 36
- 230000002787 reinforcement Effects 0.000 claims description 8
- XLYOFNOQVPJJNP-UHFFFAOYSA-N water Substances O XLYOFNOQVPJJNP-UHFFFAOYSA-N 0.000 claims description 7
- 230000003014 reinforcing effect Effects 0.000 claims description 5
- 239000004575 stone Substances 0.000 claims description 3
- 230000005945 translocation Effects 0.000 claims description 3
- 238000009434 installation Methods 0.000 claims description 2
- 238000000034 method Methods 0.000 description 8
- 238000013461 design Methods 0.000 description 6
- 238000005728 strengthening Methods 0.000 description 3
- 238000005516 engineering process Methods 0.000 description 2
- 238000000465 moulding Methods 0.000 description 2
- 238000012360 testing method Methods 0.000 description 2
- 238000004873 anchoring Methods 0.000 description 1
- 230000005540 biological transmission Effects 0.000 description 1
- 238000011161 development Methods 0.000 description 1
- 238000012407 engineering method Methods 0.000 description 1
- 210000000981 epithelium Anatomy 0.000 description 1
- 230000036571 hydration Effects 0.000 description 1
- 238000006703 hydration reaction Methods 0.000 description 1
- 210000003205 muscle Anatomy 0.000 description 1
- 238000004439 roughness measurement Methods 0.000 description 1
- 230000007704 transition Effects 0.000 description 1
- 238000003466 welding Methods 0.000 description 1
Images

Landscapes
- On-Site Construction Work That Accompanies The Preparation And Application Of Concrete (AREA)
Abstract
The invention discloses a large-cross-section concrete beam layered casting construction method, which comprises the following steps that 1, a steel structure is installed; 2, a rigid steel beam is installed; 3, a bottom layer top plate template is paved; 4, a bottom layer top plate and a first section beam are cast; 5, a top layer top plate and a template of a second section beam are paved; 6, the top layer top plate and the second section beam are cast. The conventional one-step integral casting is changed into layered casting, the firstly cast partial structural beam is used as a part of a support system, the one-step load quantity for converting the beam support system is reduced, and the stability of the support system is improved.
Description
Technical field
The present invention relates to a kind of heavy in section concrete beam placement layer by layer construction.
Background technology
Along with modern high-rise building is more to multi-functional and comprehensive purposes development, highrise building with conversion layer design is on the increase, statistics shows to have in highrise building 80% left and right that accounts for of conversion layer structure, this is wherein the most key with the structure construction of the large scale conversion beam of beam-type transition layer, these conversion layers are generally used for the different building of purposes on bottom and upper strata, because upper strata and bottom purposes are different, thereby cause the structure on bottom and upper strata also different, so conversion layer just plays a well conversion supporting role, superstructure is by conversion beam support, conversion layer is designed with heavy in section, large span strengthening concrete conversion beam, deck-molding is crossed over three decks altogether, because its cross section is large, support system requirement for bearing capacity is high, load needs downward multiple layers transmission, stiffness steel beam lifting difficulty etc., become the difficult point of engineering construction.
Summary of the invention
Technical problem to be solved by this invention is just to provide heavy in section concrete beam placement layer by layer construction, reduces the one-time load amount of conversion beam support system, improves the stability of support system.
For solving the problems of the technologies described above, the present invention adopts following technical scheme: heavy in section concrete beam placement layer by layer construction, and concrete carries out placement layer by layer, and its Specific construction step is as follows:
Step 3, installs the template of bottom top board at stiffness steel beam bottom place, and assembling reinforcement, lays water power pipeline simultaneously;
Step 5, installs the template of side template and the top layer top board of second segment beam, and the corresponding good reinforcing bar of colligation;
Step 6, with the second segment beam between concrete placing installation layer concrete and top layer and bottom top board.
Preferably, after the initial set of first paragraph beam, final set last time vibrated near concrete concrete constuction joint, eliminated excreting water phenomenon, beam concrete reaches after some strength, concrete interface is rejected to laitance and loosening stone, pick scalpriform and become the degree of depth to be not less than the concavo-convex matsurface of 6mm.
Preferably, in construction, concrete uses fines, reduces former proportioning aggregate size.
Preferably, first and second section of beam takes round-the-clock 3 translocations to observe the whether state in stability and safety of conversion beam in work progress, after form removal and before binding.
The invention has the advantages that conventional disposable integral is built and changed placement layer by layer into, a part using the part-structure beam of building in advance as support system, reduce the maximum working load of conversion beam, reduce the requirement of template Design of Bearing Capacity, simplify template support system, in engineering method is implemented, mainly solve: concreting layer height problem; The shear strength problem of constuction joint between each LIFT (class superposed surfaces), finally guarantees that two parts concrete forms entirety, meets its design rigidity and requirement for bearing capacity.
Accompanying drawing explanation
Below in conjunction with the drawings and specific embodiments, the invention will be further described:
Fig. 1 is the schematic three dimensional views after conversion layer of the present invention place has constructed;
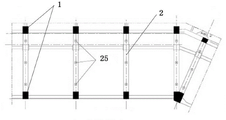
Fig. 2 is the top view of whole floor.
The specific embodiment
According to the present invention, by heavy in section strengthening concrete beam along the reasonable placement layer by layer of deck-molding, make full use of structure self bearing capacity of first building part, suitably take corresponding measure by calculating, make its working load of bearing the even follow-up residual concrete beam of self load, thereby simplify the form bracing system of concrete beam structure construction.Realize little by drawing greatly, and then utilize the object of newly-built structure self auxiliary construction, the present invention is applicable to the high level with conversion layer design very much, as shown in Figure 2, for the top view of the whole floor of the embodiment of the present invention, in figure, from left to right there are 5 conversion beams, (conversion beam is the layer of concrete being cast on stiffness girder steel 2 to the concrete structure figure at conversion beam place as shown in Figure 1, position and stiffness girder steel are overlapping in the drawings), its Specific construction step is as follows:
Step 3, install the template of bottom top board 32 at stiffness steel beam bottom place, and assembling reinforcement, lay water power pipeline simultaneously, detailed process is: draw reinforcement location line, tie up lower floor's reinforcing bar, water power pipe arrangement, tie up top reinforcement, stay establish beam side earth anchor, put cushion block, examination;
Step 5, installs the template of side template and the top layer top board 4 of second segment beam, and the corresponding good reinforcing bar of colligation, and the method in body detailed process and step 3 is similar;
Step 6, with the conversion crossbeam between layer concrete in concreting and top layer top board 4 and bottom top board 32, it is second segment beam, first build the column cap concrete of conversion beam and two conversion crossbeams, after-pouring upper strata concrete roof, for reducing working load, when building, beam answers placement layer by layer, and every layer is not more than 300mm.Design in advance concrete proportioning, reduce the heat of hydration.
The item that should note in construction:
After the initial set of first paragraph beam, final set last time vibrated near concrete concrete constuction joint, eliminate excreting water phenomenon, beam concrete reaches after some strength, and concrete interface is rejected to laitance and loosening stone, picks cutter and should form the concavo-convex matsurface that the degree of depth is not less than 6mm; Because girder steel width is large, beam steel quantity is many and diameter is large, in guaranteed strength, in construction, concrete uses fines, reduces former proportioning aggregate size; Heavy in section strengthening concrete beam side is fixed, and because perforate too much can cause structural weak, when construction, should take measures to avoid perforate as far as possible, after can adopting the special L-type split bolt of direct welding or adjustable bolt anchoring piece being installed, fills two kinds of modes of split bolt.
When crossbeam concreting, working load is larger, and superstructure constantly loads in follow-up work progress, and conversion beam state in stability and safety whether in work progress, after form removal and before binding, is the emphasis that the construction of this engineering structures is paid close attention to the most.Therefore will formulate corresponding observation program, and make conversion beam all the time in slave mode, its measuring method can adopt round-the-clock 3 translocations, and as shown in Figure 2, period and the duration of observation are as follows for its three observation points 25:
The first paragraph beam concrete pouring construction stage, observing frequency: 5min/ time, duration about 1h(concrete pouring construction overall process);
The first paragraph beam concrete initial set stage, observing frequency: 0.5h/ time, about 3h of duration;
The first concrete strength increases the stage rapidly, observing frequency: 0.5 day/time, duration to hypomere beam is built beginning;
The second segment beam concrete pouring construction stage, observing frequency: 5min/ time, duration about 1h(concrete pouring construction overall process);
The second segment beam concrete initial set stage, observing frequency: 0.5h/ time, about 3h of duration;
Second segment beam concrete strength increases the stage rapidly, observing frequency: 0.5 day/time, and approximately 7 days duration;
Unjointed beam concrete strength is to design strength 100%, observing frequency: 1 day/time, the duration is as the criterion according to test cube in the same condition pressure testing intensity 100% length of time;
Superstructure continues construction load application, observing frequency: individual layer construction period (general 5 days-10 days)/time duration is according to upper structural layer quantity.
Claims (4)
1. heavy in section concrete beam placement layer by layer construction, is characterized in that: concrete carries out placement layer by layer, and its Specific construction step is as follows:
Step 1, floor unwrapping wire has been established steel structure support, and has been established the bottom template of stiffness girder steel between two conversion crossbeams;
Step 2, lays chock in the template of bottom, and first section of handling stiffness girder steel and latter end are loaded on two conversion crossbeams, and then handling interlude is by first section and latter end splicing, the finally outside assembling reinforcement of the stiffness girder steel after splicing completes;
Step 3, installs the template of bottom top board at stiffness steel beam bottom place, and assembling reinforcement, lays water power pipeline simultaneously;
Step 4, with the first paragraph beam corresponding to top board and top board place of concreting bottom;
Step 5, installs the template of side template and the top layer top board of second segment beam, and the corresponding good reinforcing bar of colligation;
Step 6, with the second segment beam between concrete placing installation layer concrete and top layer and bottom top board.
2. heavy in section according to claim 1 concrete beam placement layer by layer construction, it is characterized in that: after the initial set of first paragraph beam, before final set, near concrete concrete constuction joint is vibrated, eliminate excreting water phenomenon, beam concrete reaches after some strength, concrete interface is rejected to laitance and loosening stone, pick scalpriform and become the degree of depth to be not less than the concavo-convex matsurface of 6mm.
3. heavy in section according to claim 1 concrete beam placement layer by layer construction, is characterized in that: in construction, concrete uses fines, reduces former proportioning aggregate size.
4. heavy in section according to claim 1 concrete beam placement layer by layer construction, is characterized in that: first and second section of beam takes round-the-clock 3 translocations to observe the whether state in stability and safety of conversion beam in work progress, after form removal and before binding.
Priority Applications (1)
| Application Number | Priority Date | Filing Date | Title |
|---|---|---|---|
| CN201410071975.3A CN103821359A (en) | 2014-02-28 | 2014-02-28 | Large-cross-section concrete beam layered casting construction method |
Applications Claiming Priority (1)
| Application Number | Priority Date | Filing Date | Title |
|---|---|---|---|
| CN201410071975.3A CN103821359A (en) | 2014-02-28 | 2014-02-28 | Large-cross-section concrete beam layered casting construction method |
Publications (1)
| Publication Number | Publication Date |
|---|---|
| CN103821359A true CN103821359A (en) | 2014-05-28 |
Family
ID=50756624
Family Applications (1)
| Application Number | Title | Priority Date | Filing Date |
|---|---|---|---|
| CN201410071975.3A Pending CN103821359A (en) | 2014-02-28 | 2014-02-28 | Large-cross-section concrete beam layered casting construction method |
Country Status (1)
| Country | Link |
|---|---|
| CN (1) | CN103821359A (en) |
Cited By (8)
| Publication number | Priority date | Publication date | Assignee | Title |
|---|---|---|---|---|
| CN106320697A (en) * | 2016-08-31 | 2017-01-11 | 姚勇 | Concrete wall composite formwork system and cast-in-situ construction method |
| CN110043095A (en) * | 2019-04-23 | 2019-07-23 | 中海石油气电集团有限责任公司 | Storage tank internal classification pressurization holding pressure control method and LNG storage tank during dome pours |
| CN110761469A (en) * | 2019-10-29 | 2020-02-07 | 中海石油气电集团有限责任公司 | Layered and annular pouring control method for pressure-maintaining dome concrete in LNG storage tank stage |
| CN111721926A (en) * | 2020-06-12 | 2020-09-29 | 上海市基础工程集团有限公司 | Cement soil continuous steel wall construction cement soil state change test observation device |
| CN111797449A (en) * | 2020-05-28 | 2020-10-20 | 广西交科集团有限公司 | Method for judging reasonable height of layered pouring concrete beam |
| CN111927090A (en) * | 2020-08-10 | 2020-11-13 | 湖南省第六工程有限公司 | Steel pipe support construction structure of beam type conversion layer of high-rise building and construction method thereof |
| CN112127680A (en) * | 2020-09-24 | 2020-12-25 | 中化二建集团有限公司 | Construction method of silo top plate rotating disc buckle assembly type truss temporary supporting system |
| CN113482351A (en) * | 2021-06-25 | 2021-10-08 | 中铁十九局集团有限公司 | Construction method for T-beam concrete pouring |
Citations (5)
| Publication number | Priority date | Publication date | Assignee | Title |
|---|---|---|---|---|
| CN101725202A (en) * | 2008-10-10 | 2010-06-09 | 中国二十冶建设有限公司 | Superimposed pouring procedure of high-rise building transfer floor beam plate |
| CN101818570A (en) * | 2010-03-23 | 2010-09-01 | 南通宏华建筑安装有限公司 | Method for constructing girder structure conversion layer of high-rise building |
| CN102155050A (en) * | 2011-03-28 | 2011-08-17 | 广州市建筑集团有限公司 | Method and device for lapping section steel reinforced concrete beam with section steel columns |
| JP2012046967A (en) * | 2010-08-27 | 2012-03-08 | Kajima Corp | Demolition method and load transfer structure |
| CN103046746A (en) * | 2012-12-03 | 2013-04-17 | 成军 | Construction method of conversion beam reinforcing bars for tall building structure |
-
2014
- 2014-02-28 CN CN201410071975.3A patent/CN103821359A/en active Pending
Patent Citations (5)
| Publication number | Priority date | Publication date | Assignee | Title |
|---|---|---|---|---|
| CN101725202A (en) * | 2008-10-10 | 2010-06-09 | 中国二十冶建设有限公司 | Superimposed pouring procedure of high-rise building transfer floor beam plate |
| CN101818570A (en) * | 2010-03-23 | 2010-09-01 | 南通宏华建筑安装有限公司 | Method for constructing girder structure conversion layer of high-rise building |
| JP2012046967A (en) * | 2010-08-27 | 2012-03-08 | Kajima Corp | Demolition method and load transfer structure |
| CN102155050A (en) * | 2011-03-28 | 2011-08-17 | 广州市建筑集团有限公司 | Method and device for lapping section steel reinforced concrete beam with section steel columns |
| CN103046746A (en) * | 2012-12-03 | 2013-04-17 | 成军 | Construction method of conversion beam reinforcing bars for tall building structure |
Non-Patent Citations (1)
| Title |
|---|
| 560300上传: "大截面劲性混凝土梁分层浇筑施工工法", 《筑龙网》, 20 February 2014 (2014-02-20), pages 1 - 34 * |
Cited By (11)
| Publication number | Priority date | Publication date | Assignee | Title |
|---|---|---|---|---|
| CN106320697A (en) * | 2016-08-31 | 2017-01-11 | 姚勇 | Concrete wall composite formwork system and cast-in-situ construction method |
| CN110043095A (en) * | 2019-04-23 | 2019-07-23 | 中海石油气电集团有限责任公司 | Storage tank internal classification pressurization holding pressure control method and LNG storage tank during dome pours |
| CN110043095B (en) * | 2019-04-23 | 2024-02-09 | 中海石油气电集团有限责任公司 | Method for controlling graded pressurization and pressure maintaining in storage tank during dome pouring and LNG storage tank |
| CN110761469A (en) * | 2019-10-29 | 2020-02-07 | 中海石油气电集团有限责任公司 | Layered and annular pouring control method for pressure-maintaining dome concrete in LNG storage tank stage |
| CN111797449A (en) * | 2020-05-28 | 2020-10-20 | 广西交科集团有限公司 | Method for judging reasonable height of layered pouring concrete beam |
| CN111721926A (en) * | 2020-06-12 | 2020-09-29 | 上海市基础工程集团有限公司 | Cement soil continuous steel wall construction cement soil state change test observation device |
| CN111927090A (en) * | 2020-08-10 | 2020-11-13 | 湖南省第六工程有限公司 | Steel pipe support construction structure of beam type conversion layer of high-rise building and construction method thereof |
| CN111927090B (en) * | 2020-08-10 | 2021-10-22 | 湖南省第六工程有限公司 | Steel pipe support construction structure of beam type conversion layer of high-rise building and construction method thereof |
| CN112127680A (en) * | 2020-09-24 | 2020-12-25 | 中化二建集团有限公司 | Construction method of silo top plate rotating disc buckle assembly type truss temporary supporting system |
| CN112127680B (en) * | 2020-09-24 | 2022-01-28 | 中化二建集团有限公司 | Construction method of silo top plate rotating disc buckle assembly type truss temporary supporting system |
| CN113482351A (en) * | 2021-06-25 | 2021-10-08 | 中铁十九局集团有限公司 | Construction method for T-beam concrete pouring |
Similar Documents
| Publication | Publication Date | Title |
|---|---|---|
| CN203188121U (en) | Cast-in-place bridge floor suspending mold of half-through or through arch bridge | |
| CN103498425B (en) | One completely knocks down multifunctional assembled bearing bracket structure and construction method thereof | |
| CN107119574A (en) | A kind of Cantilever Construction Method of arch rib bridge girder | |
| CN106088651B (en) | Concrete Slab Reinforcement Structure | |
| CN104746435A (en) | Wide-angle Y-shaped pier column construction method | |
| CN101818570B (en) | Method for constructing girder structure conversion layer of high-rise building | |
| CN104294753A (en) | Bridge prefabricated hollow pier stud connecting structure and construction method thereof | |
| CN102619331B (en) | Once molding construction method of beam-type conversion layer of high-rise building by steel pipe supporting and laminated pouring | |
| CN103603359A (en) | Deep foundation pit diagonal bracing support structure demolition method | |
| CN101824800A (en) | Method for construction of bridge cast-in-situ pre-stressed concrete continuous beam | |
| CN101597960A (en) | Large-tonnage jack tension construction technology for non-bonded prestressed silo | |
| CN107905124B (en) | A kind of symmetrical expression rigid frame-continuous girder construction technology | |
| CN204060020U (en) | A kind of Reinforced Concrete Reinforcement structure | |
| CN104264706B (en) | External elevator steel beam foundation structure and construction method thereof | |
| CN104612120A (en) | Integrated construction method related to in-water steel pipe pile establishing platform | |
| CN108396630A (en) | The big box-beam structure of precast concrete with the connection of wet seam direction across bridge | |
| CN204899204U (en) | Mouthful structure concrete structure's of department a template system fetches earth among reverse construction method | |
| CN103790423A (en) | Construction method of large concrete granary | |
| CN103790176B (en) | A construction method of pre-embedded short-leg column structure | |
| CN102094393B (en) | Construction process of steel-concrete joint for steel and concrete mixed continuous steel structure bridge | |
| CN201648978U (en) | Tied arch support of bridge location cast-in-situ prestressed concrete continuous beam | |
| CN103993739B (en) | The construction method of granulation tower spraying layer stiff beam | |
| CN103276894A (en) | Support system of large-cross-section girder transfer floor of hollow floor system and construction technology | |
| CN107090772B (en) | Construction method of cast-in-place beam support for side span of extra-large cable-stayed bridge | |
| CN204174527U (en) | The hollow pier stud syndeton of a kind of bridge prefabrication |
Legal Events
| Date | Code | Title | Description |
|---|---|---|---|
| C06 | Publication | ||
| PB01 | Publication | ||
| C10 | Entry into substantive examination | ||
| SE01 | Entry into force of request for substantive examination | ||
| C12 | Rejection of a patent application after its publication | ||
| RJ01 | Rejection of invention patent application after publication |
Application publication date: 20140528 |