CN103590720A - Stone secret door - Google Patents
Stone secret door Download PDFInfo
- Publication number
- CN103590720A CN103590720A CN201310498310.6A CN201310498310A CN103590720A CN 103590720 A CN103590720 A CN 103590720A CN 201310498310 A CN201310498310 A CN 201310498310A CN 103590720 A CN103590720 A CN 103590720A
- Authority
- CN
- China
- Prior art keywords
- stone
- door
- axle housing
- stone material
- secret door
- Prior art date
- Legal status (The legal status is an assumption and is not a legal conclusion. Google has not performed a legal analysis and makes no representation as to the accuracy of the status listed.)
- Granted
Links
Images



Landscapes
- Special Wing (AREA)
- Hinges (AREA)
Abstract
Description
技术领域 technical field
本发明涉及一种石材暗门。 The invention relates to a stone secret door.
背景技术 Background technique
在装饰行业存在的隐蔽项目极多,暗门就是其中之一。目前所做的暗门实例有以下三种,并各自具有一些缺点。 There are many hidden projects in the decoration industry, and secret doors are one of them. There are following three kinds of secret door examples done at present, and each has some shortcomings.
1、大面墙纸及乳胶漆部位做的木质门影响整体效果;同一区域墙面门的高度不统一,款式不协调,墙面洞口太多显示乱而不整,再是采用墙纸及乳胶漆面做门出现收口难、会变形、掉边缺角缝口不一致。 1. The wooden door made of large wallpaper and latex paint will affect the overall effect; the height of the wall door in the same area is not uniform, the style is not coordinated, and there are too many holes in the wall to show chaos and irregularity. Then use wallpaper and latex paint to make it The door is difficult to close, will be deformed, and the seams are inconsistent with missing edges and corners.
2、木饰面凹凸不平的造型墙做暗门,常规安装法无法实现,或明显看出有门存在,达不到整体性。 2. If the wall with uneven wood veneer is used as a secret door, the conventional installation method cannot be realized, or it is obvious that there is a door, and the integrity cannot be achieved.
3、石材墙面暗门开启角度达不到使用要求,在消防上带来隐患,且使用传统安装工艺,容易碰坏石材面,对后期维护带来不便。 3. The opening angle of the hidden door on the stone wall does not meet the requirements of use, which brings hidden dangers in fire protection. Moreover, the traditional installation process is easy to damage the stone surface, which brings inconvenience to later maintenance.
所以,客观上人们对暗门提出了以下的要求: Therefore, objectively, people put forward the following requirements for secret doors:
1、从外观来看,要达到不显眼有门存在、它的外部材质、肌理与所在大面一致。 1. From the appearance point of view, it should be inconspicuous and have a door, and its external material and texture should be consistent with the large surface.
2、操作使用灵活,且没有过大的响声。 2. The operation is flexible and there is no excessive noise.
3、达到使用最佳要求,没有质量和安全隐患。 3. Meet the best requirements for use, without quality and safety hazards.
发明内容 Contents of the invention
本发明的目的是:提供一种石材暗门,它在外观上与所在大面一致、不显眼有门存在,隐蔽性好,整体效果好;开启角度能达到使用要求,开关顺畅,完全不破坏石材,符合消防验收规范,减少后期维修成本。 The purpose of the present invention is to provide a stone secret door, which is consistent with the large surface in appearance, has an inconspicuous door, has good concealment, and has a good overall effect; the opening angle can meet the use requirements, the opening and closing is smooth, and it is not damaged at all. The stone material complies with the fire inspection and acceptance specification, reducing maintenance costs in the later period.
本发明的技术方案是:一种石材暗门,它包括石材暗门门扇,所述石材暗门门扇包括石材面板、石材面板背部基础框架,石材暗门门扇通过轴承合页组件活动的安装在暗门门洞基础框架上,所述轴承合页组件包括两个合页主连接件、四个固定轴壳、两根轴杆、一个U型动力臂;两个合页主连接件分别安装到石材面板背部基础框架和暗门门洞基础框架上,每个合页主连接件分别固定有上下两个固定轴壳,轴杆可轴向转动的安装到上下两个固定轴壳之间,所述U型动力臂的左侧连接一根轴杆,U型动力臂的右侧连接另一根轴杆。 The technical solution of the present invention is: a stone secret door, which includes a stone secret door leaf, the stone secret door leaf includes a stone panel and a foundation frame on the back of the stone panel, and the stone secret door leaf is movably installed in the dark through a bearing hinge assembly. On the base frame of the door opening, the bearing hinge assembly includes two hinge main connectors, four fixed shaft shells, two shaft rods, and a U-shaped power arm; the two hinge main connectors are respectively installed on the stone panel On the back base frame and the secret door opening base frame, each hinge main connector is respectively fixed with two upper and lower fixed shaft shells, and the shaft rod can be axially rotatably installed between the upper and lower fixed shaft shells. The U-shaped A shaft is connected to the left side of the power arm, and another shaft is connected to the right side of the U-shaped power arm.
下面对上述技术方案进行进一步解释: Above-mentioned technical scheme is further explained below:
所述固定轴壳上设有内孔,上下两个固定轴壳的内孔相对设置,轴杆上下两端分别安装到上下两个固定轴壳的内孔中,轴杆在上下两个固定轴壳的内孔之间可轴向转动。 The fixed shaft housing is provided with an inner hole, and the inner holes of the upper and lower fixed shaft housings are arranged oppositely. The upper and lower ends of the shaft rod are respectively installed in the inner holes of the upper and lower fixed shaft housings. The inner holes of the shell can rotate axially.
所述固定轴壳与轴杆之间设置有钢珠。所述钢珠位于固定轴壳的内孔内。 A steel ball is arranged between the fixed axle housing and the axle rod. The steel ball is located in the inner hole of the fixed axle housing.
所述U型动力臂的两侧各设置有调节孔,调节孔中设置有角度调整螺栓。 Both sides of the U-shaped power arm are respectively provided with adjustment holes, and angle adjustment bolts are arranged in the adjustment holes.
本发明的优点是:本发明的石材暗门,通过轴承合页组件,可以实现二次传动,使门扇开启角度大于180度,开、关顺畅,在真正需要使用时,开启成功率100%,完全不破坏石材,符合消防验收规范,减少后期维修成本。本发明能批量生产提高效益,节约综合成本,实行高质量产品化装饰;以实现产品化装饰之构想,能有效的减少施工成本,满足现代装饰审美需求。 The advantages of the present invention are: the stone secret door of the present invention can realize secondary transmission through the bearing hinge assembly, so that the opening angle of the door leaf is greater than 180 degrees, and the opening and closing are smooth. When it is really needed, the opening success rate is 100%. It does not damage the stone at all, meets the fire acceptance specifications, and reduces maintenance costs in the later period. The invention can produce in batches to improve efficiency, save overall cost, and implement high-quality productized decoration; in order to realize the idea of productized decoration, the construction cost can be effectively reduced, and the aesthetic requirements of modern decoration can be met.
附图说明 Description of drawings
下面结合附图和实施例对本发明进行进一步描述: The present invention is further described below in conjunction with accompanying drawing and embodiment:
图1是本发明实施例的结构示意图; Fig. 1 is the structural representation of the embodiment of the present invention;
图2是本发明实施例的轴承合页组件的立体结构示意图; Fig. 2 is a three-dimensional structural schematic diagram of a bearing hinge assembly according to an embodiment of the present invention;
图3是本发明实施例的轴承合页组件的分解示意图; Fig. 3 is an exploded schematic diagram of a bearing hinge assembly according to an embodiment of the present invention;
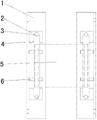
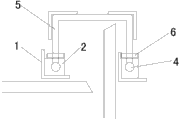
图4是本发明实施例的轴承合页组件的平面示意图; 4 is a schematic plan view of a bearing hinge assembly according to an embodiment of the present invention;
图5是本发明实施例的门扇开启状态示意图; Fig. 5 is a schematic diagram of an open state of a door leaf according to an embodiment of the present invention;
图6是本发明实施例的门扇开启90度时示意图; Fig. 6 is a schematic diagram when the door leaf of the embodiment of the present invention is opened at 90 degrees;
图7是本发明实施例的门扇开启180度时示意图; Fig. 7 is a schematic diagram when the door leaf is opened 180 degrees according to the embodiment of the present invention;
其中:1 合页主连接件;2 固定轴壳;3 钢珠;4 轴杆;5 U型动力臂;6 角度调整螺栓;7 调节孔。 Among them: 1 main hinge part; 2 fixed shaft shell; 3 steel ball; 4 shaft rod; 5 U-shaped power arm; 6 angle adjustment bolt; 7 adjustment hole.
具体实施方式 Detailed ways
实施例:如图1、图2、图3、图4所示,一种石材暗门,它包括石材暗门门扇,所述石材暗门门扇包括石材面板、石材面板背部基础框架,石材暗门门扇通过若干个轴承合页组件活动的安装在暗门门洞基础框架上。 Embodiment: as shown in Fig. 1, Fig. 2, Fig. 3, Fig. 4, a kind of stone secret door, it comprises stone material secret door leaf, described stone material secret door leaf comprises stone material panel, stone material panel back base frame, stone material secret door The door leaf is movably installed on the base frame of the hidden door opening through several bearing hinge assemblies.
每个轴承合页组件包括两个合页主连接件1、四个固定轴壳2、两根轴杆4、一个U型动力臂5。两个合页主连接件1分别安装到石材面板背部基础框架和暗门门洞基础框架上,每个合页主连接件1分别固定有上下两个固定轴壳2,固定轴壳2上设有内孔,上下两个固定轴壳2的内孔相对设置,轴杆4上下两端分别安装到上下两个固定轴壳2的内孔中,轴杆4在上下两个固定轴壳2的内孔之间可轴向转动。固定轴壳2与轴杆4之间设有钢珠3,钢珠3位于固定轴壳2的内孔内。U型动力臂5的左侧连接一根轴杆4,U型动力臂5的右侧连接另一根轴杆4。U型动力臂5的两侧各设置有调节孔7,调节孔7中设置有角度调整螺栓6。
Each bearing hinge assembly includes two hinge
如图5、图6、图7所示,本发明的石材暗门开启为二次传动,使门扇开启角度大于180度,开、关顺畅,在真正需要使用时,开启成功率100%,完全不破坏石材,符合消防验收规范,减少后期维修成本。 As shown in Fig. 5, Fig. 6 and Fig. 7, the opening of the stone secret door of the present invention is a secondary transmission, so that the opening angle of the door leaf is greater than 180 degrees, and the opening and closing are smooth. When it is really needed, the opening success rate is 100%, completely It does not damage the stone, meets the fire acceptance specifications, and reduces maintenance costs in the later period.
以下是本实施例实施时的进一步说明: The following are further descriptions during the implementation of this embodiment:
合页主连接件1,上下有两个可以微调的孔洞,通过该孔洞分别安装到石材面板背部基础框架和暗门门洞基础框架上,合页主连接件1的尺寸为280x50x50x5mm,材质为304钢板。
Hinge
固定轴壳2,制作中内孔要求准确,内藏钢珠3,使用灵活,合页主连接件1和固定轴壳2焊接时,各构件平衡、精密,以消除错位、松动。
The
钢珠3上下共四颗,用于减少摩擦,降低使用过程中的噪音。
There are four
轴杆4制作中需保持平衡,尺寸准确,在整个轴承合页组件系统中,类似于活动关节的作用。
The
U型动力臂5在使用过程中,起到传动角度转换的作用,制作尺寸精密,材质为10mm钢板,两侧共有四个直径8mm的调节孔7。
The
角度调整螺栓6用来调整角度,根据不同现场情况,限位止动,采用8mm内六角螺杆。
应当指出,对于经充分说明的本发明来说,还可具有多种变换及改型的实施方案,并不局限于上述具体实施例。上述实施例仅仅作为本发明的说明,而不是对本发明的限制。总之,本发明的保护范围应包括那些对于本领域普通技术人员来说显而易见的变换或替代以及改型。 It should be noted that the present invention, which has been fully described, is capable of many alternative and modified embodiments and is not limited to the specific examples described above. The above-mentioned embodiments are only used as illustrations of the present invention, rather than limiting the present invention. In a word, the protection scope of the present invention shall include those transformations, substitutions and modifications obvious to those skilled in the art.
Claims (5)
Priority Applications (1)
| Application Number | Priority Date | Filing Date | Title |
|---|---|---|---|
| CN201310498310.6A CN103590720B (en) | 2013-10-22 | 2013-10-22 | Stone secret door |
Applications Claiming Priority (1)
| Application Number | Priority Date | Filing Date | Title |
|---|---|---|---|
| CN201310498310.6A CN103590720B (en) | 2013-10-22 | 2013-10-22 | Stone secret door |
Publications (2)
| Publication Number | Publication Date |
|---|---|
| CN103590720A true CN103590720A (en) | 2014-02-19 |
| CN103590720B CN103590720B (en) | 2015-11-25 |
Family
ID=50081018
Family Applications (1)
| Application Number | Title | Priority Date | Filing Date |
|---|---|---|---|
| CN201310498310.6A Withdrawn - After Issue CN103590720B (en) | 2013-10-22 | 2013-10-22 | Stone secret door |
Country Status (1)
| Country | Link |
|---|---|
| CN (1) | CN103590720B (en) |
Cited By (4)
| Publication number | Priority date | Publication date | Assignee | Title |
|---|---|---|---|---|
| CN105239866A (en) * | 2015-11-19 | 2016-01-13 | 乔学金 | Linked door shaft |
| CN107780777A (en) * | 2017-11-17 | 2018-03-09 | 上海尚地工程技术有限公司 | A kind of new double rotary hinges fire-fighting hidden doors |
| CN109113506A (en) * | 2018-09-27 | 2019-01-01 | 佛山市顶固集创门业有限公司 | Concealed door |
| CN112696120A (en) * | 2020-12-23 | 2021-04-23 | 金刚幕墙集团有限公司 | Invisible door |
Citations (7)
| Publication number | Priority date | Publication date | Assignee | Title |
|---|---|---|---|---|
| JP3883843B2 (en) * | 2001-11-08 | 2007-02-21 | 實 島本 | Stone door mounting bracket |
| CA2651919A1 (en) * | 2006-05-10 | 2007-11-15 | Wimove | Motorised hinge mechanism |
| CN102733715A (en) * | 2012-06-20 | 2012-10-17 | 曾红 | Thick door structure |
| CN203008669U (en) * | 2012-12-07 | 2013-06-19 | 深圳远鹏装饰设计工程有限公司 | Detachable sleeve type rotary shaft dry hanging stone secret door system |
| CN203035007U (en) * | 2012-12-28 | 2013-07-03 | 宁波建乐建筑装潢有限公司 | Dry-hanging decorative blank door for firefighting |
| CN103343656A (en) * | 2013-07-22 | 2013-10-09 | 上海市建筑装饰工程集团有限公司 | Fire box hidden door structure |
| CN203570132U (en) * | 2013-10-22 | 2014-04-30 | 苏州金螳螂建筑装饰股份有限公司 | Stone hidden door |
-
2013
- 2013-10-22 CN CN201310498310.6A patent/CN103590720B/en not_active Withdrawn - After Issue
Patent Citations (7)
| Publication number | Priority date | Publication date | Assignee | Title |
|---|---|---|---|---|
| JP3883843B2 (en) * | 2001-11-08 | 2007-02-21 | 實 島本 | Stone door mounting bracket |
| CA2651919A1 (en) * | 2006-05-10 | 2007-11-15 | Wimove | Motorised hinge mechanism |
| CN102733715A (en) * | 2012-06-20 | 2012-10-17 | 曾红 | Thick door structure |
| CN203008669U (en) * | 2012-12-07 | 2013-06-19 | 深圳远鹏装饰设计工程有限公司 | Detachable sleeve type rotary shaft dry hanging stone secret door system |
| CN203035007U (en) * | 2012-12-28 | 2013-07-03 | 宁波建乐建筑装潢有限公司 | Dry-hanging decorative blank door for firefighting |
| CN103343656A (en) * | 2013-07-22 | 2013-10-09 | 上海市建筑装饰工程集团有限公司 | Fire box hidden door structure |
| CN203570132U (en) * | 2013-10-22 | 2014-04-30 | 苏州金螳螂建筑装饰股份有限公司 | Stone hidden door |
Cited By (5)
| Publication number | Priority date | Publication date | Assignee | Title |
|---|---|---|---|---|
| CN105239866A (en) * | 2015-11-19 | 2016-01-13 | 乔学金 | Linked door shaft |
| CN107780777A (en) * | 2017-11-17 | 2018-03-09 | 上海尚地工程技术有限公司 | A kind of new double rotary hinges fire-fighting hidden doors |
| CN109113506A (en) * | 2018-09-27 | 2019-01-01 | 佛山市顶固集创门业有限公司 | Concealed door |
| CN109113506B (en) * | 2018-09-27 | 2025-04-08 | 佛山市顶固集创门业有限公司 | Invisible door |
| CN112696120A (en) * | 2020-12-23 | 2021-04-23 | 金刚幕墙集团有限公司 | Invisible door |
Also Published As
| Publication number | Publication date |
|---|---|
| CN103590720B (en) | 2015-11-25 |
Similar Documents
| Publication | Publication Date | Title |
|---|---|---|
| CN103590720B (en) | Stone secret door | |
| CN104721999A (en) | Fire-hydrant cabinet hidden door capable of being opened by 180 degrees | |
| CN203570132U (en) | Stone hidden door | |
| CN206267694U (en) | A kind of built-in hidden hinge | |
| CN201671499U (en) | Group frame assembly and disassembly door | |
| CN204941160U (en) | Aluminium alloy extrusions, doorframe, door and door mounting structure | |
| CN206397357U (en) | Broken-bridge aluminum alloy hinges of door and window link enhancement structure | |
| CN204754537U (en) | Refrigerator hinge | |
| CN207829663U (en) | A kind of distributing box and its hinge | |
| CN103590724B (en) | Hide five metals rotating shaft access door | |
| CN202945941U (en) | Composite door | |
| CN206233740U (en) | A shower door hinge | |
| CN204370632U (en) | For regulating the linkage of glass surface angle angle | |
| CN203742345U (en) | Concealed top spring | |
| CN205189670U (en) | Can prevent timber subassembly that door closer drops | |
| CN211008172U (en) | Fire hydrant overhauls hidden door | |
| CN208056888U (en) | A kind of switchgear hinge | |
| CN207363451U (en) | A kind of concealed world shaft device and its protection vertical hinged door | |
| CN201778630U (en) | Novel steel fireproof door with splicing structure | |
| CN219451821U (en) | Fire hydrant hidden door opened at 180 degrees | |
| CN207110834U (en) | Airduct maintenance door | |
| CN210977014U (en) | Completely open-close type fire hydrant hidden door | |
| CN203796030U (en) | Invisible hinge | |
| CN208755523U (en) | A kind of plate rotation sale frame with background contrast | |
| CN111058706B (en) | Anti-skirting safety type aluminum-carbon door |
Legal Events
| Date | Code | Title | Description |
|---|---|---|---|
| C06 | Publication | ||
| PB01 | Publication | ||
| SE01 | Entry into force of request for substantive examination | ||
| SE01 | Entry into force of request for substantive examination | ||
| C14 | Grant of patent or utility model | ||
| GR01 | Patent grant | ||
| AV01 | Patent right actively abandoned | ||
| AV01 | Patent right actively abandoned | ||
| AV01 | Patent right actively abandoned |
Granted publication date: 20151125 Effective date of abandoning: 20251217 |
|
| AV01 | Patent right actively abandoned |
Granted publication date: 20151125 Effective date of abandoning: 20251217 |