CN103362282A - Dry-hanging wall slab structure - Google Patents
Dry-hanging wall slab structure Download PDFInfo
- Publication number
- CN103362282A CN103362282A CN2013101271792A CN201310127179A CN103362282A CN 103362282 A CN103362282 A CN 103362282A CN 2013101271792 A CN2013101271792 A CN 2013101271792A CN 201310127179 A CN201310127179 A CN 201310127179A CN 103362282 A CN103362282 A CN 103362282A
- Authority
- CN
- China
- Prior art keywords
- gripper shoe
- keel
- wall plate
- plate structure
- cladding wall
- Prior art date
- Legal status (The legal status is an assumption and is not a legal conclusion. Google has not performed a legal analysis and makes no representation as to the accuracy of the status listed.)
- Pending
Links
- 239000002131 composite material Substances 0.000 claims abstract description 40
- 238000005253 cladding Methods 0.000 claims description 25
- 210000002435 tendon Anatomy 0.000 claims description 18
- 238000005034 decoration Methods 0.000 claims description 16
- 239000000919 ceramic Substances 0.000 claims description 6
- 239000004579 marble Substances 0.000 claims description 6
- 238000009826 distribution Methods 0.000 claims description 4
- 239000004744 fabric Substances 0.000 claims description 4
- 239000011094 fiberboard Substances 0.000 claims description 4
- 239000010985 leather Substances 0.000 claims description 4
- 230000015572 biosynthetic process Effects 0.000 claims description 3
- 238000010276 construction Methods 0.000 abstract description 8
- 238000000034 method Methods 0.000 abstract description 8
- XLYOFNOQVPJJNP-UHFFFAOYSA-N water Substances O XLYOFNOQVPJJNP-UHFFFAOYSA-N 0.000 abstract description 8
- 239000002002 slurry Substances 0.000 abstract description 5
- 238000010422 painting Methods 0.000 abstract 1
- 238000010586 diagram Methods 0.000 description 9
- 238000005516 engineering process Methods 0.000 description 3
- 239000004566 building material Substances 0.000 description 2
- 238000004079 fireproofing Methods 0.000 description 2
- 239000012774 insulation material Substances 0.000 description 2
- 239000000463 material Substances 0.000 description 2
- 239000012459 cleaning agent Substances 0.000 description 1
- 230000007812 deficiency Effects 0.000 description 1
- 238000009434 installation Methods 0.000 description 1
- 230000001105 regulatory effect Effects 0.000 description 1
Images


Classifications
-
- E—FIXED CONSTRUCTIONS
- E04—BUILDING
- E04F—FINISHING WORK ON BUILDINGS, e.g. STAIRS, FLOORS
- E04F13/00—Coverings or linings, e.g. for walls or ceilings
- E04F13/07—Coverings or linings, e.g. for walls or ceilings composed of covering or lining elements; Sub-structures therefor; Fastening means therefor
- E04F13/08—Coverings or linings, e.g. for walls or ceilings composed of covering or lining elements; Sub-structures therefor; Fastening means therefor composed of a plurality of similar covering or lining elements
- E04F13/0889—Coverings or linings, e.g. for walls or ceilings composed of covering or lining elements; Sub-structures therefor; Fastening means therefor composed of a plurality of similar covering or lining elements characterised by the joints between neighbouring elements, e.g. with joint fillings or with tongue and groove connections
- E04F13/0892—Coverings or linings, e.g. for walls or ceilings composed of covering or lining elements; Sub-structures therefor; Fastening means therefor composed of a plurality of similar covering or lining elements characterised by the joints between neighbouring elements, e.g. with joint fillings or with tongue and groove connections with means for aligning the outer surfaces of the covering elements
-
- E—FIXED CONSTRUCTIONS
- E04—BUILDING
- E04F—FINISHING WORK ON BUILDINGS, e.g. STAIRS, FLOORS
- E04F13/00—Coverings or linings, e.g. for walls or ceilings
- E04F13/07—Coverings or linings, e.g. for walls or ceilings composed of covering or lining elements; Sub-structures therefor; Fastening means therefor
- E04F13/08—Coverings or linings, e.g. for walls or ceilings composed of covering or lining elements; Sub-structures therefor; Fastening means therefor composed of a plurality of similar covering or lining elements
- E04F13/0801—Separate fastening elements
- E04F13/0803—Separate fastening elements with load-supporting elongated furring elements between wall and covering elements
- E04F13/0805—Separate fastening elements with load-supporting elongated furring elements between wall and covering elements with additional fastening elements between furring elements and the wall
- E04F13/0807—Separate fastening elements with load-supporting elongated furring elements between wall and covering elements with additional fastening elements between furring elements and the wall adjustable perpendicular to the wall
-
- E—FIXED CONSTRUCTIONS
- E04—BUILDING
- E04F—FINISHING WORK ON BUILDINGS, e.g. STAIRS, FLOORS
- E04F13/00—Coverings or linings, e.g. for walls or ceilings
- E04F13/07—Coverings or linings, e.g. for walls or ceilings composed of covering or lining elements; Sub-structures therefor; Fastening means therefor
- E04F13/08—Coverings or linings, e.g. for walls or ceilings composed of covering or lining elements; Sub-structures therefor; Fastening means therefor composed of a plurality of similar covering or lining elements
- E04F13/0801—Separate fastening elements
- E04F13/0803—Separate fastening elements with load-supporting elongated furring elements between wall and covering elements
- E04F13/081—Separate fastening elements with load-supporting elongated furring elements between wall and covering elements with additional fastening elements between furring elements and covering elements
- E04F13/083—Hooking means on the back side of the covering elements
-
- E—FIXED CONSTRUCTIONS
- E04—BUILDING
- E04F—FINISHING WORK ON BUILDINGS, e.g. STAIRS, FLOORS
- E04F2201/00—Joining sheets or plates or panels
- E04F2201/05—Separate connectors or inserts, e.g. pegs, pins, keys or strips
- E04F2201/0505—Pegs or pins
Landscapes
- Engineering & Computer Science (AREA)
- Architecture (AREA)
- Civil Engineering (AREA)
- Structural Engineering (AREA)
- Finishing Walls (AREA)
Abstract
The invention discloses a dry-hanging wall slab structure which comprises composite panels and keel frames, wherein the composite panels comprise support slabs and fasteners; the fasteners are connected with the back surfaces of the support slabs; the keel frames comprise keels and adjustors used for adjusting the keels to move relatively closer to or far away from a wall surface; the adjustors are connected with the wall surface and the keels; and the fasteners are in hanging connection with the keels. According to the dry-hanging wall slab structure, positions of the keels are adjusted by the adjustors, and then the composite panels are arranged on the keel frames in a hanging manner to allow the fasteners to be in hanging connection with the keels, so that a construction process of a wall slab can be accomplished quickly, and the field operation time can be reduced; compared with the traditional operation mode, procedures are few, and the efficiency is increased to 2-3 times; in addition, a common worker can accomplish construction operation, and no skillful muddy water slurry and painting technicians are required; and the composite panels are uniform, even and precise in thickness, stable in quality, smooth in surface, and high in leveling precision.
Description
Technical field
The present invention relates to a kind of cladding wall plate structure.
Background technology
Along with the development of economic construction, also in fast development, the decoration of building is also more and more exquisite as the builing industry of economic construction pillar.
Traditional form of construction work of wallboard is to adopt wet operation, namely adopts the mode of the husky bonding of muddy water that wallboard is pasted on the metope, then metope is whitewashed operation, recycles at last special cleaning agent wallboard is cleaned.There is a lot of technical problems in this mounting means: one, need Site to make the muddy water slurry, need to wait the muddy water slurry dry and hard after wallboard is pasted and finished, the engineering time is long, efficient is low; Two, need to rely on skilled muddy water, whitewash the skilled worker, require on-the-spot staff to have higher proficient; Three, the thickness of muddy water slurry, wallboard can't guarantee that the smooth precision of metope is low.
Summary of the invention
The invention provides a kind of cladding wall plate structure, it has overcome the existing deficiency of background technology.The technical solution adopted for the present invention to solve the technical problems is:
A kind of cladding wall plate structure, it comprises:
Composite panel comprises gripper shoe and buckle, and this buckle is connected to the back side of this gripper shoe;
Keel shoe, comprise keel and be used for to regulate these keel relative to metope near or away from the adjuster that move, these adjuster connection metope and this keel;
This buckle is articulated on these keel.
Among one preferred embodiment: this adjuster comprises screw rod, is threaded in the first nut, the second nut and the 3rd nut on this screw rod, one end of this screw rod is inserted in the metope, the other end of this screw rod is inserted in these keel, this first nut is pressed against on the metope, and this second nut and the 3rd nut clamp this keel.
Among one preferred embodiment: this buckle comprises fixed part, connecting portion and mounting part, this connecting portion connects this fixed part and this mounting part, this fixed part is connected with this gripper shoe, this connecting portion, this mounting part, this gripper shoe surround the accepting groove of bottom opening, these keel are housed in this accepting groove, and the external surface of this mounting part is coated with resilient sleeve.
Among one preferred embodiment: this buckle comprises stator and the flexure strip that links together, this stator leans against a side pressure of this flexure strip on this gripper shoe, the other end of this flexure strip formation teat that bends inwards, this flexure strip and this gripper shoe surround the accepting groove of bottom opening, and these keel are housed in this accepting groove.
Among one preferred embodiment: this composite panel also comprises adjusting bolt, this adjusting bolt be screwed onto on this buckle and with the end face butt of these keel.
Among one preferred embodiment: the back side of this gripper shoe is provided with the clamp of net distribution, described clamp comprises horizontal convex tendon, the vertical convex tendon that some parallel interval arrange, described horizontal convex tendon is parallel with the top edge of this gripper shoe, and the distance between the adjacent two horizontal convex tendons is the 15%-40% of described gripper shoe side edge length; Described vertical convex tendon is parallel with the side of this gripper shoe, and the distance between adjacent two vertical convex tendons is the 15%-40% of described gripper shoe length of upper edge.
Among one preferred embodiment: the side of this gripper shoe is provided with the groove that inserts for card article.
Among one preferred embodiment: a side of this gripper shoe convexes with tenon, and another relative with this side on this gripper shoe side is concaved with slot, and this slot is to should the tenon setting.
Among one preferred embodiment: described composite panel also comprises surface decoration layer, described surface decoration layer is arranged on the external surface of this gripper shoe, described surface decoration layer is ceramic tile or marble or wooden skin or cloth or leather, and described gripper shoe is medium density fiberboard or veneer or shaving board.
Among one preferred embodiment: the gap that 15-50mm is arranged between described composite panel and the metope.
The technical program is compared with background technology, and it has following advantage:
1. regulate the position of these keel by this adjuster, then this composite panel is hung on this keel shoe, this buckle is articulated on these keel, can finish rapidly the work progress of wallboard, reduce the field operation time, compare the traditional work mode, operation is few, and efficient is mentioned 2-3 doubly; In addition, common workman just can finish construction operation, does not need skilled muddy water slurry, whitewashes the skilled worker; In addition, described composite panel even thickness, steady quality have even curface and balanced precisely thickness, and smooth precision is high.
2. an end of this screw rod is inserted in the metope, and this first nut is pressed against on the metope, and this screw rod is located securely; The other end of this screw rod is inserted in these keel, and this second nut and the 3rd nut clamp this keel, and these keel are located securely, makes this cladding wall plate structure have the advantage of stabilized structure.In addition, this adjuster simple in structure, it is low to make adult.
3. these keel are housed in this accepting groove, and the external surface of this mounting part is coated with resilient sleeve, and this resilient sleeve can be eliminated the gap between this mounting part and this keel, these keel and this buckle are reached closely cooperate.
4. the other end of this flexure strip formation teat that bends inwards by the elastic performance of this flexure strip self, reaches these keel and this buckle and closely cooperates.
5. this composite panel also comprises adjusting bolt, this adjusting bolt be screwed onto on this buckle and with the end face butt of these keel, by screwing in or screwing out this adjusting bolt, the state so that this gripper shoe is up to the standard.
6. the back side of this gripper shoe is provided with the clamp of net distribution, strengthens the planar rigidity of described gripper shoe.
7. the side of this gripper shoe is provided with the groove that inserts for card article, utilizes card article to connect two adjacent supporters, can rapidly with the leveling of polylith supporter, improve efficiency of construction.
8. a side of this gripper shoe convexes with tenon, another relative with this side on this gripper shoe side is concaved with slot, for two adjacent supporters, wherein the tenon of a supporter can be plugged in the slot of another piece supporter, can rapidly with the leveling of polylith supporter, improve efficiency of construction.
9. described composite panel also comprises surface decoration layer, described surface decoration layer is arranged on the external surface of this gripper shoe, described surface decoration layer is ceramic tile or marble or wooden skin or cloth or leather, described gripper shoe is medium density fiberboard or veneer or shaving board, building materials ceramic tile or Marble processing technique are limited, thickness all has ± 1mm or larger error, described composite panel can be take surface decoration layer as benchmark, the back side of process support plate, composite panel precision after processing is brought up to ± 0.1mm, have even curface and balanced precisely thickness, smooth precision is high.
10. the gap that 15-50mm is arranged between described composite panel and the metope, described space can cablings, walk pipe, or fill out and establish sound insulation materials or heat-barrier material or fire proofing.
Description of drawings
The invention will be further described below in conjunction with drawings and Examples.
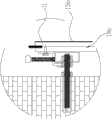
Fig. 1 has illustrated the composite panel of a kind of cladding wall plate structure of the present invention, the schematic diagram of the cladding operation of keel shoe.
Fig. 2 has illustrated the schematic perspective view of the composite panel of cladding wall plate structure shown in Figure 1.
Fig. 3 has illustrated the schematic perspective view of the buckle of composite panel shown in Figure 2.
Fig. 4 has illustrated the schematic perspective view of another kind of buckle.
Fig. 5 has illustrated the schematic diagram of the keel shoe of cladding wall plate structure shown in Figure 1.
Fig. 6 has illustrated the schematic diagram of the installation level-off process of keel shoe shown in Figure 5.
Fig. 7 has illustrated the gripper shoe of cladding wall plate structure shown in Figure 1 and the connection diagram of gripper shoe.
Fig. 8 has illustrated the another kind of gripper shoe of cladding wall plate structure shown in Figure 1 and the connection diagram of gripper shoe.
Fig. 9 has illustrated the schematic diagram of the another kind of composite panel of a kind of cladding wall plate structure of the present invention.
Figure 10 has illustrated the schematic diagram of another composite panel of a kind of cladding wall plate structure of the present invention.
The specific embodiment
Please refer to Fig. 1, a kind of cladding wall plate structure of the present invention comprises some composite panels 10 and some keel shoes 20.Described these keel shoe 20 parallel interval are arranged on the metope, and described these composite panels 10 entirely are hung on described these keel shoes 20.
Please refer to Fig. 2 and Fig. 3, described composite panel 10 comprises a gripper shoe 11, two buckles 12 and two adjusting bolts 13.This gripper shoe 11 is square-shaped.This gripper shoe 11 is medium density fiberboard or the wooden plates such as veneer or shaving board.The back side of this gripper shoe 11 is provided with the clamp 111 of net distribution.Described clamp 111 comprises vertical convex tendon 1112 that the horizontal convex tendon 1111 of some parallel interval settings, some parallel interval arrange.Described horizontal convex tendon 1111 is parallel with the top edge of this gripper shoe 11, and the distance between the adjacent two horizontal convex tendons 1111 is the 15%-40% of described gripper shoe 11 side edge length; Described vertical convex tendon 1112 is parallel with the side of this gripper shoe 11, and the distance between adjacent two vertical convex tendons 1112 is the 15%-40% of described gripper shoe 11 length of upper edge.This buckle 12 is Z-shaped shape.This buckle 12 is used for being hooked together with this keel shoe 20.This buckle 12 comprises a fixed part 121, a junction 122 and a mounting part 123.This connecting portion 122 connects this fixed part 121 and this mounting part 123.The external surface of this mounting part 123 is coated with a resilient sleeve 1231.
This two buckle 12 is disposed on the back side of this gripper shoe 11.This fixed part 121 links together with this gripper shoe 11.This connecting portion 122, this mounting part 123, this gripper shoe 11 surround the accepting groove 14 of bottom opening.This adjusting bolt 13 is screwed onto on this connecting portion 122.By rotating this adjusting bolt 13, can make this composite panel 10 rise or descend, thereby reach the purpose of adjustment level.
Be appreciated that ground, the quantity of this buckle 12 is also unrestricted, can be a plurality of, also can only have one.
Please refer to Fig. 4, it has illustrated the schematic perspective view of another kind of buckle.This buckle 12a comprises a stator 124 and a flexure strip 125 that links together.This stator 124 is L-shaped.One end of this flexure strip 125 is connected with this stator 124, and this stator 124 can lean against a side pressure of this flexure strip 125 on this gripper shoe 11.The other end of this flexure strip 125 bends inwards and forms teat 1251.This flexure strip 125 and this gripper shoe 11 surround the accepting groove 14a of bottom opening.
Please refer to Fig. 5, this keel shoe 20 comprises keel 21 and some metope is close or away from the adjuster 22 that moves relatively for regulating these keel 21.Described these adjusters 22 are disposed on these keel 21.Adjuster 22 comprises a screw rod 221, is threaded in one first nut 222, one second nut 223 and one the 3rd nut 224 on this screw rod 221.
Please refer to Fig. 5 and Fig. 6, an end of this screw rod 221 is inserted in the metope, and this first nut 222 is pressed against on the metope, and this screw rod 221 is locked on the metope securely.Utilize straight line laser instrument 30 to locate the position of this second nut 223, so that the second nut 223 on all keel shoes 20 vertically aligns.Keel 21 are hung on this screw rod 221, and the other end of this screw rod 221 inserts with in these keel 21, screws on the 3rd nut 224, and this second nut 223 clamps these keel 21, the three nuts 224 with the 3rd nut 224 and is positioned at this keel 21 inside.Because the second nut 223 on all keel shoes 20 vertically aligns, therefore can guarantee that all keel 21 vertically align.
Please refer to Fig. 7, this composite panel 10 is hung on this keel shoe 20, and this buckle 12 is articulated on these keel 21, and these keel 21 are housed in this accepting groove 14(or accepting groove 14a) in.The end face butt of this adjusting bolt 13 and these keel 21.Rotate this adjusting bolt 13, make this composite panel 10 state that is up to the standard.The gap 50 that 15-50mm is arranged between described composite panel 10 and the metope can be filled out in the described space 50 and be provided with sound insulation materials or heat-barrier material or fire proofing, and water pipe, electric wire also can be arranged in the described gap 50.In order to make each adjacent composite panel 10 can be more entirely arranged together, the side of this gripper shoe 11 be provided with the groove 112 that inserts for card article 40.The two ends of this card article 40 are inserted into respectively in the groove 112 of two adjacent gripper shoes 11, thereby two adjacent gripper shoes 11 are vertically alignd.
Please refer to Fig. 8, also can be: a side of this gripper shoe 11 convexes with tenon 113, and another relative with this side on this gripper shoe 11 side is concaved with slot 114, and 114 pairs of this slots should arrange by tenon 113.In two adjacent gripper shoes 11, the tenon 113 of one of them gripper shoe 11 can be inserted in the slot 114 of another gripper shoe 11, thereby two adjacent gripper shoes 11 are vertically alignd.
Please refer to Fig. 9, it has illustrated the schematic diagram of another kind of composite panel.The difference of described composite panel 10a and composite panel 10 is: composite panel 10a also comprises a surface decoration layer 15, and described surface decoration layer 15 is bonded on the external surface of this gripper shoe 11.Described surface decoration layer 15 is ceramic tile or marble.General building materials ceramic tile or Marble processing technique are limited, and thickness all has ± 1mm or larger error, can't satisfy cladding surface accuracy requirement; Described composite panel 10a is take surface decoration layer 15 as benchmark, process support plate plate 11 back sides, and precision is brought up to ± 0.1mm.
Please refer to Figure 10, it has illustrated the schematic diagram of another composite panel.The difference of described composite panel 10b and composite panel 10a is: described surface decoration layer 15b is wooden skin or cloth or leather or large end plate.
The above, only for preferred embodiment of the present invention, so can not limit according to this scope of the invention process, the equivalence of namely doing according to claim of the present invention and description changes and modifies, and all should still belong in the scope that the present invention contains.
Claims (10)
1. cladding wall plate structure is characterized in that it comprises:
Composite panel comprises gripper shoe and buckle, and this buckle is connected to the back side of this gripper shoe;
Keel shoe, comprise keel and be used for to regulate these keel relative to metope near or away from the adjuster that move, these adjuster connection metope and this keel;
This buckle is articulated on these keel.
2. a kind of cladding wall plate structure according to claim 1, it is characterized in that: this adjuster comprises screw rod, is threaded in the first nut, the second nut and the 3rd nut on this screw rod, one end of this screw rod is inserted in the metope, the other end of this screw rod is inserted in these keel, this first nut is pressed against on the metope, and this second nut and the 3rd nut clamp this keel.
3. a kind of cladding wall plate structure according to claim 1, it is characterized in that: this buckle comprises fixed part, connecting portion and mounting part, this connecting portion connects this fixed part and this mounting part, this fixed part is connected with this gripper shoe, this connecting portion, this mounting part, this gripper shoe surround the accepting groove of bottom opening, these keel are housed in this accepting groove, and the external surface of this mounting part is coated with resilient sleeve.
4. described a kind of cladding wall plate structure according to claim 1, it is characterized in that: this buckle comprises stator and the flexure strip that links together, this stator leans against a side pressure of this flexure strip on this gripper shoe, the other end of this flexure strip formation teat that bends inwards, this flexure strip and this gripper shoe surround the accepting groove of bottom opening, and these keel are housed in this accepting groove.
5. according to claim 1 or 3 or 4 described a kind of cladding wall plate structures, it is characterized in that: this composite panel also comprises adjusting bolt, this adjusting bolt be screwed onto on this buckle and with the end face butt of these keel.
6. a kind of cladding wall plate structure according to claim 1, it is characterized in that: the back side of this gripper shoe is provided with the clamp of net distribution, described clamp comprises horizontal convex tendon, the vertical convex tendon that some parallel interval arrange, described horizontal convex tendon is parallel with the top edge of this gripper shoe, and the distance between the adjacent two horizontal convex tendons is the 15%-40% of described gripper shoe side edge length; Described vertical convex tendon is parallel with the side of this gripper shoe, and the distance between adjacent two vertical convex tendons is the 15%-40% of described gripper shoe length of upper edge.
7. a kind of cladding wall plate structure according to claim 1 is characterized in that: the side of this gripper shoe is provided with the groove that inserts for card article.
8. a kind of cladding wall plate structure according to claim 1, it is characterized in that: a side of this gripper shoe convexes with tenon, and another relative with this side on this gripper shoe side is concaved with slot, and this slot is to should the tenon setting.
9. a kind of cladding wall plate structure according to claim 1, it is characterized in that: described composite panel also comprises surface decoration layer, described surface decoration layer is arranged on the external surface of this gripper shoe, described surface decoration layer is ceramic tile or marble or wooden skin or cloth or leather, and described gripper shoe is medium density fiberboard or veneer or shaving board.
10. a kind of cladding wall plate structure according to claim 1 is characterized in that: the gap that 15-50mm is arranged between described composite panel and the metope.
Priority Applications (2)
| Application Number | Priority Date | Filing Date | Title |
|---|---|---|---|
| CN2013101271792A CN103362282A (en) | 2013-04-11 | 2013-04-11 | Dry-hanging wall slab structure |
| PCT/CN2014/075066 WO2014166407A1 (en) | 2013-04-11 | 2014-04-10 | Dry hanging wall panel structure |
Applications Claiming Priority (1)
| Application Number | Priority Date | Filing Date | Title |
|---|---|---|---|
| CN2013101271792A CN103362282A (en) | 2013-04-11 | 2013-04-11 | Dry-hanging wall slab structure |
Publications (1)
| Publication Number | Publication Date |
|---|---|
| CN103362282A true CN103362282A (en) | 2013-10-23 |
Family
ID=49364474
Family Applications (1)
| Application Number | Title | Priority Date | Filing Date |
|---|---|---|---|
| CN2013101271792A Pending CN103362282A (en) | 2013-04-11 | 2013-04-11 | Dry-hanging wall slab structure |
Country Status (2)
| Country | Link |
|---|---|
| CN (1) | CN103362282A (en) |
| WO (1) | WO2014166407A1 (en) |
Cited By (24)
| Publication number | Priority date | Publication date | Assignee | Title |
|---|---|---|---|---|
| WO2014166407A1 (en) * | 2013-04-11 | 2014-10-16 | Leng Luhao | Dry hanging wall panel structure |
| CN104675049A (en) * | 2014-12-30 | 2015-06-03 | 深圳市中孚泰文化建筑建设股份有限公司 | Theater decorating wall |
| CN105155806A (en) * | 2015-06-19 | 2015-12-16 | 骊住海尔住建设施(青岛)有限公司 | Wall panel hanger assembly |
| CN106930449A (en) * | 2017-04-25 | 2017-07-07 | 沈阳远大铝业工程有限公司 | Can various dimensions adjustment unit curtain wall system |
| CN109958256A (en) * | 2019-03-29 | 2019-07-02 | 广东绿屋建筑科技工程有限公司 | A kind of wallboard installation system for non-smooth metope |
| CN110017006A (en) * | 2018-01-10 | 2019-07-16 | 杨立斌 | Back side adjustable type concrete slab pendant |
| CN110056143A (en) * | 2019-05-30 | 2019-07-26 | 金螳螂精装科技(苏州)有限公司 | A kind of assembled hoisting structure of metope Ingathering board |
| CN110056152A (en) * | 2019-05-24 | 2019-07-26 | 金螳螂精装科技(苏州)有限公司 | A kind of assembled adjustment structure of lightgage steel joist |
| CN110388017A (en) * | 2019-07-06 | 2019-10-29 | 北京世纪金鳄建筑装饰有限公司 | A kind of decorative exterior wall dried hanging hang structure and its installation method |
| CN110499841A (en) * | 2019-08-27 | 2019-11-26 | 曹德军 | Building exterior wall heat preserving system and its construction method |
| CN110499842A (en) * | 2019-08-27 | 2019-11-26 | 曹德军 | Building exterior wall heat preserving system and its construction method |
| CN110499839A (en) * | 2019-08-27 | 2019-11-26 | 曹德军 | A kind of combination connecting elements and the exterior wall heat-preserving system with it |
| CN110528811A (en) * | 2019-08-22 | 2019-12-03 | 变形积木(北京)装饰工程有限公司 | Wall surface keel quick level adjusting device |
| CN111456366A (en) * | 2020-05-25 | 2020-07-28 | 湖南启筑建设工程有限公司 | A kind of wall keel quick leveling device |
| CN111962728A (en) * | 2020-07-31 | 2020-11-20 | 内蒙古建能兴辉陶瓷有限公司 | Light outer enclosure wall and installation method |
| CN112282264A (en) * | 2020-11-02 | 2021-01-29 | 深圳广田集团股份有限公司 | Decorative plate structure and mounting method |
| CN112443112A (en) * | 2019-08-28 | 2021-03-05 | 天津达因建材有限公司 | Keel assembly and wall surface assembly |
| CN112575980A (en) * | 2020-11-17 | 2021-03-30 | 和湜(上海)建筑科技有限公司 | Quick wall surface decoration method |
| CN113152824A (en) * | 2021-05-13 | 2021-07-23 | 苏州美瑞德建筑装饰有限公司 | Wall surface installation structure of composite fiber board with assembled design |
| CN114250944A (en) * | 2021-07-30 | 2022-03-29 | 达州市拓普节能建材有限公司 | Box-shaped integrated plate and aluminum single plate assembly type anchoring-free mounting structure |
| CN114482440A (en) * | 2022-01-28 | 2022-05-13 | 嘉应学院 | Recyclable assembly type multifunctional wall surface assembly and assembling method thereof |
| CN115162660A (en) * | 2022-07-19 | 2022-10-11 | 浙江亚厦装饰股份有限公司 | Assembled kitchen wall connecting piece of making level |
| CN115387558A (en) * | 2022-09-28 | 2022-11-25 | 苏州美瑞德建筑装饰有限公司 | Assembled paster wall brick concatenation design structure |
| CN115450353A (en) * | 2022-10-26 | 2022-12-09 | 艾尔科工程技术有限公司 | Install in ultra-thin clean wallboard system of CNC pavement |
Families Citing this family (60)
| Publication number | Priority date | Publication date | Assignee | Title |
|---|---|---|---|---|
| CN108222337A (en) * | 2016-12-22 | 2018-06-29 | 徐州中煤汉泰建筑工业化有限公司 | Assembling type steel structure builds out-hung panel and its modularization installation method |
| CN107268849A (en) * | 2017-06-28 | 2017-10-20 | 苏州中新金属制造有限公司 | Modularization environment protection wall board wall surface decoration system |
| CN107254952A (en) * | 2017-07-07 | 2017-10-17 | 上海全筑建筑装饰集团股份有限公司 | A kind of mounting assembly and installation method for being used to fix shingle nail |
| CN107842542A (en) * | 2017-11-27 | 2018-03-27 | 新中联物流设施(苏州)有限公司 | A kind of bindiny mechanism for automatic stereowarehouse |
| CN107938984A (en) * | 2017-12-22 | 2018-04-20 | 苏州金螳螂建筑装饰股份有限公司 | A kind of cladding aluminum alloy framework and its construction method |
| CN107893518A (en) * | 2017-12-25 | 2018-04-10 | 杨义生 | Dorsal clamp type veneer wallboard locking device |
| CN108086624A (en) * | 2018-02-08 | 2018-05-29 | 上海品宅装饰科技有限公司 | A kind of W types keel leveling system and construction method |
| CN108331287A (en) * | 2018-04-02 | 2018-07-27 | 嘉兴帝盛集成家居有限公司 | A kind of decorative panel Fast Installation keel |
| CN108678242B (en) * | 2018-06-26 | 2024-01-26 | 新豪峻构件科技(广州)有限公司 | Back bolt type double-sided curtain wall |
| CN108678241B (en) * | 2018-06-26 | 2024-01-26 | 新豪峻构件科技(广州)有限公司 | Back bolt type plate curtain wall |
| CN109372161B (en) * | 2018-10-29 | 2024-06-04 | 广东天赐湾实验室装备制造有限公司 | Hanging partition wall |
| CN109811980B (en) * | 2019-03-19 | 2024-03-29 | 百益百利(福州)幕墙工程有限公司 | Adjustable decorative panel and hanging piece combination |
| CN109811979B (en) * | 2019-03-19 | 2024-03-22 | 百益百利(福州)幕墙工程有限公司 | Integral installation structure of vertical keel of veneer |
| CN109914738B (en) * | 2019-04-08 | 2024-12-10 | 深圳市坐标建筑装饰工程股份有限公司 | A ceiling-type plate dry hanging wall |
| CN110219432B (en) * | 2019-06-11 | 2024-08-06 | 张文政 | Adjustable wall decorative board mounting structure and mounting method thereof |
| CN110241998A (en) * | 2019-06-20 | 2019-09-17 | 金螳螂精装科技(苏州)有限公司 | A prefabricated wall panel installation structure for quickly adjusting the flatness of the wall surface |
| CN110242000A (en) * | 2019-06-26 | 2019-09-17 | 金螳螂精装科技(苏州)有限公司 | An adjustable leveling assembled wall keel structure |
| CN110331832A (en) * | 2019-07-11 | 2019-10-15 | 金螳螂精装科技(苏州)有限公司 | A kind of assembled wallboard mounting structure of staged leveling |
| CN110318512A (en) * | 2019-07-22 | 2019-10-11 | 金螳螂精装科技(苏州)有限公司 | A kind of wallboard installing structure and method of rotation leveling |
| CN110469071B (en) * | 2019-08-05 | 2024-02-06 | 中建一局集团第三建筑有限公司 | Isolation interrogation room for integrated soft package construction and construction method thereof |
| CN111075136A (en) * | 2019-12-12 | 2020-04-28 | 上海市建筑装饰工程集团有限公司 | A large-area wall aluminum plate quick-installation installation structure |
| CN111608353A (en) * | 2020-05-19 | 2020-09-01 | 苏州美瑞德建筑装饰有限公司 | A flexible dry-hanging structure and installation method of large-scale vitrified tiles on the wall |
| CN111485694B (en) * | 2020-05-25 | 2024-12-20 | 山西建投装饰产业有限公司 | Prefabricated wall structure |
| CN111945949B (en) * | 2020-09-10 | 2024-07-05 | 金螳螂精装科技(苏州)有限公司 | An assembled aluminum square tube ceiling structure |
| CN112302279A (en) * | 2020-11-20 | 2021-02-02 | 苏州美瑞德建筑装饰有限公司 | Firmly-installed artificial stone dry hanging design structure and installation method thereof |
| CN112431372A (en) * | 2020-11-30 | 2021-03-02 | 法狮龙家居建材股份有限公司 | Tool wallboard and manufacturing and installing process |
| CN112554461B (en) * | 2020-12-30 | 2024-07-12 | 浙江亚厦装饰股份有限公司 | Wallboard fixing system and application method thereof |
| CN112523458B (en) * | 2021-01-08 | 2023-05-02 | 山东省嘉禾悦家装饰工程有限公司 | Building external wall board dry hanging component |
| CN112854639A (en) * | 2021-03-11 | 2021-05-28 | 广东八和建材有限公司 | Assembled wall hanging plate system |
| CN113137025A (en) * | 2021-05-13 | 2021-07-20 | 浙江亚厦装饰股份有限公司 | An assembled wall modular wall panel |
| CN113136987A (en) * | 2021-05-13 | 2021-07-20 | 浙江亚厦装饰股份有限公司 | Assembly type wall top edge folding system and installation method thereof |
| CN113137027A (en) * | 2021-05-13 | 2021-07-20 | 浙江亚厦装饰股份有限公司 | Assembly type wall surface butt joint system and installation method thereof |
| CN113137022B (en) * | 2021-05-13 | 2024-09-10 | 浙江亚厦装饰股份有限公司 | Assembled wall door side plate system and installation method thereof |
| CN113123490B (en) * | 2021-05-20 | 2025-02-25 | 深圳市壹智造科技有限公司 | An assembled integrated bedside wall |
| CN113266122B (en) * | 2021-05-20 | 2024-06-25 | 浙江亚厦装饰股份有限公司 | Wall surface composite board butt joint piece and construction method thereof |
| CN113216550A (en) * | 2021-05-31 | 2021-08-06 | 浙江华汇装饰工程股份有限公司 | Suspended wood veneer structure and mounting method |
| CN113389340B (en) * | 2021-07-14 | 2024-06-18 | 浙江亚厦装饰股份有限公司 | External corner edge folding installation structure for wallboard installation and installation method thereof |
| CN113668807B (en) * | 2021-08-27 | 2022-09-20 | 安徽翔誉千秋建设集团有限公司 | Wallboard hanging structure |
| CN113802792B (en) * | 2021-09-09 | 2023-03-17 | 安徽森泰木塑科技地板有限公司 | Novel wallboard mounting structure and mounting method |
| CN113818595A (en) * | 2021-10-21 | 2021-12-21 | 和能人居科技(天津)集团股份有限公司 | Assembly type wall body and construction method thereof |
| CN114197775B (en) * | 2021-11-17 | 2025-06-10 | 浙江亚厦装饰股份有限公司 | Assembled composite wall panel and installation method thereof |
| CN114250929B (en) * | 2021-11-18 | 2023-10-20 | 中建八局第一建设有限公司 | A slot-type assembled wall panel system and its installation method |
| CN114215296B (en) * | 2021-12-13 | 2024-04-16 | 广东雅绿建筑科技有限公司 | A background wall installation system with adjustable thickness and light-hiding function |
| CN114197794A (en) * | 2021-12-17 | 2022-03-18 | 苏州美瑞德建筑装饰有限公司 | Integrated form wall brick articulates project organization convenient to installation |
| CN114232928B (en) * | 2021-12-31 | 2025-05-09 | 莎丽科技股份有限公司 | A hidden flatness adjustment tool |
| CN114427284A (en) * | 2022-01-19 | 2022-05-03 | 佛山倍丽明金属建材有限公司 | Wall aluminum plate installation device |
| CN114941418B (en) * | 2022-06-28 | 2024-03-29 | 青岛汉莎定制家居有限公司 | Assembled metal external decorative enclosure wall board component |
| CN115822201A (en) * | 2022-08-17 | 2023-03-21 | 黄山金菱新材料有限公司 | A wall panel installation method and installation structure |
| CN115450392B (en) * | 2022-08-22 | 2024-06-07 | 黄其红 | Ancient method mortise and tenon type does not have wall decoration board mounting structure that gels |
| CN115928977A (en) * | 2022-09-28 | 2023-04-07 | 北京国标建筑科技有限责任公司 | A dry-hanging system for waterproof tiles and its application method |
| CN115450388B (en) * | 2022-10-24 | 2026-05-15 | 重庆集凯科技服务有限公司 | A modular wall structure that can be independently disassembled and its assembly method |
| CN115726527B (en) * | 2022-11-30 | 2025-07-22 | 安徽尚佰智能家居有限公司 | Wallboard connecting mechanism and wallboard closing-in mounting process thereof |
| CN116356996B (en) * | 2023-04-17 | 2025-04-29 | 福建华航建设集团有限公司 | A hanging curtain wall connection fixing device |
| CN116677097B (en) * | 2023-07-03 | 2026-02-27 | 中国长江三峡集团有限公司 | A prefabricated sealing wall structure combining permanent and temporary structures and its construction method |
| CN117027313B (en) * | 2023-07-18 | 2025-12-16 | 福建省龙祥建设集团有限公司 | Mounting structure of externally hung GRC decorative wallboard |
| CN117027257B (en) * | 2023-08-15 | 2025-09-30 | 苏州信义新型墙体材料有限公司 | Aerated concrete ALC board exterior wall dry hanging structure and assembly method |
| CN117145164A (en) * | 2023-08-31 | 2023-12-01 | 浙江亚厦装饰股份有限公司 | A kind of prefabricated kitchen tile dry-hanging component |
| CN117145163A (en) * | 2023-08-31 | 2023-12-01 | 浙江亚厦装饰股份有限公司 | An assembled wall leveling component |
| CN119195424A (en) * | 2024-11-05 | 2024-12-27 | 中国二十二冶集团有限公司 | Tile dry hanging device and construction method |
| CN120175057B (en) * | 2025-05-22 | 2025-09-09 | 山西建筑工程集团有限公司 | A public area tile dry hanging system based on adaptive adjustment |
Citations (8)
| Publication number | Priority date | Publication date | Assignee | Title |
|---|---|---|---|---|
| GB1313770A (en) * | 1969-06-30 | 1973-04-18 | Langensiepen Kg M | Wall facade |
| CN101858128A (en) * | 2009-04-10 | 2010-10-13 | 黄金平 | Wall surface dry-hang stone assembly |
| KR20100128579A (en) * | 2009-05-28 | 2010-12-08 | 김종성 | Fixture for installation of building finishing materials |
| CN201738542U (en) * | 2010-08-13 | 2011-02-09 | 中国建筑西南设计研究院有限公司 | Back-bolt type stone dry hanging system |
| CN201826468U (en) * | 2010-09-25 | 2011-05-11 | 苏红红 | Thermal decorating plate |
| KR20110126982A (en) * | 2010-05-18 | 2011-11-24 | 김종성 | Fixture for installation of building exterior materials |
| WO2012055001A1 (en) * | 2010-10-27 | 2012-05-03 | Leodir Francisco Do Prado | System for fastening cladding panels by means of anchoring on a set-in flat bar, fastening system with groove for panels of facades, interiors and other items, fastening system for walls and surfaces that are curved, set apart, or structures, with fitted panels of facades, interiors and other items, and profile section for supporting porcelain stoneware, claddings, panels, granite slabs and the like, including those of reduced thickness |
| CN203160618U (en) * | 2013-04-11 | 2013-08-28 | 厦门大端工业设计有限公司 | Dry-hanging wallboard structure |
Family Cites Families (1)
| Publication number | Priority date | Publication date | Assignee | Title |
|---|---|---|---|---|
| CN103362282A (en) * | 2013-04-11 | 2013-10-23 | 厦门大端工业设计有限公司 | Dry-hanging wall slab structure |
-
2013
- 2013-04-11 CN CN2013101271792A patent/CN103362282A/en active Pending
-
2014
- 2014-04-10 WO PCT/CN2014/075066 patent/WO2014166407A1/en not_active Ceased
Patent Citations (8)
| Publication number | Priority date | Publication date | Assignee | Title |
|---|---|---|---|---|
| GB1313770A (en) * | 1969-06-30 | 1973-04-18 | Langensiepen Kg M | Wall facade |
| CN101858128A (en) * | 2009-04-10 | 2010-10-13 | 黄金平 | Wall surface dry-hang stone assembly |
| KR20100128579A (en) * | 2009-05-28 | 2010-12-08 | 김종성 | Fixture for installation of building finishing materials |
| KR20110126982A (en) * | 2010-05-18 | 2011-11-24 | 김종성 | Fixture for installation of building exterior materials |
| CN201738542U (en) * | 2010-08-13 | 2011-02-09 | 中国建筑西南设计研究院有限公司 | Back-bolt type stone dry hanging system |
| CN201826468U (en) * | 2010-09-25 | 2011-05-11 | 苏红红 | Thermal decorating plate |
| WO2012055001A1 (en) * | 2010-10-27 | 2012-05-03 | Leodir Francisco Do Prado | System for fastening cladding panels by means of anchoring on a set-in flat bar, fastening system with groove for panels of facades, interiors and other items, fastening system for walls and surfaces that are curved, set apart, or structures, with fitted panels of facades, interiors and other items, and profile section for supporting porcelain stoneware, claddings, panels, granite slabs and the like, including those of reduced thickness |
| CN203160618U (en) * | 2013-04-11 | 2013-08-28 | 厦门大端工业设计有限公司 | Dry-hanging wallboard structure |
Cited By (28)
| Publication number | Priority date | Publication date | Assignee | Title |
|---|---|---|---|---|
| WO2014166407A1 (en) * | 2013-04-11 | 2014-10-16 | Leng Luhao | Dry hanging wall panel structure |
| CN104675049A (en) * | 2014-12-30 | 2015-06-03 | 深圳市中孚泰文化建筑建设股份有限公司 | Theater decorating wall |
| CN105155806A (en) * | 2015-06-19 | 2015-12-16 | 骊住海尔住建设施(青岛)有限公司 | Wall panel hanger assembly |
| CN105155806B (en) * | 2015-06-19 | 2017-12-22 | 骊住海尔住建设施(青岛)有限公司 | Revetment suspension member component |
| CN106930449A (en) * | 2017-04-25 | 2017-07-07 | 沈阳远大铝业工程有限公司 | Can various dimensions adjustment unit curtain wall system |
| CN106930449B (en) * | 2017-04-25 | 2022-11-22 | 沈阳远大铝业工程有限公司 | Unit curtain wall system capable of being adjusted in multiple dimensions |
| CN110017006A (en) * | 2018-01-10 | 2019-07-16 | 杨立斌 | Back side adjustable type concrete slab pendant |
| CN109958256A (en) * | 2019-03-29 | 2019-07-02 | 广东绿屋建筑科技工程有限公司 | A kind of wallboard installation system for non-smooth metope |
| CN109958256B (en) * | 2019-03-29 | 2024-01-09 | 蒙娜丽莎集团股份有限公司 | Wallboard mounting system for non-flat wall surface |
| CN110056152A (en) * | 2019-05-24 | 2019-07-26 | 金螳螂精装科技(苏州)有限公司 | A kind of assembled adjustment structure of lightgage steel joist |
| CN110056143A (en) * | 2019-05-30 | 2019-07-26 | 金螳螂精装科技(苏州)有限公司 | A kind of assembled hoisting structure of metope Ingathering board |
| CN110388017A (en) * | 2019-07-06 | 2019-10-29 | 北京世纪金鳄建筑装饰有限公司 | A kind of decorative exterior wall dried hanging hang structure and its installation method |
| CN110388017B (en) * | 2019-07-06 | 2020-11-27 | 北京世纪金鳄建筑装饰有限公司 | Decorative outer wall dry hanging structure and mounting method thereof |
| CN110528811A (en) * | 2019-08-22 | 2019-12-03 | 变形积木(北京)装饰工程有限公司 | Wall surface keel quick level adjusting device |
| CN110499841A (en) * | 2019-08-27 | 2019-11-26 | 曹德军 | Building exterior wall heat preserving system and its construction method |
| CN110499842A (en) * | 2019-08-27 | 2019-11-26 | 曹德军 | Building exterior wall heat preserving system and its construction method |
| CN110499839A (en) * | 2019-08-27 | 2019-11-26 | 曹德军 | A kind of combination connecting elements and the exterior wall heat-preserving system with it |
| CN112443112A (en) * | 2019-08-28 | 2021-03-05 | 天津达因建材有限公司 | Keel assembly and wall surface assembly |
| CN111456366A (en) * | 2020-05-25 | 2020-07-28 | 湖南启筑建设工程有限公司 | A kind of wall keel quick leveling device |
| CN111962728A (en) * | 2020-07-31 | 2020-11-20 | 内蒙古建能兴辉陶瓷有限公司 | Light outer enclosure wall and installation method |
| CN112282264A (en) * | 2020-11-02 | 2021-01-29 | 深圳广田集团股份有限公司 | Decorative plate structure and mounting method |
| CN112575980A (en) * | 2020-11-17 | 2021-03-30 | 和湜(上海)建筑科技有限公司 | Quick wall surface decoration method |
| CN113152824A (en) * | 2021-05-13 | 2021-07-23 | 苏州美瑞德建筑装饰有限公司 | Wall surface installation structure of composite fiber board with assembled design |
| CN114250944A (en) * | 2021-07-30 | 2022-03-29 | 达州市拓普节能建材有限公司 | Box-shaped integrated plate and aluminum single plate assembly type anchoring-free mounting structure |
| CN114482440A (en) * | 2022-01-28 | 2022-05-13 | 嘉应学院 | Recyclable assembly type multifunctional wall surface assembly and assembling method thereof |
| CN115162660A (en) * | 2022-07-19 | 2022-10-11 | 浙江亚厦装饰股份有限公司 | Assembled kitchen wall connecting piece of making level |
| CN115387558A (en) * | 2022-09-28 | 2022-11-25 | 苏州美瑞德建筑装饰有限公司 | Assembled paster wall brick concatenation design structure |
| CN115450353A (en) * | 2022-10-26 | 2022-12-09 | 艾尔科工程技术有限公司 | Install in ultra-thin clean wallboard system of CNC pavement |
Also Published As
| Publication number | Publication date |
|---|---|
| WO2014166407A1 (en) | 2014-10-16 |
Similar Documents
| Publication | Publication Date | Title |
|---|---|---|
| CN203160618U (en) | Dry-hanging wallboard structure | |
| CN208105573U (en) | A kind of walling system | |
| CN203669291U (en) | Movable raised floor installing structure | |
| CN111305410B (en) | Anti-cracking wall and construction method thereof | |
| CN109898774A (en) | A kind of assembled ceramic tile metope and its construction method | |
| WO2014166407A1 (en) | Dry hanging wall panel structure | |
| CN108316606A (en) | A kind of ground overhead system and its installation method | |
| CN207245122U (en) | A kind of wall brick flatness control device | |
| CN205000586U (en) | Decorative board leveling piece | |
| CN104499614A (en) | Wall heat-preservation integration point hanging system and mounting method thereof | |
| CN205046791U (en) | Artificial stone plate material connection structure convenient to hang dress | |
| CN102425262A (en) | Suspended ceiling structure | |
| CN214785586U (en) | Decorative panel dry hanging piece for building construction | |
| CN103556804A (en) | Wall and floor decoration module and mounting method thereof | |
| CN208088755U (en) | A kind of adjustable thermal insulation decorative panel fixing piece | |
| CN203160634U (en) | Dry paving floor structure | |
| CN104712121A (en) | Tile surface composite board | |
| CN210239022U (en) | Wall body ceramic tile joins externally structure | |
| CN111456361A (en) | Assembled shingle nail structure | |
| CN205705660U (en) | A kind of plate composite tool | |
| CN109577574A (en) | Stair assembly and installation method | |
| CN208347208U (en) | A kind of new indoor walling system | |
| CN203569842U (en) | Wall and floor decoration module | |
| CN113293961A (en) | Assembly type tile bottom plate splicing structure and method | |
| RU121842U1 (en) | FACING PANEL |
Legal Events
| Date | Code | Title | Description |
|---|---|---|---|
| C06 | Publication | ||
| PB01 | Publication | ||
| C10 | Entry into substantive examination | ||
| SE01 | Entry into force of request for substantive examination | ||
| C02 | Deemed withdrawal of patent application after publication (patent law 2001) | ||
| WD01 | Invention patent application deemed withdrawn after publication |
Application publication date: 20131023 |