CN102953561A - Construction method of solar photovoltaic photo-thermal and building roof integrated structure - Google Patents
Construction method of solar photovoltaic photo-thermal and building roof integrated structure Download PDFInfo
- Publication number
- CN102953561A CN102953561A CN2011102630825A CN201110263082A CN102953561A CN 102953561 A CN102953561 A CN 102953561A CN 2011102630825 A CN2011102630825 A CN 2011102630825A CN 201110263082 A CN201110263082 A CN 201110263082A CN 102953561 A CN102953561 A CN 102953561A
- Authority
- CN
- China
- Prior art keywords
- building
- roof
- photovoltaic
- photo
- integral structure
- Prior art date
- Legal status (The legal status is an assumption and is not a legal conclusion. Google has not performed a legal analysis and makes no representation as to the accuracy of the status listed.)
- Pending
Links
- 238000010276 construction Methods 0.000 title abstract description 3
- 238000000034 method Methods 0.000 claims description 23
- 229910000831 Steel Inorganic materials 0.000 claims description 12
- 239000004567 concrete Substances 0.000 claims description 12
- 239000010959 steel Substances 0.000 claims description 12
- 238000009434 installation Methods 0.000 claims description 6
- XLYOFNOQVPJJNP-UHFFFAOYSA-N water Substances O XLYOFNOQVPJJNP-UHFFFAOYSA-N 0.000 claims description 4
- 239000013078 crystal Substances 0.000 claims description 2
- 229910021421 monocrystalline silicon Inorganic materials 0.000 claims description 2
- 229910021420 polycrystalline silicon Inorganic materials 0.000 claims description 2
- 229920005591 polysilicon Polymers 0.000 claims description 2
- 229910052710 silicon Inorganic materials 0.000 claims description 2
- 239000010703 silicon Substances 0.000 claims description 2
- 239000010409 thin film Substances 0.000 claims description 2
- 238000004519 manufacturing process Methods 0.000 claims 2
- 239000011150 reinforced concrete Substances 0.000 claims 1
- 238000012423 maintenance Methods 0.000 abstract description 6
- 230000015572 biosynthetic process Effects 0.000 description 4
- 238000003466 welding Methods 0.000 description 3
- 238000007796 conventional method Methods 0.000 description 2
- 230000000694 effects Effects 0.000 description 1
- 238000009413 insulation Methods 0.000 description 1
- 239000002184 metal Substances 0.000 description 1
- 230000003014 reinforcing effect Effects 0.000 description 1
- 238000007493 shaping process Methods 0.000 description 1
- 239000003643 water by type Substances 0.000 description 1
Images




Classifications
-
- Y—GENERAL TAGGING OF NEW TECHNOLOGICAL DEVELOPMENTS; GENERAL TAGGING OF CROSS-SECTIONAL TECHNOLOGIES SPANNING OVER SEVERAL SECTIONS OF THE IPC; TECHNICAL SUBJECTS COVERED BY FORMER USPC CROSS-REFERENCE ART COLLECTIONS [XRACs] AND DIGESTS
- Y02—TECHNOLOGIES OR APPLICATIONS FOR MITIGATION OR ADAPTATION AGAINST CLIMATE CHANGE
- Y02B—CLIMATE CHANGE MITIGATION TECHNOLOGIES RELATED TO BUILDINGS, e.g. HOUSING, HOUSE APPLIANCES OR RELATED END-USER APPLICATIONS
- Y02B10/00—Integration of renewable energy sources in buildings
- Y02B10/10—Photovoltaic [PV]
-
- Y—GENERAL TAGGING OF NEW TECHNOLOGICAL DEVELOPMENTS; GENERAL TAGGING OF CROSS-SECTIONAL TECHNOLOGIES SPANNING OVER SEVERAL SECTIONS OF THE IPC; TECHNICAL SUBJECTS COVERED BY FORMER USPC CROSS-REFERENCE ART COLLECTIONS [XRACs] AND DIGESTS
- Y02—TECHNOLOGIES OR APPLICATIONS FOR MITIGATION OR ADAPTATION AGAINST CLIMATE CHANGE
- Y02B—CLIMATE CHANGE MITIGATION TECHNOLOGIES RELATED TO BUILDINGS, e.g. HOUSING, HOUSE APPLIANCES OR RELATED END-USER APPLICATIONS
- Y02B10/00—Integration of renewable energy sources in buildings
- Y02B10/20—Solar thermal
-
- Y—GENERAL TAGGING OF NEW TECHNOLOGICAL DEVELOPMENTS; GENERAL TAGGING OF CROSS-SECTIONAL TECHNOLOGIES SPANNING OVER SEVERAL SECTIONS OF THE IPC; TECHNICAL SUBJECTS COVERED BY FORMER USPC CROSS-REFERENCE ART COLLECTIONS [XRACs] AND DIGESTS
- Y02—TECHNOLOGIES OR APPLICATIONS FOR MITIGATION OR ADAPTATION AGAINST CLIMATE CHANGE
- Y02E—REDUCTION OF GREENHOUSE GAS [GHG] EMISSIONS, RELATED TO ENERGY GENERATION, TRANSMISSION OR DISTRIBUTION
- Y02E10/00—Energy generation through renewable energy sources
- Y02E10/50—Photovoltaic [PV] energy
Landscapes
- Roof Covering Using Slabs Or Stiff Sheets (AREA)
- Photovoltaic Devices (AREA)
Abstract
The invention relates to a construction method of a solar photovoltaic photo-thermal and building roof integrated structure. Namely, a new roof is built above a building roof, wherein the new roof and a building are fused together; a photovoltaic photo-thermal system is mounted on the new roof; the solar photovoltaic photo-thermal and building roof integrated structure is good for beautifying a space environment and is good for maintaining a building roof; and the maintenance cost is saved and the photovoltaic photo-thermal system is protected. Therefore, the aim of putting things right once and for all is realized.
Description
Technical field
What the present invention relates to is photovoltaic and photothermal solar and building roof integral structure building method, namely builds new roof on building roof, and new roof and building are blended in one, on new roof photo-thermal system are installed.
Technical background.
Past, when people install photo-thermal system at building roof, on building roof, build various large-area supports with hardware, be used for supporting photovoltaic or photo-thermal system, as: solar module, solar water heater flat plate collector or vacuum tube collector.Build the large tracts of land support on the roof with metal, be used for the support solar photo-thermal system, have several respects problem: one, affect the appearance of the city, particularly affect the urban space aesthetic feeling, because of the metallic support of building, lack of standardization, allowing the people feel is temporary building, and one section of metallic support gets rusty, look more disorderly and more unsystematic, two, wear out and leak when the roof, when needing large tracts of land maintenance roof, must the above-mentioned assembly of building of complete removal and support.Could keep in repair the roof.Therefore to spend a large amount of manpower and financial resources.When three, splitting out assembly, unavoidably damage photovoltaic or photo-thermal assembly.Four, will arrange in addition the room to hoard the assembly that is split out, in a word, maintenance can bring a series of problem or drawback during the roof.In order to solve the problem of above-mentioned existence, photovoltaic and photothermal solar and building roof integral structure and construction method have been invented.
Summary of the invention
Photovoltaic and photothermal solar and building roof integral structure building method, on new and old buildings thing roof (5), the new top layer (6) of building-supporting photovoltaic module (2) or photo-thermal assembly (20) and support the support column (3) of new top layer (6).Photovoltaic module (2) adopts polysilicon or the few crystal silicon of monocrystalline silicon or thin film solar.Photo-thermal assembly (20) adopts flat plate collector or vacuum tube collector etc.
New top layer (6) is watered by steel concrete and builds up the new top layer of horizontal (6) or the new top layer of tilting (6).
New top layer (6) waters with steel concrete and builds up common building roof and be whole floor formula structure, and the space of formation is conducive to sunshade and heat insulation between building roof (5) and the new top layer (6).
New top layer (6) constitutes the new roof of frame grid type (6) by steel concrete crossbeam (10,12,13,14,15).Above-mentioned crossbeam (12,14) can be built shaping on ground, then two of crossbeam (12,14) is embedded in respectively among the trough of crossbeam (10,13,15).
Each of photovoltaic or photo-thermal minute branching pipe (27), cable conduit (28) are installed on the new roof (6).They so are installed, are conducive to the accessible maintenance in roof (5).
The upper stationary pipes (11) of settling of crossbeam (12,14), bolt (18) is fixed on support bar (17) on the stationary pipes (11).Support bar (17) has the support (16) that connects photovoltaic module, and support (16) has the photovoltaic module of connection screw empty (19).
The upper stationary pipes (11) of settling of crossbeam (12,14), bolt (18) is fixed on support bar (25) on the stationary pipes (11).Support bar (17) has the support (25) that connects photo-thermal assembly (20), and support (25) has the screw empty (19,26) that connects photo-thermal assembly (20).
Between roof (5) and new top layer (6), sunlit facade installation photovoltaic component (21,23) or photo-thermal assembly (22,24) are arranged.Improve the elevation of building utilization rate, be conducive to produce more photovoltaic and photothermal effects.
Photovoltaic module (2) and photo-thermal assembly (20) also are installed on the new roof of same building (6).Form existing photovoltaic module (2) the new roof of the comprehensive photovoltaic and photothermal of photo-thermal assembly (20) (6) structure is arranged again.
Each minute branching pipe (27,30), the cable conduit (28,29) of photovoltaic module (2) or photo-thermal assembly (20) are connected with joint current with water main respectively.
Photovoltaic and photothermal solar and building roof integral structure are conducive to beautify space environment, are conducive to building roof (5) maintenance, save maintenance cost, the protection photo-thermal system.Reach the purpose of putting things right once and for all.
Description of drawings
Fig. 1 is the sectional plan view of photovoltaic and photothermal solar and building roof integral structure, reflection building roof (5) and new roof (6) formation situation.
Fig. 2 is the left view of analysing and observe of photovoltaic and photothermal solar and building roof integral structure, reflection building roof (5) and new roof (6) formation situation.
Fig. 3 is the top view of photovoltaic and photothermal solar and building roof integral structure, the formation situation of the reflection new roof of building (6) photovoltaic module (2) or photo-thermal assembly (20).
Fig. 4 is the sectional plan view of photovoltaic and photothermal solar and building roof integral structure, expresses the situation that steel concrete crossbeam (10,12,13,14,15) constitutes the new roof of frame grid type (6).
Fig. 5 is the cutaway top view of photovoltaic and photothermal solar and building roof integral structure, expresses the situation that steel concrete crossbeam (10,12,13,14,15) constitutes the new roof of frame grid type (6).
Fig. 6 is the upper stationary pipes (11) of settling of the steel concrete crossbeam (12,14) of photovoltaic and photothermal solar and building roof integral structure, and bolt (18) is fixed on support bar (17) on the stationary pipes (11).Support bar (17) connects photovoltaic module support (16), and support (16) has the partial front elevation view that connects photovoltaic module screw empty (19).
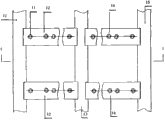
Fig. 7 is upper stationary pipes (11), the partial top view of support (16) of settling of the steel concrete crossbeam (12 or 14) of photovoltaic and photothermal solar and building roof integral structure.
Fig. 8 is that photovoltaic and photothermal solar and building roof integral structure are support (16) view profiles.
Fig. 9 is the facade main view of installation photovoltaic component (21) or photo-thermal assembly (22) between photovoltaic and photothermal solar and building roof integral structure roof (5) and the new top layer (6).
Figure 10 is that photovoltaic and photothermal solar and building roof integral structure photovoltaic module (2) and photo-thermal assembly (20) are installed in the top view on the new roof of same building thing (6).
Figure 11 is the facade left view of installation photovoltaic component (23) or photo-thermal assembly (24) between photovoltaic and photothermal solar and building roof integral structure roof (5) and the new top layer (6).
Figure 12 is that photovoltaic and photothermal solar and building roof integral structure are the upper stationary pipes (11) of settling of crossbeam (12,14), and bolt (18) is fixed on support bar (25) on the stationary pipes (11).Support bar (17) connects the support (25) of photo-thermal assembly (20), and support (25) connects the partial front elevation view of the screw empty (19,26) of photo-thermal assembly (20).
Figure 13 is that photovoltaic and photothermal solar and building roof integral structure are crossbeam (12,14) supports (25), connects the partial top view of the screw empty (26) of photo-thermal assembly (20).
Figure 14 is that photovoltaic and photothermal solar and building roof integral structure are support (25) view profiles.
Figure 15 is that each minute branching pipe (27,30), the cable conduit (28,29) of photovoltaic and photothermal solar and building roof integral structure solar photovoltaic assembly (2) or photo-thermal assembly (20) is installed in the sectional plan view on the new roof (6).
The specific embodiment
Photovoltaic and photothermal solar and building roof integral structure building method be, with conventional method of building building crossbeam or floor, namely builds the support column (3) on new roof (6) and the new roof of support (6) at the new and old buildings thing with template.
When the new top layer of building (6), can water it with steel concrete and build up horizontal or tilting.
With steel concrete new top layer (6) is watered and to build up common building roof and be whole floor formula structure.
Build steel concrete crossbeam (10,12,13,14,15) with template, these crossbeams are constituted the new roof of frame grid type (6).Crossbeam (12,14) is built with template on ground and is formed, and then two of crossbeam (12,14) is embedded in respectively among the trough of crossbeam (10,13,15).
Keep in repair from now on the roof for convenient, each minute branching pipe (27,30) of solar photovoltaic assembly (2) or photo-thermal assembly (20), cable conduit (28,29) will be installed on the new roof (6).
When building crossbeam (12,14) with conventional method, settle stationary pipes (11) at the specific position of crossbeam (12,14).Stationary pipes (11), support bar (17) and support (16) all process them in the workshop, and during installation, bolt (18) is fixed on support bar (17) on the stationary pipes (11).Support bar (17) is with the support that is connected photovoltaic module (16) welding or use the screw joint forming.
The upper cast-in-place front arrangement stationary pipes (11) of crossbeam (12,14) is stationary pipes (11) and crossbeam interior reinforcing bar welding and one.Bolt (18) is fixed on support bar (25) on the stationary pipes (11).The upper processing of support (25) connects the screw empty (19,26) of photo-thermal assembly (20), support bar (17) and support (25) welding.
Between roof (5) and new top layer (6), sunlit facade is arranged, increase transverse beam and vertical beam column, on them, installation photovoltaic component (21,23) or photo-thermal assembly (22,24).
Photovoltaic module (2) and photo-thermal assembly (20) can be installed on the new roof of same building (6).Form existing photovoltaic module (2) the new roof of the comprehensive photovoltaic and photothermal of photo-thermal assembly (20) (6) structure is arranged again.
Claims (9)
1. photovoltaic and photothermal solar and building roof integral structure building method, its building method is on new and old buildings thing roof (5), each minute branching pipe (27,30), cable conduit (28) or the cable conduit (29) of building-supporting photovoltaic module (2) or photo-thermal assembly (20) and photovoltaic module (2) or photo-thermal assembly (20), the new top layer (6) of water tank, the support column (3) of the new top layer of building-supporting (6).
2. according to claim 1 described photovoltaic and photothermal solar and building roof integral structure building method, its method is that new top layer (6) becomes the new top layer of horizontal (6) or the new top layer of tilting (6) by reinforced concrete building.
3. be new top layer (6) to be watered with steel concrete build up common building roof and be the Integral plate type structure according to claim 1 described photovoltaic and photothermal solar and building roof integral structure building method, its method.
4. according to claim 1 described photovoltaic and photothermal solar and building roof integral structure building method, its method is that new top layer (6) is combined into the new roof of frame grid type (6) by steel concrete crossbeam (10,12,13,14,15).
5. according to claim 1 described photovoltaic and photothermal solar and building roof integral structure building method, its method is the upper stationary pipes (11) of settling of crossbeam (12,14), bolt (18) is fixed on support bar (17) on the stationary pipes (11), support bar (17) has the support (16) of connection photovoltaic module (2), and support (16) has the screw empty (19) of connection photovoltaic module (2).
6. according to claim 1 described photovoltaic and photothermal solar and building roof integral structure building method, its method is the upper stationary pipes (11) of settling of crossbeam (12,14), bolt (18) is fixed on support bar (25) on the stationary pipes (11), support bar (17) has the support (25) that connects photo-thermal assembly (20), and support (25) has the screw empty (19,26) that connects photo-thermal assembly (20).
7. according to claim 1 described photovoltaic and photothermal solar and building roof integral structure building method, its method is sunlit facade to be arranged, installation photovoltaic component (21,23) or photo-thermal assembly (22,24) between roof (5) and new top layer (6).
8. according to claim 1 described photovoltaic and photothermal solar and building roof integral structure building method, its method is that photovoltaic module (2) and photo-thermal assembly (20) are installed on the new roof of same building thing (6).
9. according to claim 1 described photovoltaic and photothermal solar and building roof integral structure building method, its method is that photovoltaic module (2) adopts polysilicon or the few crystal silicon of monocrystalline silicon or thin film solar manufacturing, and photo-thermal assembly (20) adopts flat plate collector or vacuum tube collector manufacturing.
Priority Applications (1)
| Application Number | Priority Date | Filing Date | Title |
|---|---|---|---|
| CN2011102630825A CN102953561A (en) | 2011-08-26 | 2011-08-26 | Construction method of solar photovoltaic photo-thermal and building roof integrated structure |
Applications Claiming Priority (1)
| Application Number | Priority Date | Filing Date | Title |
|---|---|---|---|
| CN2011102630825A CN102953561A (en) | 2011-08-26 | 2011-08-26 | Construction method of solar photovoltaic photo-thermal and building roof integrated structure |
Publications (1)
| Publication Number | Publication Date |
|---|---|
| CN102953561A true CN102953561A (en) | 2013-03-06 |
Family
ID=47762897
Family Applications (1)
| Application Number | Title | Priority Date | Filing Date |
|---|---|---|---|
| CN2011102630825A Pending CN102953561A (en) | 2011-08-26 | 2011-08-26 | Construction method of solar photovoltaic photo-thermal and building roof integrated structure |
Country Status (1)
| Country | Link |
|---|---|
| CN (1) | CN102953561A (en) |
-
2011
- 2011-08-26 CN CN2011102630825A patent/CN102953561A/en active Pending
Similar Documents
| Publication | Publication Date | Title |
|---|---|---|
| CN202247963U (en) | Water-dispersing structure for house | |
| CN204590327U (en) | A kind of exterior wall erects assembling structure and uses the house of this structure | |
| CN202359756U (en) | Solar photovoltaic and photo-thermal system and building roof integrating structure | |
| CN204040450U (en) | A kind of for angle connector in tools type section steel builder's jack | |
| CN204781660U (en) | Hasp formula photovoltaic module roofing structure | |
| CN202839658U (en) | Photovoltaic support with adjustable inclination angle | |
| CN103590419B (en) | Assembling is adjustable, and high voltage reactor is basic | |
| CN204940537U (en) | A kind of packaged type aluminium alloys house | |
| CN203377226U (en) | Counterweight type solar frame | |
| CN203896264U (en) | Single column photovoltaic assembly support | |
| CN101984203A (en) | Technique for refurbishment and reconstruction of old buildings in old quarters | |
| CN202299185U (en) | Primary and secondary purline structure for mounting solar PV glass | |
| CN206457963U (en) | A kind of seat structure of type unitized curtain wall | |
| CN202440934U (en) | Autoclaved aerated concrete slab containment elevator shaft with modular steel structure | |
| CN202689426U (en) | Connecting structure of large-scale GRC (glass fiber reinforced cement) pattern wall surface | |
| CN210086559U (en) | Assembled arc building outer wall structure with photovoltaic function | |
| CN201474185U (en) | Color steel plate bearing | |
| CN206487186U (en) | A kind of novel assembled high intensity is solar vehicle-shed | |
| CN203594047U (en) | Assembly type adjustable high-voltage electric reactor foundation | |
| CN209179350U (en) | A kind of novel rainwater standpipe disconnecting energy dissipator | |
| CN206545219U (en) | Airport roof photovoltaic bracket basis and airport roof photovoltaic support structure | |
| CN220365375U (en) | A photovoltaic parking shed | |
| CN204098352U (en) | Light steel post | |
| CN103015647A (en) | Wall-mounted glass canopy and mounting method thereof | |
| CN207039512U (en) | photovoltaic bracket mounting structure |
Legal Events
| Date | Code | Title | Description |
|---|---|---|---|
| C06 | Publication | ||
| PB01 | Publication | ||
| C02 | Deemed withdrawal of patent application after publication (patent law 2001) | ||
| WD01 | Invention patent application deemed withdrawn after publication |
Application publication date: 20130306 |