CN102706305A - Measuring head of measuring mechanism for inner and outer diameters of ring-like parts - Google Patents
Measuring head of measuring mechanism for inner and outer diameters of ring-like parts Download PDFInfo
- Publication number
- CN102706305A CN102706305A CN2012101718814A CN201210171881A CN102706305A CN 102706305 A CN102706305 A CN 102706305A CN 2012101718814 A CN2012101718814 A CN 2012101718814A CN 201210171881 A CN201210171881 A CN 201210171881A CN 102706305 A CN102706305 A CN 102706305A
- Authority
- CN
- China
- Prior art keywords
- measuring
- installation shaft
- reed
- measuring head
- mandrel
- Prior art date
- Legal status (The legal status is an assumption and is not a legal conclusion. Google has not performed a legal analysis and makes no representation as to the accuracy of the status listed.)
- Granted
Links
- 230000007246 mechanism Effects 0.000 title claims abstract description 15
- 238000005259 measurement Methods 0.000 claims abstract description 34
- 239000000463 material Substances 0.000 claims abstract description 4
- 235000014676 Phragmites communis Nutrition 0.000 claims description 30
- 238000009434 installation Methods 0.000 claims description 23
- 241000397426 Centroberyx lineatus Species 0.000 claims description 7
- 229910000639 Spring steel Inorganic materials 0.000 claims description 2
- 238000005275 alloying Methods 0.000 claims description 2
- 239000000919 ceramic Substances 0.000 claims description 2
- 239000010437 gem Substances 0.000 claims description 2
- 229910001751 gemstone Inorganic materials 0.000 claims description 2
- 239000008188 pellet Substances 0.000 claims description 2
- 230000002411 adverse Effects 0.000 abstract 1
- 239000013013 elastic material Substances 0.000 abstract 1
- 238000001514 detection method Methods 0.000 description 6
- 238000010586 diagram Methods 0.000 description 3
- 238000006073 displacement reaction Methods 0.000 description 3
- 238000003780 insertion Methods 0.000 description 2
- 230000037431 insertion Effects 0.000 description 2
- 238000004519 manufacturing process Methods 0.000 description 2
- 230000009194 climbing Effects 0.000 description 1
- 230000006835 compression Effects 0.000 description 1
- 238000007906 compression Methods 0.000 description 1
- 230000002950 deficient Effects 0.000 description 1
- 230000000694 effects Effects 0.000 description 1
- 206010025482 malaise Diseases 0.000 description 1
- 230000003287 optical effect Effects 0.000 description 1
- 239000012858 resilient material Substances 0.000 description 1
- 230000001568 sexual effect Effects 0.000 description 1
- 238000013112 stability test Methods 0.000 description 1
- 230000005477 standard model Effects 0.000 description 1
- 230000002459 sustained effect Effects 0.000 description 1
Images


Landscapes
- A Measuring Device Byusing Mechanical Method (AREA)
Abstract
A measuring head of a measurement mechanism for inner and outer diameters of ring-like parts comprises a core shaft connected to a mounting shaft, wherein a measuring contact pin with a contact point is matched with a core shaft, two spring leaf bodies are further fixed on the two sides of the center line of the mounting shaft, the measuring contact pin with the contact point is fixed on the two spring leaf bodies, measuring pens and measuring ejector rods matched with the measuring pens are further arranged on the two spring leaf bodies, four equalizing holes and clearance slots distributed in the form of a parallelogram are formed on the two spring leaf bodies, and the equalizing holes are communicated with the clearance slots. The measuring force is the deformation force of the materials of the spring leaf bodies, the spring leaf bodies are made of elastic materials, the deformation force is constant, stable and small, the peaks of the parallelogram are adopted as measuring fulcrums, deformation among all fulcrums are even, adverse factors having influences to measurement are eliminated. Therefore, the measuring accuracy is high, all that is needed is to insert the measuring head into the inner or outer rings of a ring-like part hole for rotating for 180 DEG, the ellipticity of the ring-like part hole can be measured, after downward moving and rotating for 180, the taper can be measured, the measuring is convenient and accurate, only different measuring heads are required for replacement, and the measuring head is suitable for measuring inner and outer diameters of different parts.
Description
Technical field
The present invention relates to important, critical component on a kind of measuring equipment, particularly a kind of measuring head that is used for the inside and outside footpath of the circle class part measuring mechanism of the inside and outside footpaths of circle type part measurement uses such as bearing, cylinder sleeve, piston.
Background technology
Just present precision optical machinery manufacturing industry; Present situation to high precision, high stability, high-level efficiency and the batch detection of the endoporus of precision component and external diameter; Present detection means depends on artificial and conventional scale more; Can't realize the detection of high precision and high stability, and employing three-dimensional detectors etc. can't be realized the large batch of detection in production scene.Be used for substituting manual detection, high, the good stability of precision at present, and can higher lifting detection efficiency, reduce labor intensity, guarantee product quality, realize that the patent of various bearing measuring machines that robotization detects, pick-up unit, detecting instrument is arisen at the historic moment.
The patent No. 201120186858.3 " external measuring instrument in the digital display type " mainly provides and is used to measure columniform object or part internal diameter; And adopt roller structure to remove to contact measured body as the contact; Though it is simple in structure, easy to carry; But because the limitation of roller structure, its measuring accuracy is not high, and also being unwell to more, the high-precision automatic of precision component detects.
The patent No. 200720046711.8 " measuring machine of bearing bore diameter and external diameter ", its inside and outside footpath measuring mechanism are the two cover mechanisms that are made up of diverse parts, and its complete machine structure is complicated, part is many; Troublesome poeration also, every bearing also need plug jet extend in standard model and the bearing to be measured and go when inner diameter measurement; When measuring external diameter; Bearing to be measured is sandwiched between fixation measuring head and movable measuring head, and the Compression and Expansion drive contact displacement through spring makes the measuring pen that is pressed on the contact flexible; Measure the external diameter data of bearing to be measured, the distortion variation of its strong point and the fluctuation of ergometry can not obtain the measurement of high precision and high stability.
Summary of the invention
Technical matters to be solved by this invention is: the measuring head that the inside and outside footpath of Artenkreis class part measuring mechanism is provided; The inside and outside footpath of the measurement circle class part of ability high-precision and high-stability, ovality, tapering etc.; If change the measuring head of different size, structure; Can be used for the measurement in the inside and outside footpath of different parts, even the measurement of thickness length etc., usable range is extensive.
The present invention addresses the above problem the technical scheme that is adopted: the measuring head of the circle type inside and outside footpath of part measuring mechanism; Comprise the mandrel that connects on the installation shaft; The measurement haptic element that has the contact cooperates with mandrel; Also be fixed with two parallel reed bodies on the said installation shaft, the said measurement haptic element that has the contact is fixed on the two reed bodies, also be equipped with on the two reed bodies measuring pen and with the measurement push rod of measuring pen contact matching; Four equalizing ports and the clearance groove that have parallelogram to distribute on the said two reed bodies, and equalizing port and clearance groove perforation.
Compared with prior art; The invention has the advantages that: because of measuring pen is closely to contact with smooth measurement push rod; And be to be separately fixed on the two reed bodies; When two were surveyed pin and touch workpiece, the reed body moved with the linear relationship of parallel 1:1, and the ergometry that is transmitted to surface of the work is merely the constant distortion tension force of reed body material.The reed body is a resilient material, and the micrometric displacement amount and the dynamometry of parallel deformation are more stable.The summit of adopting parallelogram in addition is out of shape evenly between each fulcrum as measuring fulcrum, and the position of supporting-point is constant motionless in theory.During the measuring head design, fully will be influential to measuring: unfavorable factors such as ergometry variation, displacement line sexual intercourse, supporting-point change be all got rid of, so he can reach the purpose of high precision and high stability test constantly.Two center line both sides of surveying pin in outside diameter of mandrel because of measuring head; Mandrel has promptly fixed the central point of workpiece after insertion, after circle type part or measuring head rotate 180 °, can measure the diameter that inside and outside to be measured circle is gone up multiple spot through the continuous variation of measured value; Capture the minimax diameter; Thereby converse its ovality, the high and low position of also removable this measuring head or travelling workpiece, the diameter at measurement Internal and external cycle differing heights place; Can converse the tapering of body to be measured, detect certified products or defective according to the numerical result branch.In addition, can be through changing the mandrel and the measuring head of different size fast, promptly applicable to the measurement in the inside and outside footpath of different parts, measurement range is wide.
Description of drawings
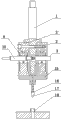
Fig. 1, cut-open view of the present invention (inner diameter measurement synoptic diagram).
The left view of Fig. 2, Fig. 1 (not drawing measurement instrument).
Fig. 3, inner diameter measurement working state schematic representation.
The A of Fig. 4, Fig. 3-A view.
Fig. 5, structural representation of the present invention (stereographic map).
Fig. 6, outside diameter measuring synoptic diagram (not drawing measurement instrument).
Fig. 7, micro measurement synoptic diagram (not drawing measurement instrument).
Embodiment
Below in conjunction with accompanying drawing embodiments of the invention are further described.
Mandrel 6,14,17 is the middle stepped appearance that blind hole is arranged, and the opening of corresponding strip is arranged on the lower surface of mandrel 6,17.
Measure haptic element 4,12,15 and made by spring steel material, an end is the swallow-tail form arm, and the other end is vertical with the swallow-tail form arm, also on the interior or lateral wall of each corresponding measurement haptic element, is embedded with the contact 5,13,16 by jewel or alloying pellet or ceramic.
Have on reed body 2,2 ' forward and backward surface and communicate and 4 equalizing port 2-1 that parallelogram distributes and the horizontal mounting hole 2-3 corresponding and screw, shoulder hole with upper and lower mounting hole 1-1,1-2; Each equalizing port 2-1 has the cross section to be the open slot of swallow-tail form through the connection and the perforation of width at 0.1~1 mm clearance groove 2-2 on the bottom surface.
Change different mandrels and measure haptic element and be used for the measurement in the different inside and outside footpaths of circle class part.
Insert in each mandrel upper end blind hole the installation shaft lower end, and respectively mandrel 6,14,17 is fixed on the installation shaft 1 with screw.
Two measure the swallow-tail form arm of haptic elements 4 upper ends, insert respectively in the swallow-tail form open slot on two reed bodies 2, the 2 ' bottom surface, and the outside is screwed to make again and measures haptic element and can not move.
Measure outside the opening of contact 5,16 protruding mandrel 6, the 17 outside surface strips on the haptic element 4,15, the contact of measuring on the haptic element 12 13 is inside.
Reed body 2,2 ' forward and backward outside surface on be screwed cover plate 19 (figure draw).
Screws clamp is used in the climbing 9 of the measuring pen 10 that will be connected with measurement instrument 11 respectively, measurement push rod 3 usefulness band opening; Be installed on following mounting hole 1-2 and the reed body of installation shaft 1 in the corresponding horizontal mounting hole 2-3; After the measuring head installation; Be used for measuring the inside and outside footpath of bearing to be measured respectively, like Fig. 1, Fig. 2, Fig. 3, shown in Figure 6.
For raising the efficiency; The a plurality of bearings of energy measurement or other part cylinder sleeve to be measured, piston etc. can be installed several measuring heads more on measuring mechanism simultaneously, as: overlap the measuring head that assembles with two; Be fixed on the same platen with the installation shaft on it, drive (figure does not draw) with same power motor.Bearing to be measured 7, micropore spare 18 are placed on the worktable 8, and push down upper surface (figure draws) with pressing plate.
Platen moves down and drives simultaneously measuring head and move down synchronously under the effect of lift cylinder, and the inner ring of the mandrel 6 insertions bearing 7 to be measured on measuring head and its are movingly; Mandrel by on driven by motor two measuring heads rotates round about, and two bearings to be measured are motionless, drives the contact of measuring on the haptic element 45 by mandrel simultaneously and contacts with bearing 7 inner rings to be measured; With each spot diameter on the periphery of sustained height position, measure through measuring pen 10, show from instrument or display screen through sensor; Stop operating then, platen is moved down a position again, the measuring head position that also descends synchronously; Start motor again, mandrel 6 rotates 180 ° around bearing inner race to be measured again, measures the diameter of each point on the inwall; Compare with above-mentioned measurement data, can measure the ovality or the tapering of bearing inner race to be measured, like Fig. 3, shown in Figure 4.
In like manner, the external diameter of bearing 7 to be measured also can be measured in transposing mandrel 14 and measurement haptic element 12, contact 13, and is as shown in Figure 6.
The aperture of micropore spare 18 to be measured can be measured in transposing mandrel 17, measurement haptic element 15, contact 16, can measure 4 millimeters aperture, and is as shown in Figure 7, do not detail.
Claims (6)
1. the measuring head of the inside and outside footpath of Artenkreis class part measuring mechanism; Comprise that installation shaft (1) goes up the mandrel that connects; The measurement haptic element that has the contact cooperates with mandrel; It is characterized in that also being fixed with on the said installation shaft (1) two parallel reed body (2), (2 '), the said measurement haptic element that has the contact is fixed on two reed bodies (2), (2 '), the measurement push rod (3) that measuring pen (10) also is installed on two reed bodies (2), (2 ') and cooperates with measuring pen; Four equalizing ports (2-1) and the clearance groove (2-2) that have parallelogram to distribute on the said two reed bodies, and equalizing port (2-1) and clearance groove (2-2) perforation.
2. the measuring head of the circle according to claim 1 type inside and outside footpath of part measuring mechanism; It is characterized in that having on said two reed bodies (2), (2 ') forward and backward surface communicating and (4) equalizing port (2-1) that parallelogram distributes and the horizontal mounting hole (2-3) corresponding and screw, shoulder hole, on the forward and backward outside surface of reed body (2), (2 '), be screwed cover plate (19) with upper and lower mounting hole (1-1,1-2).
3. the measuring head of the circle according to claim 1 type inside and outside footpath of part measuring mechanism; It is characterized in that said measurement haptic element (4), (12), (15) are made by spring steel material; One end is the swallow-tail form arm; The other end is vertical with the swallow-tail form arm, also on the interior or lateral wall of each corresponding measurement haptic element, is embedded with contact (5), (13), (16) by jewel or alloying pellet or ceramic.
4. the measuring head of the circle according to claim 1 type inside and outside footpath of part measuring mechanism; It is characterized in that said mandrel (6), (14), (17) are the middle stepped appearance that blind hole is arranged, and have the opening of corresponding strip on the lower surface of mandrel (6), (17).
5. the measuring head of the circle according to claim 1 type inside and outside footpath of part measuring mechanism; It is characterized in that said installation shaft (1) is stepped appearance; On two parallel last mounting holes (1-1), mounting hole (1-2) are down arranged; Insert in each mandrel upper end blind hole the installation shaft lower end, and respectively mandrel (6), (14), (17) are fixed on the installation shaft (1) with screw.
6. the measuring head of the circle according to claim 1 type inside and outside footpath of part measuring mechanism; It is characterized in that said two reed bodies (2), (2 ') symmetry are contained in the both sides of installation shaft (1); And with screw pass successively shoulder hole on the reed body (2 '), installation shaft (1) last mounting hole (1-1), be fixed in the screw on the reed body (2); Two reed bodies (2), (2 ') are connected into integral body with installation shaft (1); And the last inner face of reed body is close to installation shaft (1), leaves the gap between the cascaded surface of installation shaft (1) lower end and two reed body inner faces, and gap b is 1~2 millimeter.
Priority Applications (1)
| Application Number | Priority Date | Filing Date | Title |
|---|---|---|---|
| CN201210171881.4A CN102706305B (en) | 2012-05-30 | 2012-05-30 | Measuring head of measuring mechanism for inner and outer diameters of ring-like parts |
Applications Claiming Priority (1)
| Application Number | Priority Date | Filing Date | Title |
|---|---|---|---|
| CN201210171881.4A CN102706305B (en) | 2012-05-30 | 2012-05-30 | Measuring head of measuring mechanism for inner and outer diameters of ring-like parts |
Publications (2)
| Publication Number | Publication Date |
|---|---|
| CN102706305A true CN102706305A (en) | 2012-10-03 |
| CN102706305B CN102706305B (en) | 2015-04-22 |
Family
ID=46899257
Family Applications (1)
| Application Number | Title | Priority Date | Filing Date |
|---|---|---|---|
| CN201210171881.4A Expired - Fee Related CN102706305B (en) | 2012-05-30 | 2012-05-30 | Measuring head of measuring mechanism for inner and outer diameters of ring-like parts |
Country Status (1)
| Country | Link |
|---|---|
| CN (1) | CN102706305B (en) |
Cited By (8)
| Publication number | Priority date | Publication date | Assignee | Title |
|---|---|---|---|---|
| CN102937428A (en) * | 2012-10-30 | 2013-02-20 | 无锡双益精密机械有限公司 | Four-point inner bore measuring structure |
| CN104634296A (en) * | 2015-02-13 | 2015-05-20 | 汪涛 | Power industry steam turbine main shaft bearing detecting device with position limiting groove and illuminating lamp and detecting method |
| CN105004288A (en) * | 2015-07-22 | 2015-10-28 | 郑州中量测控科技有限公司 | Pneumatic internal-diameter measurement device |
| CN105180866A (en) * | 2015-10-28 | 2015-12-23 | 昆山康斯特精密机械有限公司 | Automatic two-stage inner diameter and roundness detection mechanism for inner rings of first and second generations of wheel hubs |
| CN107063141A (en) * | 2017-04-27 | 2017-08-18 | 嘉兴晟友机械科技有限公司 | A kind of inner hole detecting device of repacking measurement equipment axis |
| CN107246834A (en) * | 2017-07-19 | 2017-10-13 | 黑石测控技术(苏州)有限公司 | A kind of elastic fluid measurement device |
| CN107677226A (en) * | 2017-11-18 | 2018-02-09 | 北京工业大学 | Axial workpiece Endoporus measuring device |
| CN111069071A (en) * | 2019-12-25 | 2020-04-28 | 菲斯达精密工业部件(苏州)有限公司 | Automatic sorting method for inner diameters of sleeves |
Citations (6)
| Publication number | Priority date | Publication date | Assignee | Title |
|---|---|---|---|---|
| JPH11325876A (en) * | 1998-05-08 | 1999-11-26 | Toyota Motor Corp | measuring device |
| EP1061327A2 (en) * | 1999-06-18 | 2000-12-20 | Mitutoyo Corporation | Reseat system |
| CN201081699Y (en) * | 2007-09-18 | 2008-07-02 | 无锡市博阳精密机械制造有限公司 | Bearing inner diameter and outer diameter measuring machine |
| CN201166539Y (en) * | 2008-01-25 | 2008-12-17 | 黄津 | Bore measuring apparatus |
| CN102052889A (en) * | 2009-10-28 | 2011-05-11 | 衡阳风顺车桥有限公司 | Bore diameter checking fixture |
| CN202836542U (en) * | 2012-05-30 | 2013-03-27 | 黄津 | Measuring head of ring-like part internal/external diameter measuring mechanism |
-
2012
- 2012-05-30 CN CN201210171881.4A patent/CN102706305B/en not_active Expired - Fee Related
Patent Citations (6)
| Publication number | Priority date | Publication date | Assignee | Title |
|---|---|---|---|---|
| JPH11325876A (en) * | 1998-05-08 | 1999-11-26 | Toyota Motor Corp | measuring device |
| EP1061327A2 (en) * | 1999-06-18 | 2000-12-20 | Mitutoyo Corporation | Reseat system |
| CN201081699Y (en) * | 2007-09-18 | 2008-07-02 | 无锡市博阳精密机械制造有限公司 | Bearing inner diameter and outer diameter measuring machine |
| CN201166539Y (en) * | 2008-01-25 | 2008-12-17 | 黄津 | Bore measuring apparatus |
| CN102052889A (en) * | 2009-10-28 | 2011-05-11 | 衡阳风顺车桥有限公司 | Bore diameter checking fixture |
| CN202836542U (en) * | 2012-05-30 | 2013-03-27 | 黄津 | Measuring head of ring-like part internal/external diameter measuring mechanism |
Cited By (10)
| Publication number | Priority date | Publication date | Assignee | Title |
|---|---|---|---|---|
| CN102937428A (en) * | 2012-10-30 | 2013-02-20 | 无锡双益精密机械有限公司 | Four-point inner bore measuring structure |
| CN104634296A (en) * | 2015-02-13 | 2015-05-20 | 汪涛 | Power industry steam turbine main shaft bearing detecting device with position limiting groove and illuminating lamp and detecting method |
| CN104634296B (en) * | 2015-02-13 | 2015-11-18 | 汪涛 | The pick-up unit of the power industry turbine spindle bearing with stopper slot and illuminating lamp and detection method |
| CN105004288A (en) * | 2015-07-22 | 2015-10-28 | 郑州中量测控科技有限公司 | Pneumatic internal-diameter measurement device |
| CN105004288B (en) * | 2015-07-22 | 2019-04-16 | 郑州中量测控科技有限公司 | A kind of pneumatic inner diameter measuring device |
| CN105180866A (en) * | 2015-10-28 | 2015-12-23 | 昆山康斯特精密机械有限公司 | Automatic two-stage inner diameter and roundness detection mechanism for inner rings of first and second generations of wheel hubs |
| CN107063141A (en) * | 2017-04-27 | 2017-08-18 | 嘉兴晟友机械科技有限公司 | A kind of inner hole detecting device of repacking measurement equipment axis |
| CN107246834A (en) * | 2017-07-19 | 2017-10-13 | 黑石测控技术(苏州)有限公司 | A kind of elastic fluid measurement device |
| CN107677226A (en) * | 2017-11-18 | 2018-02-09 | 北京工业大学 | Axial workpiece Endoporus measuring device |
| CN111069071A (en) * | 2019-12-25 | 2020-04-28 | 菲斯达精密工业部件(苏州)有限公司 | Automatic sorting method for inner diameters of sleeves |
Also Published As
| Publication number | Publication date |
|---|---|
| CN102706305B (en) | 2015-04-22 |
Similar Documents
| Publication | Publication Date | Title |
|---|---|---|
| CN102706305B (en) | Measuring head of measuring mechanism for inner and outer diameters of ring-like parts | |
| CN102607375A (en) | Radial play measuring device for bearing | |
| CN103722086B (en) | The micro-cupping tool of multiple dimensioned precision that ultra thin plate shapes can be detected in real time | |
| CN110345848B (en) | Assembly evaluation system for annular multi-petal die castings of production line | |
| CN102346097A (en) | Overall performance test experimental platform for high-speed ball screw feeding system | |
| CN202836542U (en) | Measuring head of ring-like part internal/external diameter measuring mechanism | |
| CN106248018A (en) | A kind of piston pin size detecting device | |
| CN105058043A (en) | Gear sleeve planeness and positive and negative pose detecting mechanism of synchronizer assembling and detecting line | |
| CN109458915B (en) | Detection tool and detection method for profile of disc cam | |
| CN201152736Y (en) | Bearing outer collar dust-proof slot dimension detecting device | |
| CN102840811B (en) | Measuring device for measuring outer ring channel of large-sized bearing | |
| CN114518091B (en) | Bearing ring size detection equipment and detection method thereof | |
| CN103292764B (en) | A kind of bearing outer ring height detection method | |
| CN108195249B (en) | Hole location detecting tool | |
| CN107931397B (en) | Online monitoring device and method for punching machine | |
| CN202661035U (en) | Valve body diameter measuring device | |
| CN203837668U (en) | Full-automatic channel detection device for deep groove ball bearing | |
| CN202018276U (en) | Contactless sheet metal strip burr height measuring device based on digital camera | |
| CN114397106B (en) | A protrusion measurement device based on angular contact ball bearing assembly line | |
| CN204404989U (en) | A kind of measuring instrument for projection of angular contact ball bearing | |
| CN102865795A (en) | Device for measuring oblique projection of glass mold die cavity bottom groove | |
| CN201145563Y (en) | Device for detecting bearing inner ring dustproof slot dimension | |
| CN207395700U (en) | A kind of inner diameter measuring device | |
| CN102494600A (en) | Multidimension measuring apparatus of high speed processing handle | |
| CN202511743U (en) | Device for measuring radial internal clearance of bearing |
Legal Events
| Date | Code | Title | Description |
|---|---|---|---|
| C06 | Publication | ||
| PB01 | Publication | ||
| C10 | Entry into substantive examination | ||
| SE01 | Entry into force of request for substantive examination | ||
| C14 | Grant of patent or utility model | ||
| GR01 | Patent grant | ||
| CF01 | Termination of patent right due to non-payment of annual fee |
Granted publication date: 20150422 Termination date: 20190530 |
|
| CF01 | Termination of patent right due to non-payment of annual fee |