CN102635163A - Assembled monolithic multilayer long-span bidirectional multi-span building with space steel grid box-type structures - Google Patents
Assembled monolithic multilayer long-span bidirectional multi-span building with space steel grid box-type structures Download PDFInfo
- Publication number
- CN102635163A CN102635163A CN2012101445376A CN201210144537A CN102635163A CN 102635163 A CN102635163 A CN 102635163A CN 2012101445376 A CN2012101445376 A CN 2012101445376A CN 201210144537 A CN201210144537 A CN 201210144537A CN 102635163 A CN102635163 A CN 102635163A
- Authority
- CN
- China
- Prior art keywords
- steel
- layer
- steel grid
- span
- wall frame
- Prior art date
- Legal status (The legal status is an assumption and is not a legal conclusion. Google has not performed a legal analysis and makes no representation as to the accuracy of the status listed.)
- Granted
Links
- 229910000831 Steel Inorganic materials 0.000 title claims abstract description 151
- 239000010959 steel Substances 0.000 title claims abstract description 151
- 230000002457 bidirectional effect Effects 0.000 title claims 6
- 238000010276 construction Methods 0.000 claims abstract description 28
- 230000000694 effects Effects 0.000 claims description 2
- 239000011324 bead Substances 0.000 claims 1
- 238000004079 fireproofing Methods 0.000 claims 1
- 238000009413 insulation Methods 0.000 claims 1
- 239000010410 layer Substances 0.000 abstract description 26
- 239000002356 single layer Substances 0.000 abstract description 15
- 241000723353 Chrysanthemum Species 0.000 abstract description 7
- 235000007516 Chrysanthemum Nutrition 0.000 abstract description 7
- 238000003466 welding Methods 0.000 abstract description 3
- 238000010586 diagram Methods 0.000 description 9
- 239000004567 concrete Substances 0.000 description 5
- 238000000034 method Methods 0.000 description 3
- 239000011150 reinforced concrete Substances 0.000 description 2
- 229910052799 carbon Inorganic materials 0.000 description 1
- 239000002131 composite material Substances 0.000 description 1
- 238000005034 decoration Methods 0.000 description 1
- 230000005611 electricity Effects 0.000 description 1
- 238000011065 in-situ storage Methods 0.000 description 1
- 238000009434 installation Methods 0.000 description 1
- 238000004519 manufacturing process Methods 0.000 description 1
- 239000011513 prestressed concrete Substances 0.000 description 1
- XLYOFNOQVPJJNP-UHFFFAOYSA-N water Substances O XLYOFNOQVPJJNP-UHFFFAOYSA-N 0.000 description 1
Images





Landscapes
- Panels For Use In Building Construction (AREA)
- Bridges Or Land Bridges (AREA)
Abstract
本发明涉及一种装配整体式多层大跨度双向多跨空间钢网格盒式结构建筑。其每一层地面钢结构框架均由中央十字形单层钢网格墙架、四周单层钢网格式外墙架、上部钢空腹夹层板楼盖架形成单个空间钢网格盒式结构,这些钢网格墙架均由工厂预先制作的小型拼装单元在施工现场用高强螺栓连接而成;每层单个空间钢网格盒式结构一层又一层向上叠合,形成叠合式单个茼体盒式结构,四个多层叠合式单个茼体盒式结构在楼盖处彼此相连,形成装配整体式多层大跨度双向多跨空间钢网格盒式茼体束。本发明所述建筑,在施工现场无焊接作业,消除了火灾隐患,钢结构造价比传统钢框架结构下浮15%~20%,施工进度至少缩短1/3,抗侧刚度提高一倍以上。

The invention relates to an assembled integral multi-storey large-span two-way multi-span space steel grid box structure building. The steel structure frame on the ground of each floor is composed of a central cross-shaped single-layer steel grid wall frame, a single-layer steel grid-style external wall frame around it, and an upper steel hollow sandwich plate floor frame to form a single space steel grid box structure. The steel grid wall frames are all connected by high-strength bolts at the construction site from prefabricated small assembly units in the factory; each layer of a single space steel grid box structure is stacked up layer by layer to form a stacked single chrysanthemum box Four multi-layer superimposed single chrysanthemum box structures are connected to each other at the floor to form an assembled multi-layer, large-span, two-way, multi-span space steel grid box-type chrysanthemum bundle. The building of the invention has no welding operation at the construction site, eliminating fire hazards, the cost of the steel structure is 15% to 20% lower than that of the traditional steel frame structure, the construction progress is shortened by at least 1/3, and the lateral stiffness is more than doubled.
Description
the
技术领域 technical field
本发明涉及大型公共建筑结构体系,具体是一种装配整体式多层大跨度双向多跨空间钢网格盒式结构建筑。 The present invention relates to a large-scale public building structure system, specifically an assembled integral multi-layer large-span two-way multi-span space steel grid box structure building.
背景技术 Background technique
长期以来,公共建筑如体育训练馆、展览馆、大型娱乐场等,其短边跨度大部分为30m~42m之间,绝大部分均为轻钢屋盖的单层建筑,这对节约土地极为不利。而当大型公共建筑达到l=32m~42m时,采用常规的预应力混凝土框架结构,如首都T2机场的汽车库,就会导致“肥梁胖柱”现象,同时还存在混凝土现场浇制施工进度慢、施工文明程度难以提高的问题,最终导致造价增加,达不到“节能减排与低碳经济”的要求。 For a long time, public buildings such as sports training halls, exhibition halls, and large-scale entertainment venues have mostly short-side spans between 30m and 42m, and most of them are single-storey buildings with light steel roofs, which are extremely effective in saving land. unfavorable. However, when large public buildings reach l = 32m ~ 42m, the use of conventional prestressed concrete frame structures, such as the garage of the capital T2 airport, will lead to the phenomenon of "fat beams and fat columns", and there is also the construction progress of concrete pouring on site Slow construction and difficult to improve the level of construction civilization will eventually lead to an increase in construction costs, failing to meet the requirements of "energy saving, emission reduction and low-carbon economy".
中国专利ZL200610200188.X公开了一种U型钢筋混凝土组合空腹夹层板楼盖结构,其空腹和正交的网格造型,即解决了厅内空调等水平管线架设,又解决了大型厅堂的装修室内吊顶造型,但它的建造仍离不开现浇混凝土工序,同时结构自重仍然偏大。 Chinese patent ZL200610200188.X discloses a U-shaped reinforced concrete composite hollow sandwich slab floor structure. Its hollow and orthogonal grid shape not only solves the problem of erecting horizontal pipelines such as air conditioners in the hall, but also solves the problem of indoor decoration of large halls. The shape of the suspended ceiling, but its construction is still inseparable from the cast-in-place concrete process, and the structure's self-weight is still too large.
因此,要使大型公共建筑作到多层多跨和大跨度,采用现行的混凝土和钢框架结构,难以达到良好的技术经济指标,也很难达到此类公共建筑要求大跨度和大空间的使用功能的要求。 Therefore, in order to make large-scale public buildings multi-storey, multi-span and large-span, it is difficult to achieve good technical and economic indicators by using the current concrete and steel frame structures, and it is also difficult to achieve the use of large-span and large space required by such public buildings. Functional requirements.
发明内容 Contents of the invention
本发明旨在解决采用常规框架结构建造公共建筑时存在的因肥梁胖柱导致的混凝土和钢材用量大、造价高的弊端,而提供一种施工现场无焊接作业、施工进度快、施工文明程度高、用钢量可大幅度降低的装配整体式多层大跨度双向多跨空间钢网格盒式结构建筑。 The present invention aims to solve the disadvantages of large amount of concrete and steel and high cost caused by fat beams and columns in the construction of public buildings with conventional frame structures, and provides a construction site without welding operations, fast construction progress, and civilized construction An assembled monolithic multi-storey, large-span, two-way and multi-span space steel grid box structure building with high height and greatly reduced steel consumption.
本发明解决其技术问题采用的技术方案是: The technical scheme that the present invention solves its technical problem adopts is:
一种装配整体式多层大跨度双向多跨空间钢网格盒式结构建筑,所述建筑每一层地面钢结构框架均由中央十字形钢网格墙架及其四周的单层钢网格式外墙架构成田字形,所述中央十字形钢网格墙架与其四周的单层钢网格式外墙架由高强螺栓连接形成既分又合、互为一体的四个大面积厅堂,所述每个厅堂其上通过高强螺栓连接有钢空腹夹层板楼盖结构,形成单个空间钢网格盒式结构;所述中央十字形钢网格墙架和所述单层钢网格式外墙架及所述钢空腹夹层板楼盖架,均由小型钢结构拼装单元通过高强螺栓在施工现场连接而成,所述小型钢结构拼装单元由工厂预先制作再运至施工现场;所述每层单个空间钢网格盒式结构一层又一层向上叠合,形成叠合式单个茼体盒式结构,所述四个多层叠合式单个茼体盒式结构在楼盖处彼此相连,形成装配整体式多层大跨度双向多跨空间钢网格盒式茼体束。 An assembled monolithic multi-storey large-span two-way multi-span space steel grid box structure building, the ground steel structure frame of each floor of the building is composed of a central cross-shaped steel grid wall frame and a single-layer steel grid structure around it The outer wall frame is in the shape of a square, and the central cross-shaped steel grid wall frame and the surrounding single-layer steel mesh outer wall frame are connected by high-strength bolts to form four large-area halls that are both divided and integrated. A hall is connected with a steel hollow sandwich panel floor structure by high-strength bolts to form a single space steel grid box structure; the central cross-shaped steel grid wall frame and the single-layer steel grid-style outer wall frame and all The steel hollow sandwich slab floor frame is formed by connecting small steel structure assembly units through high-strength bolts at the construction site. The small steel structure assembly units are prefabricated by the factory and then transported to the construction site; The grid box structure is superimposed layer by layer to form a superimposed single-body box structure. The four multi-layer superimposed single-body box structures are connected to each other at the floor to form an assembled integral multi-layer Large-span two-way multi-span space steel grid box-type chrysanthemum bundle.
更进一步,构成所述中央十字形钢网格墙架和所述单层钢网格式外墙架的小型钢结构拼装单元,由一根位于中间的竖向H型钢和两根焊接在该竖向H型钢上的横向H型钢构成,所述竖向H型钢和横向H型钢的两端部设置有高强螺栓连接孔。 Furthermore, the small-scale steel structure assembly unit that constitutes the central cross-shaped steel grid wall frame and the single-layer steel grid-style external wall frame consists of a vertical H-shaped steel in the middle and two welded on the vertical The horizontal H-shaped steel on the H-shaped steel is composed of high-strength bolt connection holes at both ends of the vertical H-shaped steel and the horizontal H-shaped steel.
构成所述钢空腹夹层板楼盖结构的小型钢结构拼装单元呈双十字结构,该双十字拼装单元的上层十字型钢构件和下层十字型钢构件由中间连接件焊接而成,该上层十字型钢构件和下层十字型钢构件两端部设置有高强螺栓连接孔。 The small-scale steel structure assembly unit constituting the steel hollow sandwich slab floor structure is a double cross structure. The upper cross-shaped steel member and the lower cross-shaped steel member of the double-cross assembled unit are welded by intermediate connectors. The upper cross-shaped steel member and The two ends of the lower cross-shaped steel member are provided with high-strength bolt connection holes.
所述中央十字形钢网格墙架和所述单层钢网格式外墙架通过其两侧面镶嵌的DQ达权轻质板条构成墙体。 The central cross-shaped steel grid wall frame and the single-layer steel grid-style external wall frame form a wall through the DQ Daquan light-weight slats inlaid on both sides.
与现有技术相比,本发明的突出效果是:采用盒式空间钢网格结构,其上部结构每个拼装单元均在工厂车间加工,并进行焊接作业,每个拼装单元自重控制在W≤500kg,并保证运输时交通规定要求,在施工现场无焊接作业,完全消除大型钢结构工程现场施工的火灾隐患;比传统的钢框架结构的大型公共建筑,其钢结构造价下浮15%~20%,其施工进度至少可缩短1/3,其施工文明程度亦大幅度地提高,抗侧刚度也大幅度提高。 Compared with the prior art, the outstanding effect of the present invention is: a box-type space steel grid structure is adopted, and each assembled unit of the upper structure is processed in the factory workshop and welded, and the self-weight of each assembled unit is controlled at W≤ 500kg, and ensure the traffic regulations during transportation, no welding work at the construction site, completely eliminate the fire hazards of large-scale steel structure engineering site construction; Compared with large-scale public buildings with traditional steel frame structures, the cost of steel structures is 15% to 20% lower , the construction progress can be shortened by at least 1/3, the construction civilization level is also greatly improved, and the lateral stiffness is also greatly improved.
附图说明 Description of drawings
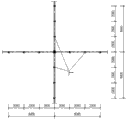
图1是本发明实施例由中央十字形钢网格墙架划分的四个大面积厅堂的平面示意图,单跨L=32m~42m; Fig. 1 is a schematic plan view of four large-area halls divided by the central cross-shaped steel grid wall frame according to the embodiment of the present invention, with a single span L=32m~42m;
图2是图1中左下角部钢网格布置示意图。 Figure 2 is a schematic diagram of the steel grid layout in the lower left corner of Figure 1.
图3是本发明实施例的中央十字形钢网格墙架示意图。 Fig. 3 is a schematic diagram of a central cross-shaped steel grid wall frame according to an embodiment of the present invention.
图4是本发明实施例的中央十字形钢网格墙架和单层钢网格式外墙架网格布置示意图,图中注“o”者为高强螺栓连接点. Figure 4 is a schematic diagram of the grid layout of the central cross-shaped steel grid wall frame and the single-layer steel grid-style external wall frame of the embodiment of the present invention, and the ones marked with "o" in the figure are high-strength bolt connection points.
图5是图4中小型钢结构拼装单元A钢结构构造示意图。 Fig. 5 is a schematic diagram of the steel structure of the small steel structure assembly unit A in Fig. 4 .
图6是图4中小型钢结构拼装单元B钢结构构造示意图。 Fig. 6 is a schematic diagram of the steel structure of the small steel structure assembly unit B in Fig. 4 .
图7是钢网格外墙两面镶崁DQ达权轻质板条的剖面构造图(墙中央为空心)。 Figure 7 is a cross-sectional structure diagram of DQ Daquan lightweight slats inlaid on both sides of the steel grid outer wall (the center of the wall is hollow).
图8是构成钢空腹夹层板楼盖架的双十字拼装单元构造示意图。 Fig. 8 is a schematic diagram of the structure of the double cross assembled unit constituting the steel hollow sandwich slab floor frame. the
图9 是双十字拼装单元采用高强螺栓连接的钢空腹夹层板楼盖架轴测图(图中“O”为高强螺栓连接位置)。 Figure 9 is an axonometric view of the steel hollow sandwich slab floor frame connected by high-strength bolts in the double cross assembly unit ("O" in the figure is the connection position of high-strength bolts).
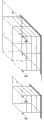
图10是钢空腹夹层板楼盖结构与四周单层钢网格式外墙架相连,组成每一层的单个空间钢网格盒式结构及其等效为板式盒式结构力学模型的示意图。 Figure 10 is a schematic diagram of the steel hollow sandwich slab floor structure connected with the surrounding single-layer steel grid-style external wall frames to form a single space steel grid box structure for each floor and its equivalent to a plate-type box structure mechanical model.
图11是图10所示单个空间钢网格盒式结构一层一层向上叠合(4层)及四个四层叠合的盒式结构在楼盖处彼此相连,形成侧向刚度极大的多层组合式盒式茼体束结构的力学模型简图。 Figure 11 shows the single space steel grid box structure shown in Figure 10 stacked up layer by layer (4 floors) and four four-layer stacked box structures are connected to each other at the floor to form a large lateral rigidity Schematic diagram of the mechanical model of the multilayer combined box-type chrysanthemum beam structure.
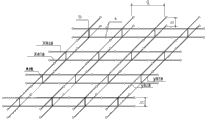
图12是图6所示小型钢结构拼装单元B与图8所示双十字拼装单元连接轴测图。 Fig. 12 is an isometric view of the connection between the small steel structure assembly unit B shown in Fig. 6 and the double cross assembly unit shown in Fig. 8 .
图13是钢结构框架安装完毕后形成的网格盒式结构轴测图。 Figure 13 is an axonometric view of the grid box structure formed after the steel structure frame is installed.
图中:1-中央十字形钢网格墙架;2-单层钢网格式外墙架;3-钢空腹夹层板楼盖架;4-小型钢结构拼装单元B;5-小型钢结构拼装单元A;6-竖向H型钢;7-横向H型钢;8-高强螺栓连接孔;9-DQ达权轻质板条;10-十字型钢构件;11-中间连接件;12-加劲板;13-双十字拼装单元。 In the figure: 1-Central cross-shaped steel grid wall frame; 2-Single-layer steel grid style external wall frame; 3-Steel hollow sandwich panel floor frame; 4-Small steel structure assembly unit B; 5-Small steel structure assembly Unit A; 6-vertical H-shaped steel; 7-horizontal H-shaped steel; 8-high-strength bolt connection hole; 9-DQ Daquan lightweight slat; 10-cross-shaped steel member; 13-Double cross assembly unit.
具体实施方式 Detailed ways
以下结合实施例进一步阐述本发明,目的仅在于更好地理解本发明内容。因此,所举之例并不限制本发明的保护范围。 The present invention is further set forth below in conjunction with embodiment, and purpose is only to understand content of the present invention better. Therefore, the examples given do not limit the protection scope of the present invention.
参见图1、图2、图3,本实施例给出的是一种装配整体式四层、正交两向双跨、跨度为36m×36m、每层分四个36m×36m=1296m2大厅的空间钢网格盒式结构的建筑,每层四个大厅由中央十字形钢网格墙架1分隔,中央十字形钢网格墙架1与其四周的单层钢网格式外墙架2由高强螺栓连接,每层由中央十字形钢网格墙架1和单层钢网格式外墙架2合围而成的四个大厅,其上部连接有钢空腹夹层板楼盖架3,从而形成四个空间钢网格盒式结构,每层单个空间钢网格盒式结构一层又一层向上叠合,形成叠合式单个茼体盒式结构,四个多层叠合式单个茼体盒式结构在楼盖处彼此相连,即形成装配整体式多层大跨度双向多跨空间钢网格盒式茼体束(图1)。由此建成的每层四个大面积厅堂既分又合、互为一体,使大型公共建筑功能多样化成为可能。
Referring to Fig. 1, Fig. 2 and Fig. 3, this embodiment presents an assembled integral four-story, orthogonal two-way double-span span of 36m×36m, and each floor is divided into four 36m×36m= 1296m2 halls Space steel grid box structure building, four halls on each floor are separated by a central cross-shaped steel grid wall frame 1, and the central cross-shaped steel grid wall frame 1 and the surrounding single-layer steel grid-style
参见图4、图5、图6,中央十字形钢网格墙架1和单层钢网格式外墙架2均由小型钢结构拼装单元(A)5和小型钢结构拼装单元(B)4通过高强螺栓连接而成。小型钢结构拼装单元(A)5和小型钢结构拼装单元(B)4由一根位于中间的竖向H型钢6和两根焊接在该竖向H型钢6上的横向H型钢7构成,所述竖向H型钢6和横向H型钢7的两端部设置有高强螺栓连接孔8。
Referring to Fig. 4, Fig. 5, and Fig. 6, the central cross-shaped steel grid wall frame 1 and the single-layer steel mesh
参见图7,中央十字形钢网格墙架1和单层钢网格式外墙架2通过其两侧面镶崁的DQ达权轻质板条9构成墙体。
Referring to Fig. 7, the central cross-shaped steel grid wall frame 1 and the single-layer steel grid style
参见图8、图9、图12,钢空腹夹层板楼盖架3是由双十字拼装单元13通过高强螺栓连接而成的。双十字拼装单元13由上层与下层十字型钢构件10通过中间连接件11及加劲板12焊接而成。
Referring to Fig. 8, Fig. 9 and Fig. 12, the steel hollow sandwich
图5、图6、图8所示小型钢结构拼装单元均由工厂预先制作好再运至施工现场。 The small steel structure assembly units shown in Fig. 5, Fig. 6 and Fig. 8 are all prefabricated by the factory and then transported to the construction site.
本发明所述建筑,具体施工包括三部分,第一部分为现场平整场地,进行地下基础及现浇混凝土框架的施工;第二部分是在工厂车间加工制做小型钢结构拼装单元并运至工地;第三部分是地面上的空间钢网格盒式结构施工。第一、第二两部分的作业几乎可同时完成。 The specific construction of the building described in the present invention includes three parts. The first part is to level the site on site, and carry out the construction of the underground foundation and the cast-in-situ concrete frame; the second part is to process and manufacture small-scale steel structure assembly units in the factory workshop and transport them to the construction site; The third part is the space steel grid box structure construction on the ground. The first and second parts of the homework can be completed almost simultaneously.
第三部分的地上施工作业,主要是竖向与横向空间钢网格采用高强螺栓等强连接,形成整体的网格式盒式结构和镶嵌内、外墙的“DQ达权轻质板条墙体”及门窗作业。具体步骤如下: The third part of the above-ground construction work is mainly to connect the vertical and horizontal space steel grids with high-strength bolts to form an overall grid-like box structure and the "DQ Daquan light-weight slatted wall" embedded in the inner and outer walls. "And door and window work. Specific steps are as follows:
①将工厂制作好的小型钢结构拼装单元(A)5和小型钢结构拼装单元(B)4及双十字型拼装单元13运至工地。 ①Transport the factory-made small steel structure assembly unit (A) 5, small steel structure assembly unit (B) 4 and double cross-shaped assembly unit 13 to the construction site.
②由下向上用高强螺栓等强连接中央十字形钢网格墙架1和单层钢网格式外墙架2。
② Connect the central cross-shaped steel grid wall frame 1 and the single-layer steel grid
③第一层墙架安装完毕后采用高强螺栓等强连接安装装配整体式钢空腹夹层板楼盖架3(参见图12),并在钢空腹夹层板楼盖架3上弦顶部打销钉再现浇网格为2m×2m(或1.8m×1.8m)钢筋混凝土80厚双向多跨连续薄板。与此同时,采用已加工好的DQ达权轻质板条9安装内外钢网格墙体上(如图7所示),第二层施工作业如同第一层施工作业,直到设计的多层建筑安装完毕后再进行水、电、消防工种的施工作业。
③ After the wall frame of the first floor is installed, use strong connections such as high-strength bolts to install and assemble the integral steel hollow sandwich panel floor frame 3 (see Figure 12), and place pins on the upper chord top of the steel hollow sandwich
本发明的力学模型为横向与竖向的钢网格板,每一层组成网格形盒式结构,它的力学模型等效为横向和竖向板组成的“盒式结构”(如图10所示),将图10的每层“盒式结构”一层又一层向上叠合后,即形成叠合式单个茼体盒式结构,它承受水平作用力P=2×P/2;四个单个茼体盒式结构楼盖处彼此相连,即形成侧向刚度极大的多层组合式盒式结构(如图11所示)。钢结构框架安装完毕后即形成图13所示的网格盒式结构。 The mechanical model of the present invention is a horizontal and vertical steel grid plate, and each layer forms a grid-shaped box structure, and its mechanical model is equivalent to a "box structure" composed of horizontal and vertical plates (as shown in Figure 10 As shown), each layer of the "box structure" in Figure 10 is stacked up layer by layer to form a superimposed single chrysanthemum box structure, which bears the horizontal force P=2×P/2; four The floors of the two single-body box-type structures are connected to each other, forming a multi-layer combined box-type structure with great lateral rigidity (as shown in Figure 11). After the steel structure frame is installed, the grid box structure shown in Figure 13 is formed.
Claims (4)
Priority Applications (1)
| Application Number | Priority Date | Filing Date | Title |
|---|---|---|---|
| CN201210144537.6A CN102635163B (en) | 2012-05-11 | 2012-05-11 | Assembled integral multi-storey large-span two-way multi-span space steel grid box structure building |
Applications Claiming Priority (1)
| Application Number | Priority Date | Filing Date | Title |
|---|---|---|---|
| CN201210144537.6A CN102635163B (en) | 2012-05-11 | 2012-05-11 | Assembled integral multi-storey large-span two-way multi-span space steel grid box structure building |
Publications (2)
| Publication Number | Publication Date |
|---|---|
| CN102635163A true CN102635163A (en) | 2012-08-15 |
| CN102635163B CN102635163B (en) | 2014-05-21 |
Family
ID=46619728
Family Applications (1)
| Application Number | Title | Priority Date | Filing Date |
|---|---|---|---|
| CN201210144537.6A Expired - Fee Related CN102635163B (en) | 2012-05-11 | 2012-05-11 | Assembled integral multi-storey large-span two-way multi-span space steel grid box structure building |
Country Status (1)
| Country | Link |
|---|---|
| CN (1) | CN102635163B (en) |
Cited By (14)
| Publication number | Priority date | Publication date | Assignee | Title |
|---|---|---|---|---|
| CN103276839A (en) * | 2013-06-08 | 2013-09-04 | 北京工业大学 | Hollow irregular column multi-layer high-rise assembling steel frame-eccentric support system |
| CN103276794A (en) * | 2013-06-08 | 2013-09-04 | 北京工业大学 | Hollow irregular column high-rise assembling steel frame-prestress central support system |
| CN104452966A (en) * | 2014-12-03 | 2015-03-25 | 云南昆钢钢结构有限公司 | Assembled integral space steel grid box type structural house for earthquake region |
| CN104763054A (en) * | 2015-04-17 | 2015-07-08 | 南京中建化工设备制造有限公司 | Assembly integral type orthogonal spatial mixed steel grid box type structure |
| CN104775521A (en) * | 2015-04-17 | 2015-07-15 | 南京中建化工设备制造有限公司 | Assembled integral type orthogonal-diagonal mixed type steel grid box type structure |
| CN104775557A (en) * | 2015-04-17 | 2015-07-15 | 南京中建化工设备制造有限公司 | Large-span assembly integral type open-web sandwich plate building floor |
| CN105297897A (en) * | 2014-05-28 | 2016-02-03 | 南京中建化工设备制造有限公司 | Super high-rise large-span large-area prefabricated integrated steel grid box-type bundled tube and bundled tube-in-tube structure and manufacturing method |
| CN105297983A (en) * | 2015-11-03 | 2016-02-03 | 中国航天建设集团有限公司 | Novel steel-concrete combined open web girder system |
| CN105756380A (en) * | 2015-12-16 | 2016-07-13 | 贵州建工集团第建筑工程有限责任公司 | Construction method of multi-layer large-span assembled integral space steel grid box-type structure factory building |
| CN106193290A (en) * | 2016-03-25 | 2016-12-07 | 南京中建化工设备制造有限公司 | Assembled integral orthogonal spatial Steel Space grid box structure novel construction method |
| CN109235731A (en) * | 2018-11-08 | 2019-01-18 | 刘凯 | The prefabricated fast spelling formula superstructure of one kind or roof system |
| CN109898646A (en) * | 2019-03-05 | 2019-06-18 | 贵州建工集团第一建筑工程有限责任公司 | A kind of construction method of assembled steel structure multi storied factory building skeleton |
| CN109972781A (en) * | 2019-01-23 | 2019-07-05 | 贵州建工集团第一建筑工程有限责任公司 | A kind of combination layer beam and its manufacturing method |
| CN111305441A (en) * | 2020-02-28 | 2020-06-19 | 青岛理工大学 | Energy-dissipating, vibration-reducing, empty-belt composite floor |
Citations (5)
| Publication number | Priority date | Publication date | Assignee | Title |
|---|---|---|---|---|
| JP2004251056A (en) * | 2003-02-21 | 2004-09-09 | Shimizu Corp | Building structure |
| CN201128956Y (en) * | 2007-09-30 | 2008-10-08 | 贵州喀斯特钢结构有限公司 | Assembled integral flat-plate or curve type vierendeel steel lattice structure |
| CN201317987Y (en) * | 2008-11-10 | 2009-09-30 | 贵州大学 | Steel reinforced concrete grid-type frame structure using phosphorous gypsum as wall material |
| CN101691784A (en) * | 2009-08-19 | 2010-04-07 | 贵州大学 | Steel structured wide-bay energy-saving residential building with gypsum walls and on-site layering and sectioning manufacturing method |
| CN102418382A (en) * | 2011-11-08 | 2012-04-18 | 浙江东南网架股份有限公司 | Profile steel space lattice assembly integrated box-type structure for small high-rise energy-saving residential building |
-
2012
- 2012-05-11 CN CN201210144537.6A patent/CN102635163B/en not_active Expired - Fee Related
Patent Citations (5)
| Publication number | Priority date | Publication date | Assignee | Title |
|---|---|---|---|---|
| JP2004251056A (en) * | 2003-02-21 | 2004-09-09 | Shimizu Corp | Building structure |
| CN201128956Y (en) * | 2007-09-30 | 2008-10-08 | 贵州喀斯特钢结构有限公司 | Assembled integral flat-plate or curve type vierendeel steel lattice structure |
| CN201317987Y (en) * | 2008-11-10 | 2009-09-30 | 贵州大学 | Steel reinforced concrete grid-type frame structure using phosphorous gypsum as wall material |
| CN101691784A (en) * | 2009-08-19 | 2010-04-07 | 贵州大学 | Steel structured wide-bay energy-saving residential building with gypsum walls and on-site layering and sectioning manufacturing method |
| CN102418382A (en) * | 2011-11-08 | 2012-04-18 | 浙江东南网架股份有限公司 | Profile steel space lattice assembly integrated box-type structure for small high-rise energy-saving residential building |
Non-Patent Citations (2)
| Title |
|---|
| 卢亚琴等: "磷石膏墙体钢筋混凝土网格式框架结构动力反应数值分析", 《建筑结构学报(增刊 2)》 * |
| 马克俭等: "空间网格式框架结构在多_高层大开间灵活划分房间石膏节能建筑中的研究与应用综述", 《空间结构》 * |
Cited By (17)
| Publication number | Priority date | Publication date | Assignee | Title |
|---|---|---|---|---|
| CN103276794A (en) * | 2013-06-08 | 2013-09-04 | 北京工业大学 | Hollow irregular column high-rise assembling steel frame-prestress central support system |
| CN103276839B (en) * | 2013-06-08 | 2015-10-28 | 北京工业大学 | The how high-rise assembled steel framework-eccentrical braces of a kind of hollow irregular column |
| CN103276839A (en) * | 2013-06-08 | 2013-09-04 | 北京工业大学 | Hollow irregular column multi-layer high-rise assembling steel frame-eccentric support system |
| CN105297897A (en) * | 2014-05-28 | 2016-02-03 | 南京中建化工设备制造有限公司 | Super high-rise large-span large-area prefabricated integrated steel grid box-type bundled tube and bundled tube-in-tube structure and manufacturing method |
| CN104452966A (en) * | 2014-12-03 | 2015-03-25 | 云南昆钢钢结构有限公司 | Assembled integral space steel grid box type structural house for earthquake region |
| CN104775557B (en) * | 2015-04-17 | 2017-01-04 | 南京中建化工设备制造有限公司 | A kind of large span assembled integral hollow sandwich panel ceiling for storied building |
| CN104763054A (en) * | 2015-04-17 | 2015-07-08 | 南京中建化工设备制造有限公司 | Assembly integral type orthogonal spatial mixed steel grid box type structure |
| CN104775521A (en) * | 2015-04-17 | 2015-07-15 | 南京中建化工设备制造有限公司 | Assembled integral type orthogonal-diagonal mixed type steel grid box type structure |
| CN104775557A (en) * | 2015-04-17 | 2015-07-15 | 南京中建化工设备制造有限公司 | Large-span assembly integral type open-web sandwich plate building floor |
| CN105297983A (en) * | 2015-11-03 | 2016-02-03 | 中国航天建设集团有限公司 | Novel steel-concrete combined open web girder system |
| CN105297983B (en) * | 2015-11-03 | 2017-10-27 | 中国航天建设集团有限公司 | A kind of steel concrete composite open-web beam system |
| CN105756380A (en) * | 2015-12-16 | 2016-07-13 | 贵州建工集团第建筑工程有限责任公司 | Construction method of multi-layer large-span assembled integral space steel grid box-type structure factory building |
| CN106193290A (en) * | 2016-03-25 | 2016-12-07 | 南京中建化工设备制造有限公司 | Assembled integral orthogonal spatial Steel Space grid box structure novel construction method |
| CN109235731A (en) * | 2018-11-08 | 2019-01-18 | 刘凯 | The prefabricated fast spelling formula superstructure of one kind or roof system |
| CN109972781A (en) * | 2019-01-23 | 2019-07-05 | 贵州建工集团第一建筑工程有限责任公司 | A kind of combination layer beam and its manufacturing method |
| CN109898646A (en) * | 2019-03-05 | 2019-06-18 | 贵州建工集团第一建筑工程有限责任公司 | A kind of construction method of assembled steel structure multi storied factory building skeleton |
| CN111305441A (en) * | 2020-02-28 | 2020-06-19 | 青岛理工大学 | Energy-dissipating, vibration-reducing, empty-belt composite floor |
Also Published As
| Publication number | Publication date |
|---|---|
| CN102635163B (en) | 2014-05-21 |
Similar Documents
| Publication | Publication Date | Title |
|---|---|---|
| CN102635163B (en) | Assembled integral multi-storey large-span two-way multi-span space steel grid box structure building | |
| CN108086693B (en) | Construction method of a low-story prefabricated reinforced concrete frame structure system | |
| JP3218530U (en) | Central assembly steel structure | |
| CN102979162B (en) | Multi-story high-rise assembled steel structure frame - prestressed centrally-braced system | |
| CN102979178B (en) | Industrialized multi-story high-rise assembled steel structure frame - eccentrically-braced system | |
| CN102979176B (en) | Industrialized multi-story high-rise assembled steel structure system | |
| CN102979163B (en) | Multi-story high-rise assembled steel structure frame - prestressed eccentrically-braced system | |
| CN102493548A (en) | Structural system of steel structure concrete and its construction method | |
| CN103195163B (en) | Multiple high-level assembly steel structure system capable of realizing rigid node connections | |
| CN110029726A (en) | A kind of assembled steel bamboo and wood combined structure system of suitable multi-rise building | |
| CN103334491A (en) | Multi-story high-rise fabricated steel-structure special-shaped column framework supporting system | |
| CN103334488A (en) | Assembled steel structure deformed column framework support system | |
| CN106812235B (en) | A kind of assembled sheet-pile steel structure system | |
| CN103276799B (en) | A kind of industrialization assembling post through beam steel flanged beam steel structure frame eccentrical braces | |
| CN110130479B (en) | A new type of steel-wood/bamboo combined assembly structure system | |
| CN102704569A (en) | Multilayer large-span assembling integral type space steel grid building structure and manufacturing method | |
| CN103276803B (en) | The how high-rise assembling type steel structure system of a kind of hollow irregular column | |
| CN115162533A (en) | Multi-layer assembled steel frame-cold-formed thin-wall section steel composite structure house building system | |
| CN103266660B (en) | A kind of industrialization assembling post through beam steel flanged beam steel structure frame prestressing force eccentrical braces | |
| CN103290925B (en) | The through steel structure frame eccentrical braces of a kind of industrialization assembling post | |
| CN108755955A (en) | Reinforcement structure between light gauge cold-formed steel shape house longitudinal cross wall | |
| CN108086535B (en) | An Assembled Square Steel Tube Steel Plate Concrete Composite Shear Wall | |
| CN202577580U (en) | A multi-storey long-span assembled integral space steel grid building structure | |
| CN104179273B (en) | Bottom is opened hole and is contained integral concrete shear force wallboard of prefabrication assembly of many even roof beams | |
| CN204326301U (en) | A prefabricated monolithic concrete shear wall panel with openings at the bottom and multiple connecting beams |
Legal Events
| Date | Code | Title | Description |
|---|---|---|---|
| C06 | Publication | ||
| PB01 | Publication | ||
| ASS | Succession or assignment of patent right |
Owner name: GUIZHOU UNIVERSITY HU'NAN JINHAI STEEL STRUCTURE C Free format text: FORMER OWNER: GUIZHOU UNIVERSITY TIANJIN UNIVERSITY GUIZHOU TRANSPORTATION PLANNING SURVEY + DESIGN ACADEMY CO., LTD. GUIZHOU HUITONG SHENFA STEEL STRUCTURE CO., LTD. CHINA CONSTRUCTION EIGHTH ENGINEERING DIVISION CO., LTD. Effective date: 20120720 |
|
| C41 | Transfer of patent application or patent right or utility model | ||
| C53 | Correction of patent of invention or patent application | ||
| CB03 | Change of inventor or designer information |
Inventor after: Ma Kejian Inventor after: Guo Liying Inventor after: Cao Shougang Inventor after: Zhang Huagang Inventor after: Jiang Hao Inventor after: Jin Xin Inventor after: Luan Huanqiang Inventor after: Meng Ying Inventor after: Hu Lan Inventor after: Xiao Xuwen Inventor after: Ma Rongquan Inventor after: Wang Qiming Inventor after: Zhu Fangzheng Inventor after: Zhang Lin Inventor after: Xiao Jianchun Inventor before: Ma Kejian Inventor before: Cao Shougang Inventor before: Zhang Huagang Inventor before: Jiang Hao Inventor before: Jin Xin Inventor before: Luan Huancheng Inventor before: Meng Ying Inventor before: Xiao Xuwen Inventor before: Ma Rongquan Inventor before: Wang Qiming Inventor before: Zhu Fangzheng Inventor before: Zhang Lin Inventor before: Xiao Jianchun Inventor before: Guo Liying |
|
| COR | Change of bibliographic data |
Free format text: CORRECT: INVENTOR; FROM: MA KEJIAN MENG YING XIAO XUWEN MA RONGQUAN WANG QIMING ZHU FANGZHENG ZHANG LIN XIAO JIANCHUN GUO LIYING CAO SHOUGANG ZHANG HUAGANG JIANG HAO JIN XIN LUAN HUANCHENG TO: MA KEJIAN MENG YING HU LAN XIAO XUWEN MA RONGQUAN WANG QIMING ZHU FANGZHENG ZHANG LIN XIAO JIANCHUN GUO LIYING CAO SHOUGANG ZHANG HUAGANG JIANG HAO JIN XIN LUAN HUANQIANG |
|
| TA01 | Transfer of patent application right |
Effective date of registration: 20120720 Address after: 063020 Hebei Province, Tangshan City high tech Zone West Ronghua Road No. 55 Applicant after: TANGSHAN JIAHUA ENGINEERING QUALITY INSPECTION Co.,Ltd. Co-applicant after: Guizhou University Co-applicant after: HUNAN JINHAI STEEL STRUCTURE Co.,Ltd. Co-applicant after: Tianjin University Co-applicant after: GUIZHOU TRANSPORTATION PLANNING SURVEY & DESIGN ACADEME Co.,Ltd. Co-applicant after: GUIZHOU HUITONG SHENFA STEEL STRUCTURE Co.,Ltd. Co-applicant after: CHINA CONSTRUCTION EIGHTH ENGINEERING DIVISION Co.,Ltd. Address before: 063020 Hebei Province, Tangshan City high tech Zone West Ronghua Road No. 55 Applicant before: TANGSHAN JIAHUA ENGINEERING QUALITY INSPECTION Co.,Ltd. Co-applicant before: Guizhou University Co-applicant before: Tianjin University Co-applicant before: GUIZHOU TRANSPORTATION PLANNING SURVEY & DESIGN ACADEME Co.,Ltd. Co-applicant before: GUIZHOU HUITONG SHENFA STEEL STRUCTURE Co.,Ltd. Co-applicant before: CHINA CONSTRUCTION EIGHTH ENGINEERING DIVISION Co.,Ltd. |
|
| C10 | Entry into substantive examination | ||
| SE01 | Entry into force of request for substantive examination | ||
| C14 | Grant of patent or utility model | ||
| GR01 | Patent grant | ||
| CF01 | Termination of patent right due to non-payment of annual fee | ||
| CF01 | Termination of patent right due to non-payment of annual fee |
Granted publication date: 20140521 |