CN102607496A - Multi-parameter pneumatic comprehensive measurement device for water pump shell - Google Patents

Multi-parameter pneumatic comprehensive measurement device for water pump shell Download PDF

Info

Publication number
CN102607496A
CN102607496A CN2011104293046A CN201110429304A CN102607496A CN 102607496 A CN102607496 A CN 102607496A CN 2011104293046 A CN2011104293046 A CN 2011104293046A CN 201110429304 A CN201110429304 A CN 201110429304A CN 102607496 A CN102607496 A CN 102607496A
Authority
CN
China
Prior art keywords
head body
internal diameter
spray orifice
gauge head
pneumatic
Prior art date
Legal status (The legal status is an assumption and is not a legal conclusion. Google has not performed a legal analysis and makes no representation as to the accuracy of the status listed.)
Granted
Application number
CN2011104293046A
Other languages
Chinese (zh)
Other versions
CN102607496B (en
Inventor
都利勇
徐梁
姜爱君
韩明亮
叶强
Current Assignee (The listed assignees may be inaccurate. Google has not performed a legal analysis and makes no representation or warranty as to the accuracy of the list.)
YANTAI SIKEBO MEASURE INSTRUMENT CO Ltd
Original Assignee
YANTAI SIKEBO MEASURE INSTRUMENT CO Ltd
Priority date (The priority date is an assumption and is not a legal conclusion. Google has not performed a legal analysis and makes no representation as to the accuracy of the date listed.)
Filing date
Publication date
Application filed by YANTAI SIKEBO MEASURE INSTRUMENT CO Ltd filed Critical YANTAI SIKEBO MEASURE INSTRUMENT CO Ltd
Priority to CN201110429304.6A priority Critical patent/CN102607496B/en
Publication of CN102607496A publication Critical patent/CN102607496A/en
Application granted granted Critical
Publication of CN102607496B publication Critical patent/CN102607496B/en
Expired - Fee Related legal-status Critical Current
Anticipated expiration legal-status Critical

Links

Images

Landscapes

  • Length Measuring Devices With Unspecified Measuring Means (AREA)
  • Fire-Extinguishing By Fire Departments, And Fire-Extinguishing Equipment And Control Thereof (AREA)

Abstract

The invention discloses a multi-parameter pneumatic comprehensive measurement device for a water pump shell. The multi-parameter pneumatic comprehensive measurement device comprises a working table surface (3), a speed reducing motor (14), a rotating plate (5) and the like. The multi-parameter pneumatic comprehensive measurement device is characterized in that an upper measuring head body (8) is connected with a top board (11) and an air cylinder (23) through a lifting board (9) and the like; at least two internal diameter coaxiality spray holes are respectively arranged on the upper measuring head body (8); the internal diameter coaxiality spray holes are arranged at the same axis position and the upper measuring head body (8) is respectively provided with at least two pairs of internal diameter pneumatic spray holes; a pair of internal diameter pneumatic spray holes (4-1), an external diameter coaxiality spray hole (4-2) and a verticality spray hole (4-3) are respectively arranged on a lower measuring head body (4); and the external diameter coaxiality spray hole (4-2) and the internal diameter coaxiality spray holes are located at the same axis position. The multi-parameter pneumatic comprehensive measurement device disclosed by the invention has the advantages of being simple in structure, high in efficiency, accurate in measurement, high in precision and long in service life. The online automatic measurement can be realized.

Description

The pneumatic comprehensive measurement device of a kind of water pump cover multiparameter
Technical field:
The present invention relates to the pneumatic comprehensive measurement device of a kind of water pump cover multiparameter, belong to the surveying instrument technical field, be used for 3 internal diameters of one-shot measurement water pump cover, 1 external diameter, 3 circularity, 3 right alignmenies, 1 verticality.
Background technology:
At present, micrometer inside caliper is mainly adopted in the measurement of water pump cover internal diameter, external diameter, its measurement is inaccurate, and precision is low, and the error that manual operation causes is big, and cost is high, and serviceable life is short.And do not have good solution especially for the detection of circularity, right alignment, these morpheme errors of verticality, and can only be through the three-dimensional sampling observation, efficient is extremely low, possibly not realize that operation detects and online automatic detection.
Summary of the invention:
The objective of the invention is to overcome above-mentioned prior art deficiency and provide a kind of simple in structure, efficient is high, measures accurately, and precision is high, can realize online automatic detection, the pneumatic comprehensive measurement device of water pump cover multiparameter of long service life.
The object of the invention can be come through following measure: the pneumatic comprehensive measurement device of a kind of water pump cover multiparameter, and it comprises work top, reducing motor is connected with the work top bottom surface through motor cabinet; Motor transmission shaft is connected with rotating disk; It is characterized in that the gauge head body is connected with work top down, last gauge head body is connected with lifter plate, and lifter plate is connected with top board with orienting sleeve through guidepost; Last gauge head body connects cylinder; Top board links to each other with work top with axle bed through fulcrum, is respectively equipped with at least 2 internal diameter right alignment spray orifices on the last gauge head body, and internal diameter right alignment spray orifice is in same axial location; Each internal diameter right alignment spray orifice respectively with last gauge head body in separately gas circuit be connected; Be respectively equipped with at least 2 pairs of pneumatic spray orifices of internal diameter on the last gauge head body, the every pair of pneumatic spray orifice of internal diameter respectively with last gauge head body in separately gas circuit be connected, be respectively equipped with the pneumatic spray orifice of a pair of internal diameter, 1 external diameter right alignment spray orifice, 1 verticality spray orifice on the following gauge head body; Corresponding with it gas circuit is connected in the pneumatic spray orifice of a pair of internal diameter and the following gauge head body; Corresponding with it gas circuit is connected in 1 external diameter right alignment spray orifice and the following gauge head body, and corresponding with it gas circuit is connected in 1 verticality spray orifice and the following gauge head body, and external diameter right alignment spray orifice and internal diameter right alignment spray orifice are in same axial location.
In order further to realize the object of the invention, the described upward set internal diameter right alignment spray orifice of gauge head body is 3, and the pneumatic spray orifice of internal diameter is 3 pairs.
The present invention compares with prior art can produce following good effect: the present invention have 3 internal diameters, 1 external diameter, 3 circularity, 3 right alignmenies, 1 verticality totally 16 spray orifices can detect 11 parameters; Efficient is high; Measure accurately, precision is high, can realize online automatic detection.
Description of drawings:
Fig. 1 is a structural representation of the present invention;
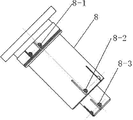
Fig. 2 is the structural representation of the last gauge head body of Fig. 1;
Fig. 3 is the vertical view of the last gauge head body of Fig. 1;
Fig. 4 is the D-D cut-open view of Fig. 3;
Fig. 5 is the E-E cut-open view of Fig. 3;
Fig. 6 is the F-F cut-open view of Fig. 3;
Fig. 7 is the G-G cut-open view of Fig. 3;
Fig. 8 is the structural representation of the following gauge head body of Fig. 1;
Fig. 9 is the vertical view of Fig. 8;
Figure 10 is the B-B cut-open view of Fig. 8;
Figure 11 is the C-C cut-open view of Fig. 8.
Embodiment: preferred forms of the present invention is elaborated below in conjunction with accompanying drawing:
Embodiment: the pneumatic comprehensive measurement device of a kind of water pump cover multiparameter (referring to Fig. 1), it comprises work top 3, reducing motor 14 is connected with work top 3 bottom surfaces through motor cabinet 1; Motor transmission shaft 2 is connected with rotating disk 5; Following gauge head body 4 is connected with work top 3, and last gauge head body 8 is connected with lifter plate 9, and lifter plate 9 is connected with top board 11 with orienting sleeve 13 through guidepost 10; Last gauge head body 8 can be realized promoting up and down through cylinder 23, and top board 11 links to each other with work top 3 with axle bed 6 through fulcrum 7.Last gauge head body 8 (is respectively equipped with 3 internal diameter right alignment spray orifices referring on Fig. 2-Fig. 7); The i.e. first internal diameter right alignment spray orifice 8-1, the second internal diameter right alignment spray orifice 8-2, the 3rd internal diameter right alignment spray orifice 8-3; 3 internal diameter right alignment spray orifices are in same axial location, each internal diameter right alignment spray orifice respectively with last gauge head body 8 in separately gas circuit be connected.Be respectively equipped with 3 pairs of pneumatic spray orifices of internal diameter on the last gauge head body 8; Be the pneumatic spray orifice 8-4 of a pair of first internal diameter, the pneumatic spray orifice 8-5 of a pair of second internal diameter, the pneumatic spray orifice 8-6 of a pair of the 3rd internal diameter; The every pair of pneumatic spray orifice of internal diameter respectively with last gauge head body 8 in separately gas circuit be connected; During use, measure air chamber with corresponding pneumatic-to-current converter with 6 tunnel gas circuits that 3 internal diameter right alignment spray orifices, the 3 pairs of pneumatic spray orifices of internal diameter are connected respectively respectively through last valve seat and be connected.Following gauge head body 4 (is respectively equipped with the pneumatic spray orifice 4-1 of a pair of internal diameter, 1 external diameter right alignment spray orifice 4-2,1 verticality spray orifice 4-3 referring on Fig. 8-Figure 11); Corresponding with it gas circuit is connected in the pneumatic spray orifice 4-1 of a pair of internal diameter and the following gauge head body 4; Corresponding with it gas circuit is connected in 1 external diameter right alignment spray orifice 4-2 and the following gauge head body 4; Corresponding with it gas circuit is connected in 1 verticality spray orifice 4-3 and the following gauge head body 4; 3 internal diameter right alignment spray orifices are in same axial location, and through cum rights such as guidepost 10 and orienting sleeve 13 guarantee with following gauge head body 4 on 1 external diameter right alignment spray orifice also in same axial location.During use, 3 tunnel gas circuits that are connected respectively with the pneumatic spray orifice of a pair of internal diameter, 1 external diameter right alignment spray orifice, 1 verticality spray orifice measure air chamber with corresponding pneumatic-to-current converter respectively through valve seat down or air-gauge is connected.
Principle of work: workpiece 20 is placed on down in the gauge head body 4, the below of last gauge head body 8, driving lever 16 inserts workpiece, and through the existing cylinder solenoid valve interoperation in outside, gauge head body 8 moves up and down in the realization.Making motor 14 drive measured workpiece 20 through motor transmission shaft 2 with rotating disk 5 simultaneously steadily rotates; Rotation 1.5 ~ 2.0 circles; Partial data sampling one circle; Carry out pneumatic composite measurement through last gauge head body 8 with following gauge head body 4, utilize the pneumoelectric amount appearance that links to each other with gas circuit, measure the measurement of correlation numerical value such as inner and outer diameter, right alignment, circularity and verticality of water pump.

Claims (2)

1. pneumatic comprehensive measurement device of water pump cover multiparameter; It comprises work top (3); Reducing motor (14) is connected with work top (3) bottom surface through motor cabinet (1); Motor transmission shaft (2) is connected with rotating disk (5); It is characterized in that gauge head body (4) is connected with work top (3) down, last gauge head body (8) is connected with lifter plate (9), and lifter plate (9) is connected with top board (11) with orienting sleeve (13) through guidepost (10); Last gauge head body (8) connects cylinder (23); Top board (11) links to each other with work top (3) with axle bed (6) through fulcrum (7), is respectively equipped with at least 2 internal diameter right alignment spray orifices on the last gauge head body (8), and internal diameter right alignment spray orifice is in same axial location; Each internal diameter right alignment spray orifice respectively with last gauge head body (8) in separately gas circuit be connected; Be respectively equipped with at least 2 pairs of pneumatic spray orifices of internal diameter on the last gauge head body (8), the every pair of pneumatic spray orifice of internal diameter respectively with last gauge head body (8) in separately gas circuit be connected, be respectively equipped with the pneumatic spray orifice of a pair of internal diameter (4-1), 1 external diameter right alignment spray orifice (4-2), 1 verticality spray orifice (4-3) on the following gauge head body (4); Corresponding with it gas circuit is connected in the pneumatic spray orifice of a pair of internal diameter (4-1) and the following gauge head body (4); Corresponding with it gas circuit is connected in 1 external diameter right alignment spray orifice (4-2) and the following gauge head body (4), and corresponding with it gas circuit is connected in 1 verticality spray orifice (4-3) and the following gauge head body (4), and external diameter right alignment spray orifice (4-1) and internal diameter right alignment spray orifice are in same axial location.
2. the pneumatic comprehensive measurement device of a kind of water pump cover multiparameter according to claim 1 is characterized in that the described upward set internal diameter right alignment spray orifice of gauge head body is 3, and the pneumatic spray orifice of internal diameter is 3 pairs.
CN201110429304.6A 2011-12-20 2011-12-20 Multi-parameter pneumatic comprehensive measurement device for water pump shell Expired - Fee Related CN102607496B (en)

Priority Applications (1)

Application Number Priority Date Filing Date Title
CN201110429304.6A CN102607496B (en) 2011-12-20 2011-12-20 Multi-parameter pneumatic comprehensive measurement device for water pump shell

Applications Claiming Priority (1)

Application Number Priority Date Filing Date Title
CN201110429304.6A CN102607496B (en) 2011-12-20 2011-12-20 Multi-parameter pneumatic comprehensive measurement device for water pump shell

Publications (2)

Publication Number Publication Date
CN102607496A true CN102607496A (en) 2012-07-25
CN102607496B CN102607496B (en) 2015-04-22

Family

ID=46525102

Family Applications (1)

Application Number Title Priority Date Filing Date
CN201110429304.6A Expired - Fee Related CN102607496B (en) 2011-12-20 2011-12-20 Multi-parameter pneumatic comprehensive measurement device for water pump shell

Country Status (1)

Country Link
CN (1) CN102607496B (en)

Cited By (6)

* Cited by examiner, † Cited by third party
Publication number Priority date Publication date Assignee Title
CN104215166A (en) * 2013-05-31 2014-12-17 江苏龙城精锻有限公司 Intelligent four-channel pneumatic comprehensive measuring instrument
CN109798826A (en) * 2018-12-21 2019-05-24 杭州南方泵业流体科技有限公司 A kind of submerged pump pump head measurement tooling and method
CN109900188A (en) * 2019-04-01 2019-06-18 泰州润骐防务科技有限公司 General measuring instrument and measurement method with double measurement tables
CN109974557A (en) * 2019-04-01 2019-07-05 泰州润骐防务科技有限公司 Rotatable general measuring instrument and measurement method
CN109974556A (en) * 2019-03-29 2019-07-05 泰州润骐防务科技有限公司 General measuring instrument and measurement method
CN110966971A (en) * 2019-12-31 2020-04-07 浙江农林大学 A heavy-duty truck wheel hub shell size testing machine

Families Citing this family (1)

* Cited by examiner, † Cited by third party
Publication number Priority date Publication date Assignee Title
CN109974558B (en) * 2019-04-02 2020-10-13 泰州润骐防务科技有限公司 Automatic comprehensive measuring instrument and measuring method

Citations (4)

* Cited by examiner, † Cited by third party
Publication number Priority date Publication date Assignee Title
JP2006038619A (en) * 2004-07-27 2006-02-09 Honda Motor Co Ltd Cylinder bore measuring device
JP2007263895A (en) * 2006-03-29 2007-10-11 Furukawa Electric Co Ltd:The Tubular deflection measurement method and apparatus
CN201993094U (en) * 2010-12-28 2011-09-28 神龙汽车有限公司 Data acquisition device for multi-parameter measurement of balance box casing assembly
CN202382721U (en) * 2011-12-20 2012-08-15 烟台思科博量仪有限公司 Water pump casing multi-parameter pneumatic comprehensive measuring device

Patent Citations (4)

* Cited by examiner, † Cited by third party
Publication number Priority date Publication date Assignee Title
JP2006038619A (en) * 2004-07-27 2006-02-09 Honda Motor Co Ltd Cylinder bore measuring device
JP2007263895A (en) * 2006-03-29 2007-10-11 Furukawa Electric Co Ltd:The Tubular deflection measurement method and apparatus
CN201993094U (en) * 2010-12-28 2011-09-28 神龙汽车有限公司 Data acquisition device for multi-parameter measurement of balance box casing assembly
CN202382721U (en) * 2011-12-20 2012-08-15 烟台思科博量仪有限公司 Water pump casing multi-parameter pneumatic comprehensive measuring device

Non-Patent Citations (3)

* Cited by examiner, † Cited by third party
Title
乔梅波等: "两端轴承座孔的同轴度智能检测仪", 《现代制造技术与装备》 *
华鸣伟: "曲轴径多截面气动测量检具设计", 《计量与测试技术》 *
李树民等: "两孔同轴度的气动测量", 《机械管理开发》 *

Cited By (7)

* Cited by examiner, † Cited by third party
Publication number Priority date Publication date Assignee Title
CN104215166A (en) * 2013-05-31 2014-12-17 江苏龙城精锻有限公司 Intelligent four-channel pneumatic comprehensive measuring instrument
CN104215166B (en) * 2013-05-31 2016-12-28 江苏龙城精锻有限公司 A kind of intelligence pneumatic comprehensive amount instrument of four-way
CN109798826A (en) * 2018-12-21 2019-05-24 杭州南方泵业流体科技有限公司 A kind of submerged pump pump head measurement tooling and method
CN109974556A (en) * 2019-03-29 2019-07-05 泰州润骐防务科技有限公司 General measuring instrument and measurement method
CN109900188A (en) * 2019-04-01 2019-06-18 泰州润骐防务科技有限公司 General measuring instrument and measurement method with double measurement tables
CN109974557A (en) * 2019-04-01 2019-07-05 泰州润骐防务科技有限公司 Rotatable general measuring instrument and measurement method
CN110966971A (en) * 2019-12-31 2020-04-07 浙江农林大学 A heavy-duty truck wheel hub shell size testing machine

Also Published As

Publication number Publication date
CN102607496B (en) 2015-04-22

Similar Documents

Publication Publication Date Title
CN102607496B (en) Multi-parameter pneumatic comprehensive measurement device for water pump shell
CN105180877B (en) Mechanical part inner bore adjacent sinking groove spacing metering measuring tool
CN102679847B (en) Inner hole chamfer depth gauge
CN103123249B (en) The detection method of cylinder head fabrication hole position degree
CN201322590Y (en) Automobile power steering gear shell unloading hole position degree checking fixture
CN201575801U (en) Connecting rod pneumatic comprehensive detection device
CN103438782A (en) Solenoid valve working stroke detection device
CN103808239B (en) Journal roundness tester
CN202382721U (en) Water pump casing multi-parameter pneumatic comprehensive measuring device
CN201697609U (en) Small size hole center coordinate measurement conversion parts
CN201322595Y (en) Symmetry degree detection tool for axial groove on surface of shaft part
CN201561724U (en) Check tool for measuring relative thickness between fixed diameter D of spherical bevel gear and another flat end plane
CN202947642U (en) Depth gauge of multiple oil grooves in hole
CN203489826U (en) Orifice chamfer axial depth detection device
CN104359435A (en) Constraint measuring tool and using method thereof
CN207779269U (en) One or two gear shift shift fork comprehensive check tools
CN204262903U (en) A kind of machine tool chief axis real-time measurement apparatus
CN202403632U (en) Cylinder cover auxiliary hole position degree inspection device
CN202648607U (en) Inner hole positioning type concentricity measuring instrument
CN201373726Y (en) Symmetry degree detection device of parts of complicated shape
CN216558707U (en) Utensil is examined to gear shaft internal spline axiality
CN201653315U (en) Valve beating inspection tool
CN206321193U (en) A kind of special gauge for IC engine airframe cylinder holes coaxality measurement
CN204594369U (en) A kind of high precision conical surface pulsation measurement cubing
CN205915184U (en) Honing machine dop mechanism

Legal Events

Date Code Title Description
C06 Publication
PB01 Publication
C10 Entry into substantive examination
SE01 Entry into force of request for substantive examination
C53 Correction of patent of invention or patent application
CB03 Change of inventor or designer information

Inventor after: Du Liyong

Inventor after: Han Mingliang

Inventor after: Xu Liang

Inventor after: Ye Qiang

Inventor after: Jiang Aijun

Inventor before: Du Liyong

Inventor before: Xu Liang

Inventor before: Jiang Aijun

Inventor before: Han Mingliang

Inventor before: Ye Qiang

COR Change of bibliographic data

Free format text: CORRECT: INVENTOR; FROM: DOU LIYONG XU LIANG JIANG AIJUN HAN MINGLIANG YE QIANG TO: DOU LIYONG HAN MINGLIANG XU LIANG YE QIANG JIANG AIJUN

C14 Grant of patent or utility model
GR01 Patent grant
CF01 Termination of patent right due to non-payment of annual fee

Granted publication date: 20150422

Termination date: 20181220

CF01 Termination of patent right due to non-payment of annual fee