CN101570981A - Composite component of alkaline-resisting mesh cloth plastering - Google Patents
Composite component of alkaline-resisting mesh cloth plastering Download PDFInfo
- Publication number
- CN101570981A CN101570981A CNA2009101410074A CN200910141007A CN101570981A CN 101570981 A CN101570981 A CN 101570981A CN A2009101410074 A CNA2009101410074 A CN A2009101410074A CN 200910141007 A CN200910141007 A CN 200910141007A CN 101570981 A CN101570981 A CN 101570981A
- Authority
- CN
- China
- Prior art keywords
- alkaline
- screen cloth
- sandwich layer
- wall
- concrete
- Prior art date
- Legal status (The legal status is an assumption and is not a legal conclusion. Google has not performed a legal analysis and makes no representation as to the accuracy of the status listed.)
- Pending
Links
- 239000004744 fabric Substances 0.000 title claims abstract description 207
- 239000002131 composite material Substances 0.000 title claims abstract description 67
- 238000010276 construction Methods 0.000 claims abstract description 96
- 239000011083 cement mortar Substances 0.000 claims abstract description 74
- 239000011521 glass Substances 0.000 claims abstract description 41
- 230000004888 barrier function Effects 0.000 claims abstract description 14
- 239000010410 layer Substances 0.000 claims description 171
- 239000004567 concrete Substances 0.000 claims description 115
- 229910000831 Steel Inorganic materials 0.000 claims description 90
- 239000010959 steel Substances 0.000 claims description 90
- 239000011505 plaster Substances 0.000 claims description 68
- 239000003795 chemical substances by application Substances 0.000 claims description 57
- 230000003014 reinforcing effect Effects 0.000 claims description 33
- 239000011150 reinforced concrete Substances 0.000 claims description 29
- 229920002521 macromolecule Polymers 0.000 claims description 25
- 150000001875 compounds Chemical class 0.000 claims description 21
- 238000009413 insulation Methods 0.000 claims description 21
- 239000011810 insulating material Substances 0.000 claims description 20
- 230000002787 reinforcement Effects 0.000 claims description 20
- 230000001680 brushing effect Effects 0.000 claims description 16
- 238000012986 modification Methods 0.000 claims description 10
- 230000004048 modification Effects 0.000 claims description 10
- 238000004873 anchoring Methods 0.000 claims description 8
- 239000011241 protective layer Substances 0.000 claims description 8
- 239000010902 straw Substances 0.000 claims description 7
- 239000011490 mineral wool Substances 0.000 claims description 6
- 230000015572 biosynthetic process Effects 0.000 claims description 5
- 239000004033 plastic Substances 0.000 claims description 5
- 229920003023 plastic Polymers 0.000 claims description 5
- 238000004140 cleaning Methods 0.000 claims description 3
- 239000011888 foil Substances 0.000 claims description 3
- 230000001965 increasing effect Effects 0.000 claims description 3
- 238000007665 sagging Methods 0.000 claims description 3
- 230000008901 benefit Effects 0.000 abstract description 7
- 239000004568 cement Substances 0.000 abstract description 7
- 238000000034 method Methods 0.000 abstract description 6
- 230000001681 protective effect Effects 0.000 abstract 8
- 238000005516 engineering process Methods 0.000 description 19
- 229920000642 polymer Polymers 0.000 description 16
- 239000000853 adhesive Substances 0.000 description 15
- 230000001070 adhesive effect Effects 0.000 description 15
- 239000011449 brick Substances 0.000 description 13
- 239000000463 material Substances 0.000 description 13
- 239000002184 metal Substances 0.000 description 13
- 239000004570 mortar (masonry) Substances 0.000 description 13
- 238000004134 energy conservation Methods 0.000 description 10
- 239000003365 glass fiber Substances 0.000 description 8
- 238000013461 design Methods 0.000 description 7
- 239000003513 alkali Substances 0.000 description 6
- 238000010586 diagram Methods 0.000 description 5
- 238000009434 installation Methods 0.000 description 5
- 238000002360 preparation method Methods 0.000 description 5
- 238000010008 shearing Methods 0.000 description 5
- 229920002125 Sokalan® Polymers 0.000 description 4
- 239000012792 core layer Substances 0.000 description 4
- 230000000694 effects Effects 0.000 description 4
- 239000003292 glue Substances 0.000 description 4
- 239000004584 polyacrylic acid Substances 0.000 description 4
- 229910001294 Reinforcing steel Inorganic materials 0.000 description 3
- 238000010438 heat treatment Methods 0.000 description 3
- 238000012423 maintenance Methods 0.000 description 3
- 230000002265 prevention Effects 0.000 description 3
- 239000002344 surface layer Substances 0.000 description 3
- 238000004078 waterproofing Methods 0.000 description 3
- 239000004677 Nylon Substances 0.000 description 2
- 239000004698 Polyethylene Substances 0.000 description 2
- 239000004793 Polystyrene Substances 0.000 description 2
- 238000004458 analytical method Methods 0.000 description 2
- 238000011161 development Methods 0.000 description 2
- 239000003822 epoxy resin Substances 0.000 description 2
- 230000002349 favourable effect Effects 0.000 description 2
- 238000009408 flooring Methods 0.000 description 2
- 238000005246 galvanizing Methods 0.000 description 2
- 239000010440 gypsum Substances 0.000 description 2
- 229910052602 gypsum Inorganic materials 0.000 description 2
- 238000009439 industrial construction Methods 0.000 description 2
- 230000014759 maintenance of location Effects 0.000 description 2
- 229920001778 nylon Polymers 0.000 description 2
- 229920000647 polyepoxide Polymers 0.000 description 2
- -1 polyethylene Polymers 0.000 description 2
- 229920000573 polyethylene Polymers 0.000 description 2
- 229920002223 polystyrene Polymers 0.000 description 2
- 230000008569 process Effects 0.000 description 2
- 230000009467 reduction Effects 0.000 description 2
- 239000000126 substance Substances 0.000 description 2
- 238000002834 transmittance Methods 0.000 description 2
- 238000003466 welding Methods 0.000 description 2
- 239000004925 Acrylic resin Substances 0.000 description 1
- 206010003694 Atrophy Diseases 0.000 description 1
- 239000011398 Portland cement Substances 0.000 description 1
- 238000013459 approach Methods 0.000 description 1
- 230000037444 atrophy Effects 0.000 description 1
- 238000005452 bending Methods 0.000 description 1
- 230000002146 bilateral effect Effects 0.000 description 1
- 238000009414 blockwork Methods 0.000 description 1
- 238000003763 carbonization Methods 0.000 description 1
- 238000006243 chemical reaction Methods 0.000 description 1
- 239000003245 coal Substances 0.000 description 1
- 239000011248 coating agent Substances 0.000 description 1
- 238000000576 coating method Methods 0.000 description 1
- 238000005034 decoration Methods 0.000 description 1
- 230000007423 decrease Effects 0.000 description 1
- 238000007599 discharging Methods 0.000 description 1
- 229920001971 elastomer Polymers 0.000 description 1
- 239000000839 emulsion Substances 0.000 description 1
- 230000002708 enhancing effect Effects 0.000 description 1
- 238000011049 filling Methods 0.000 description 1
- 239000012467 final product Substances 0.000 description 1
- 239000010881 fly ash Substances 0.000 description 1
- 238000005187 foaming Methods 0.000 description 1
- 239000010437 gem Substances 0.000 description 1
- 229910001751 gemstone Inorganic materials 0.000 description 1
- 235000010985 glycerol esters of wood rosin Nutrition 0.000 description 1
- 238000001746 injection moulding Methods 0.000 description 1
- 229910010272 inorganic material Inorganic materials 0.000 description 1
- 239000011147 inorganic material Substances 0.000 description 1
- 239000011229 interlayer Substances 0.000 description 1
- 238000011068 loading method Methods 0.000 description 1
- 238000005088 metallography Methods 0.000 description 1
- 238000000465 moulding Methods 0.000 description 1
- 238000005192 partition Methods 0.000 description 1
- 229920005596 polymer binder Polymers 0.000 description 1
- 239000002491 polymer binding agent Substances 0.000 description 1
- 229920005749 polyurethane resin Polymers 0.000 description 1
- 238000003825 pressing Methods 0.000 description 1
- 230000005855 radiation Effects 0.000 description 1
- 230000008439 repair process Effects 0.000 description 1
- 230000000192 social effect Effects 0.000 description 1
- 239000002689 soil Substances 0.000 description 1
- 239000007787 solid Substances 0.000 description 1
- 239000000243 solution Substances 0.000 description 1
- 229910001220 stainless steel Inorganic materials 0.000 description 1
- 238000012360 testing method Methods 0.000 description 1
- 238000012546 transfer Methods 0.000 description 1
- 238000009966 trimming Methods 0.000 description 1
- 230000007306 turnover Effects 0.000 description 1
- 229920006305 unsaturated polyester Polymers 0.000 description 1
- 239000002699 waste material Substances 0.000 description 1
Images



Landscapes
- Building Environments (AREA)
- Curing Cements, Concrete, And Artificial Stone (AREA)
Abstract
The invention relates to a composite component of alkaline-resisting mesh cloth plastering, relating to a building composite component and aiming at the problems of high construction cost, inconvenient construction and the like of the current energy-saving wall body. The structure one is as follows: a sandwich layer 3 is struck to the interior of a beam column frame of a load-carrying member 1; the interior and the exterior the sandwich layer 3 have cement mortar protective courses 8; an alkaline-resisting mesh cloth 4 is embedded in the interior of the protective courses 8 and is connected with the load-carrying member 1 in a sticking way. The structure two is as follows: the sandwich layer 3 is struck to a basic unit wall 1-5; the exterior of the sandwich layer 3 has the cement mortar protective courses 8; the alkaline-resisting mesh cloth 4 is embedded in the interior of the protective courses 8. The structure three is as follows: the sandwich layer 3 is positioned between the upper and lower cement mortar protective courses 8; the lower cement mortar protective course 8 is positioned on a building major structure 1; the upper protective course 8 covers the sandwich layer 3; the alkaline-resisting mesh cloth 4 is embedded in the interior of the protective courses 8. The method of construction is as follows: an interface agent is painted on the sandwich layer or cement mortar to stick the alkaline-resisting mesh cloth 4; when the interface agent is damp, the cement mortar ash is carried out; the glass is used as a waterproof and dampproof moisture barrier; a caking agent is struck to the surface of a structural cement to serve as the waterproof and dampproof moisture barrier. The method has the advantages of low construction cost, convenient construction, etc.
Description
Technical field
The present invention relates to the composite component job practices that a kind of building composite component structure and alkali-resistant glass fibre screen cloth (hereinafter to be referred as alkaline-resisting screen cloth) are plastered, and glass is as the application of the waterproof and dampproof vapour barrier of composite component.The composite component that alkaline-resisting screen cloth is plastered comprises the combined wall (post, beam) that alkaline-resisting screen cloth plasters, the composite roof that alkaline-resisting screen cloth is plastered.Alkaline-resisting screen cloth is to the abbreviation of alkali-resistant glass fibre screen cloth in " alkali-resistant glass fibre screen cloth " JCT-841-2007 standard.
Background technology
I have proposed number of patent application is 200710072572.0, the patent of invention name be called " inside and outside be provided with reinforcing bar/and the combined wall of metal lath and plaster ", also having number of patent application is 200810007245.1, and the patent of invention name is called the patent of " combined wall that non-floor heat bridge and intercolumniation band shape have reinforcing bar and/or metal net plaster ".These two body of wall patented technologies have solved the problem of contradiction between ubiquitous safety of existing body of wall technology and the heat insulating ability, and solved the problem that heavy body of wall is unfavorable to building aseismicity, the light wall wind loading rating is bad, building energy conservation reduction of discharging, wall reform, body of wall antidetonation wind resistance and body of wall durability are had meaning.But because of by the fixing polymer sandwich layer of erection bolt, construction is inconvenient, need treat that agent structure completion or most of completion could install combined wall, influences programming.How convenient construction reduces cost, and the composite component that a kind of alkaline-resisting screen cloth of the present invention is plastered has solved this problem.
China widely applies the fire prevention of EPS plate thin plastering heat-preserving wall bad at present, and durability is bad; The U.S., Russian body of wall with the two-layer insulation of three layers of body of wall therebetween, wall is too thick, the waste soil, and be not suitable for the highrise building application.The wooden construction filling insulating wall body is national impracticable timber resource shortage, and its wind resistance is also bad.
Make the GRC wallboard from the seventies with alkaline-resisting short glass fiber abroad, the GRC wallboard is fixed on the lightgage steel joist, and gypsum plank is installed in the indoor, and the centre is a mineral wool, forms combined wall.Lightgage steel joist conducts heat too many, so this combined wall can not be applied to the heating area, and this combined wall wind resistance is poor.
Present light thermal-insulating roofing is the color steel sheet heat insulation house surface, its shortcoming is not satisfy the fire endurance requirement, heating indoor easy dewfall in area winter, rigidity is less, there is raindrop to knock the noise of roofing when rainy, the civilian construction permanent roofing should not be used for, the requirement of long span building roofing can not be satisfied.Surplus the single storey industry workshop of the bent structure large span that the severe cold area Harbin City built in 2008, roofing area 80,000 square metre, long-distance unexpectedly more than 1400 kilometers transportation buying arrangement of reinforcement gas concrete roofings, thermal transmittance may reach 1.3w/m
2.k about, and adopt composite roof thermal transmittance of the present invention to be easy to by 1.3w/m
2.k be reduced to 0.4w/m
2.k even lower, the Harbin City can lack 1324 tons of standard coals of rate of application coal each heating phase, discharges CO less
2Quantity reaches 3230 tons! And the present invention is cheap.
China is in order to implement wall reform and building energy conservation policy, government is many to the investment of exploitation novel wall material for many years, but these various novel wall materials all do not solve the contradiction between safety and the insulation effectively all the time, the cost height, the insulation blocks heat bridge is many, can not realize low heat transfer coefficient, unfavorable to building energy conservation.There is not a kind of combined wall to have simultaneously that thermal insulation is good, in light weight, antidetonation is good, wind resistance is good in the worldwide; good fireproof, good endurance, cost be low, satisfy any decoration, external protection and good, the easy construction, easy to maintenance of exterior trim surface layer safety; satisfy the ultimate limit state designing requirement; the advantage that safety is good, composite component of the present invention can have above advantage simultaneously.
Summary of the invention
The purpose of this invention is to provide the composite component structure that a kind of alkaline-resisting screen cloth is plastered, and the job practices of alkaline-resisting screen cloth is installed in the composite component, and for prolonging the composite component durability with the method for glass as the application of the waterproof and dampproof vapour barrier of composite component.
First kind of structure of composite component of the present invention is: the supporting member, sandwich layer, the topping that the present invention includes major structure of construction; The present invention also comprises alkaline-resisting screen cloth; The supporting member of described major structure of construction is concrete beam or girder steel or steel reinforced concrete compound beam, concrete slab, concrete column or steel column or steel reinforced concrete coupled column, concrete wall or bearing masonry wall, described sandwich layer is the macromolecule heat insulating material, or described sandwich layer is mineral wool, straw, described topping is cement mortar or fine gravel concrete plaster layers, or described topping is the cement mortar or the fine gravel concrete plaster layers of modification; Described sandwich layer is fixed between the inside casing of the concrete beam of supporting member of major structure of construction or girder steel or steel reinforced concrete compound beam, concrete slab, concrete column or steel column or steel reinforced concrete coupled column, concrete wall or bearing masonry wall, or sandwich layer is fixed on the concrete beam of supporting member of major structure of construction or girder steel or steel reinforced concrete compound beam, the concrete slab, or sandwich layer is fixed on the concrete column of supporting member of major structure of construction or the side of steel column or steel reinforced concrete coupled column, concrete wall or bearing masonry wall; Surperficial matcoveredn at sandwich layer; alkaline-resisting screen cloth is embedded in the topping; or be located at the surface of sandwich layer; or alkaline-resisting screen cloth is positioned at the surface of sandwich layer and is embedded in topping two-layer alkaline-resisting screen cloth is set; alkaline-resisting screen cloth is connected with the supporting member of major structure of construction, constitutes the combined wall that alkaline-resisting screen cloth is plastered.
In China's " alkali-resistant glass fibre screen cloth " JC/T841-2007 standard, the nominal mass area ratio is from 100~330g/m
2Do not wait 16 grades, the powerful value scope of alkaline-resisting screen cloth tension failure is 700N/50mm~2300N/50mm, also can increase the powerful value of alkaline-resisting screen cloth tension failure according to using needs to increase the nominal mass area ratio again.The strength retention ratio of alkaline-resisting screen cloth in the Portland cement of highly basic can be not less than 80%, and alkaline-resisting screen cloth has suitable resistance to tension.Abroad the GRC wallboard of tieing up from the alkaline-resisting chopped glass fiber of using the seventies of adding has at present and uses nearly 30 years also at the case history that continues to use, and the durability that particularly alkaline-resisting screen cloth is used for indoor normal environment for use is fine.The intensity retention of alkaline-resisting screen cloth be multiply by certain safety stock coefficient as alkaline-resisting screen cloth tensile strength design load, just can contrast reinforcing bar, gauze wire cloth carries out designing and calculating, promptly the alkaline-resisting screen cloth that is embedded in the composite component can play the effect that is equivalent to be provided with tensile reinforcement, gauze wire cloth.Under horizontal loads, combined wall of the present invention can satisfy the designing requirement of normal section ultimate limit state, and filled wall known today or prefabricated panel do not satisfy the ultimate limit state designing requirement.Combined wall of the present invention has anti-shear ability in wall plane, increase major structure of construction opposing horizontal movement ability.
Aforementioned two patent fit applications in person described in combined wall that alkaline-resisting screen cloth of the present invention is plastered and the background technology; can have the following advantages simultaneously: thermal insulation is good; in light weight; combined wall self antidetonation wind resistance is good; can satisfy the ultimate limit state designing requirement; whole fastness is good; and help major structure of construction opposing horizontal movement; good fireproof; good endurance; cost is low; satisfy arbitrarily and decorate, external protection and the safety of exterior trim surface layer are good, easy construction; easy to maintenance; alleviate the wall weight that agent structure is born; reduce the agent structure cost; increase advantages such as indoor usable floor area, also do not have a kind of body of wall can have above advantage simultaneously in the world wide at present, combined wall of the present invention has been overturned the notion that traditional body of wall forms; can be widely used in frame construction; build the exterior enclosure wall of structure in frame structure and industrial construction bent structure and the housing, and can be applicable to not be provided with in the single of beam column.The combined wall that alkaline-resisting screen cloth of the present invention is plastered is applicable to the building of various height, is the combined wall that is fit to each climatic province building, is with a wide range of applications, and is significant to society.
Second kind of structure of composite component of the present invention is: the present invention includes basic unit's body of wall, sandwich layer, topping; The present invention also comprises alkaline-resisting screen cloth; Described basic unit body of wall is masonry panel or concrete wall, and described sandwich layer is the macromolecule heat insulating material, and described topping is cement mortar or fine gravel concrete plaster layers, or described topping is the cement mortar or the fine gravel concrete plaster layers of modification; Described sandwich layer is between basic unit's body of wall and topping, and alkaline-resisting screen cloth is embedded in the topping, constitutes the thick composite insulation wall of plastering of alkaline-resisting screen cloth.The thick composite insulation wall of plastering of alkaline-resisting screen cloth of the present invention can solve the existing thin bad problem of heat-preserving wall fire prevention of plastering, and prolongs the combined wall durability.
The third structure of composite component of the present invention is: the present invention includes major structure of construction, sandwich layer, topping; The present invention also comprises alkaline-resisting screen cloth; Described major structure of construction is roof girder or plate, wall, and described sandwich layer is the macromolecule heat insulating material, and described topping is cement mortar or fine gravel concrete plaster layers, or described topping is the cement mortar or the fine gravel concrete plaster layers of modification; Described sandwich layer is between last lower protective layer; lower protective layer is positioned at the roof girder of major structure of construction or plate, above the wall; last topping covers sandwich layer; alkaline-resisting screen cloth is embedded in the topping; or stick on the surface of sandwich layer; or alkaline-resisting screen cloth stick on sandwich layer the surface and be embedded in the topping, constitute the composite roof that alkaline-resisting screen cloth is plastered.The composite roof that alkaline-resisting screen cloth is plastered can be widely used in oblique roofing and the industrial construction light roof.
Combined wall that alkaline-resisting screen cloth is plastered and composite roof are applicable to each climatic province, not only energy-conservation but also economize ground, satisfy the wall reform requirement again, the present invention builds the earthquake zone, to high-rise, super highrise building, to building energy conservation, to wall reform, significant to the sustainable development of society.
The job practices that alkaline-resisting screen cloth plasters is installed in a kind of composite component of the present invention is: described job practices be in construction with the interfacial agents brushing on sandwich layer, or brushing is on cement mortar or fine gravel concrete plaster layers, alkaline-resisting screen cloth is sticked on the sandwich layer with interfacial agents, or stick on cement mortar or the fine gravel concrete plaster layers, and under the interfacial agents dampness, carry out the construction of cement mortar or fine gravel concrete plaster layers; Or in the surface of alkaline-resisting screen cloth brushing interfacial agents again, and under the interfacial agents dampness, carry out the construction of cement mortar or fine gravel concrete plaster layers, alkaline-resisting screen cloth is embedded between sandwich layer and cement mortar or the fine gravel concrete plaster layers, or alkaline-resisting screen cloth is embedded in cement mortar or the fine gravel concrete plaster layers, described sandwich layer is the macromolecule heat insulating material, or is masonry panel, beam, plate, post.
Of the present invention a kind ofly realize by following steps: one, prepare glass and cementing agent with the application of glass as waterproof and dampproof vapour barrier; Two, cleaning building unit surface; Three, cementing agent is smeared the building unit surface, or smeared glass surface; Four, glass and building unit surface are pasted; Five, locate sticking glass again along the slit of glass, or paste waterproof roll, paste plastic foil or scrape and smear waterproof and dampproof cementing agent and stop up; Described building unit is beam, plate, post, wall.
Reinforcing bar (comprise gauze wire cloth, reach the alkaline-resisting screen cloth that the tension effect is arranged equally with gauze wire cloth), concrete (cement mortar that has comprised the concrete effect), masonry are to belong to the stressed material of building structure; Macromolecule heat insulating material, chemical adhesive are to belong to the building function material.The present invention is multi-subject knowledges such as building complex, structure, building physics, building thermal technique, chemical adhesive, metallography, stressed material of bar structure and building function material are optimized the composite component that is combined to form, both can bring into play the advantage of stressed material, guarantee the safety of composite component, can give full play to the not same-action of functional material again.And existing various wall thermal insulation technologies all belong to the repairing formula insulation on former non-insulation fragility body of wall, so there is following problem: perhaps heat bridge is too many, for example sandwich heat preserving wall body or insulation blocks body of wall; Perhaps dangerous, as paste the thin heat-preserving wall of plastering of macromolecule insulation layer and have that fire prevention is dangerous, outside finish is dangerous, promptly use plastics expand nail or steel mould compound bloated nail fixedly metal lath and plaster the bonding applique surface brick is also dangerous again, because the exterior trim surface layer will fall from the high-altitude in case catch fire, and the plastics that steel is moulded compound bloated nail are the higher nylon of intensity or strengthen polyethylene, nylon or enhancing polyethylene resistance to ag(e)ing are bad, influence the combined wall durability; And the problem that the heavy body of wall antidetonation of all more impossible solution of all these bodies of wall is bad, the light wall wind resistance is bad.
Why for many years building energy conservation and wall reform carry out difficult, wherein important reasons not merely is that novel wall material itself just can solve because of the body of wall technology, could satisfy the multiple demand of current mankind society simultaneously but need multi-disciplinary knowledge to cooperatively interact.
Description of drawings
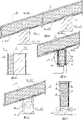
Fig. 1 is that alkaline-resisting screen cloth is connected vertical cross section with floor beam in the combined wall that alkaline-resisting screen cloth is plastered in the specific embodiment one;
Fig. 2 is that alkaline-resisting screen cloth is connected horizontal sectional drawing with special-shape column in the combined wall that alkaline-resisting screen cloth is plastered in the specific embodiment one;
Fig. 3 is that sandwich layer is macromolecule heat insulating material plastered wall building block figure;
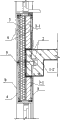
Fig. 4 is the combined wall vertical cross section that anchor bar 2 is connected with floor beam in the specific embodiment two alkaline-resisting screen cloth is plastered;
Fig. 5 is the combined wall horizontal sectional drawing that anchor bar 2 is connected with concrete column in the specific embodiment two alkaline-resisting screen cloth is plastered;
Fig. 6 is that the combined wall that alkaline-resisting screen cloth is plastered is provided with the vertical cross section that anchor bar 2 is connected with the basis;
Fig. 7 is the combined wall vertical cross section that the alkaline-resisting screen cloth of the specific embodiment three outer insulations is plastered, and be anchored in the major structure of construction inside and outside socket steel wire 9 connection diagrams, dotted line is depicted as the concrete hanging top supporting member in the described patent of background technology among the figure;
Fig. 8 is the combined wall horizontal sectional drawing that the alkaline-resisting screen cloth of the outer insulation of the specific embodiment three is plastered, and be anchored in the major structure of construction inside and outside socket steel wire 9 connection diagrams;
Figure 10 is indoor anchor bar 2 scheme of installations of large tracts of land blank wall place combined wall, socket steel wire 9 with indoor and outdoor reinforcing bar connection diagram inside and outside reaching, and inside and outside socket steel wire 9 anchoring schematic diagram in major structure of construction, reinforcing bar shown in the dotted line is the outdoor reinforcing bar on the concrete hanging top supporting member of being installed in the described patent of background technology among the figure;
The thick composite insulation wall sectional drawing of plastering of the alkaline-resisting screen cloth of Figure 11;
Figure 12 is that composite roof that alkaline-resisting screen cloth is plastered is installed in the sectional drawing on the roof girder;
Figure 13 is the embedded sectional drawing that is installed on the roof girder of composite roof that alkaline-resisting screen cloth is plastered;
Figure 14 is that composite roof that alkaline-resisting screen cloth is plastered is installed in plaster vertical cross section on the combined wall of alkaline-resisting screen cloth;
Figure 15 has inside and outside being and sockets the combined wall that alkaline-resisting screen cloth plasters vertical cross section is installed;
Figure 16 is that the specific embodiment six center core layer partly are the macromolecule heat insulating material, and part is a kind of external heat insulating composite wall vertical cross section of masonry panel, and masonry lateral surface and agent structure are evened up;
Figure 17 is that the specific embodiment six center core layer partly are the macromolecule heat insulating material, and part is the another kind of external heat insulating composite wall vertical cross section of masonry panel, and the masonry lateral surface returns to the inboard of agent structure;
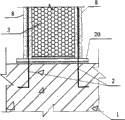
Figure 18 is a glass vapour barrier scheme of installation in the specific embodiment 16.
The specific embodiment
The specific embodiment one: see Fig. 1, Fig. 2, a kind of structure of the composite component of present embodiment is made up of supporting member 1, sandwich layer 3, alkaline-resisting screen cloth 4, the topping 8 of major structure of construction; The supporting member 1 of described major structure of construction is concrete beam or girder steel or steel reinforced concrete compound beam 1-1, concrete slab 1-2, concrete column or steel column or steel reinforced concrete coupled column 1-3, concrete wall or bearing masonry wall 1-3-1, described sandwich layer 3 is the macromolecule heat insulating material, or described sandwich layer 3 is mineral wool, straw, described topping 8 is cement mortar or fine gravel concrete plaster layers, or described topping 8 is the cement mortar of modification or fine gravel concrete plaster layers; Described sandwich layer 3 is fixed between the inside casing of the concrete beam of supporting member 1 of major structure of construction or girder steel or steel reinforced concrete compound beam 1-1, concrete slab 1-2, concrete column or steel column or steel reinforced concrete coupled column 1-3, concrete wall or bearing masonry wall 1-3-1, or sandwich layer 3 is fixed on the concrete beam or girder steel or steel reinforced concrete compound beam 1-1, concrete slab 1-2 of supporting member 1 of major structure of construction, or sandwich layer 3 is fixed on the concrete column of supporting member 1 of major structure of construction or the side of steel column or steel reinforced concrete coupled column 1-3, concrete wall or bearing masonry wall 1-3-1; Surperficial matcoveredn 8 at sandwich layer 3; alkaline-resisting screen cloth 4 is embedded in the topping 8; or be positioned at the surface of sandwich layer 3; or alkaline-resisting screen cloth 4 is positioned at the surface of sandwich layer 3 and is embedded in topping 8 two-layer alkaline-resisting screen cloth 4 is set; alkaline-resisting screen cloth 4 is connected with the supporting member 1 of major structure of construction, constitutes the combined wall that alkaline-resisting screen cloth is plastered.Topping 8 is the cement mortar of modification or pea gravel concreten, is meant the cement mortar or the pea gravel concreten that add flyash or Admixture.
When sandwich layer is constructed for the macromolecule heat insulating material, should on polymer sandwich layer, smear first pass cement mortar or pea gravel concreten topping 8 earlier, see Fig. 3.By interfacial agents topping of plastering 8 and sandwich layer 3 bondings are formed building blocks, building block size so that move is advisable.Should use the cement polymer mortar bonding between sandwich layer 3 and the major structure of construction 1.As the cementing agent between sandwich layer 3 building blocks, build top one deck building block with interfacial agents again by laying bricks or stones ...,, and at any time the slit of seam between the building block is filled and led up with mortar until the body of wall height of needs.After every layer of combined wall built by laying bricks or stones and finished (or determine height that combined wall build according to easy construction); the external coating interfacial agents (or being called cementing agent) of plastering at first pass cement mortar or pea gravel concreten; alkaline-resisting screen cloth 4 is pasted on first pass cement mortar or the pea gravel concreten topping 8, can increase the alkaline-resisting screen cloth number of plies as required.Can carry out plastering of second time cement mortar or pea gravel concreten topping 8 then, be about to alkaline-resisting screen cloth 4 and be embedded in the topping 8, formation can be cooperative, satisfies the combined wall of ultimate limit state designing requirement.
Should use the interfacial agents of macromolecule adhesive preparation or be referred to as cementing agent, alkaline-resisting screen cloth is sticked on the supporting member of agent structure and connect, for example alkaline-resisting screen cloth sticks on the sidewall of concrete beam in Fig. 1, or when structure design is hetermorphiscal column or local concrete wall among Fig. 2, and need combined wall to even up in the indoor with it, just can directly alkaline-resisting screen cloth be sticked on the hetermorphiscal column or concrete wall of supporting member of agent structure, paste length and should satisfy the lapping and anchoring length requirement.Good endurance, the price of EPS plate is low, pliability good, bonds easily with bonding adhesive, and be the most suitable as sandwich layer.
Interfacial agents should be 200810170949.0 by number of patent application, and publication number is CN101424115, and denomination of invention is constructed for my patent of invention of " interfacial agents be used to plaster resistance split, increase and plaster and the job practices of veneer binding strength ".When sandwich layer building block joint surface not at ordinary times, can use cement polymer mortar to build by laying bricks or stones, but the heat bridge that increase to conduct heat also increases the bonding adhesive consumption, construction is inconvenient.Also can directly build by laying bricks or stones with the sandwich layer of bulk, promptly high molecular sandwich layer self is exactly building block.Need to prop up other side of template in a side when plastering and plaster, a side is plastered, pastes alkaline-resisting screen cloth after plastering and finishing the alkaline-resisting screen cloth of stickup at opposite side, but construction is also inconvenient like this.
The specific embodiment one center core layer 3 is fixed on the concrete beam of supporting member 1 or girder steel or steel reinforced concrete compound beam 1-1, concrete slab 1-2 when going up, in the combined wall that alkaline-resisting screen cloth is plastered alkaline-resisting screen cloth or anchor bar only an end be connected with the supporting member of major structure of construction, the combined wall that alkaline-resisting screen cloth is plastered is a cantilever member, can be used for balcony fence, parapet etc.Parapet can be identical with the structure of Fig. 1, Fig. 4, Fig. 6, Fig. 7 windowsill place combined wall, and balcony fence can be identical with the structure of Fig. 1, Fig. 4, Fig. 6 windowsill place combined wall.When sandwich layer 3 is fixed on the side of the concrete column of supporting member 1 of major structure of construction or steel column or steel reinforced concrete coupled column 1-3, concrete wall or bearing masonry wall 1-3-1, the combined wall that alkaline-resisting screen cloth is plastered also is a cantilever member, be to be the cantilever member of fixed end with vertical load-bearing component column or wall, be that post or wall side have the alkaline-resisting screen cloth of the cantilever combined wall of plastering, but the less generation of this situation.
When sandwich layer is the combined wall construction of mineral wool, straw, should be earlier with a side wire lath and anchor bar colligation up and down, mineral wool panels, straw plate or bundled straw and wire lath are fixed, other side wire lath is installed again, and the wire lath of both sides, anchor bar can socket then mutually and plaster.Sandwich layer is applicable to the partition wall with the combined wall of straw, or it's like spring all the year round, and the area does not require building energy conservation, reaches the outdoor body of wall to the less demanding building of building energy conservation.
The specific embodiment two: see Fig. 4~Fig. 6; the difference of the present embodiment and the specific embodiment one is: present embodiment also increases anchor bar 2; concrete beam or the girder steel or the steel reinforced concrete compound beam 1-1 of the supporting member 1 of described anchor bar 2 and major structure of construction; concrete slab 1-2 anchoring; or/and concrete column or the steel column or the steel reinforced concrete coupled column 1-3 of the supporting member 1 of anchor bar 2 and major structure of construction; concrete wall or bearing masonry wall 1-3-1 anchoring; anchor bar 2 is positioned at topping 8, and alkaline-resisting screen cloth 4 is pasted with the topping 8 of anchor bar 2 positions and is connected.
The specific embodiment three: see Fig. 7~Figure 10, present embodiment and the specific embodiment one and twos' difference is: the sandwich layer 3 of present embodiment also is fixed on the concrete beam of supporting member 1 or the lateral surface of girder steel or steel reinforced concrete compound beam 1-1, concrete slab 1-2, concrete column or steel column or steel reinforced concrete coupled column 1-3, concrete wall or bearing masonry wall 1-3-1, constitutes the combined wall that the alkaline-resisting screen cloth of outer insulation is plastered.
The specific embodiment four: the difference of the present embodiment and the specific embodiment one is: the alkaline-resisting screen cloth of present embodiment is substituted by wire lath.
When substituting alkaline-resisting screen cloth with wire lath, do not need high polymer binder fixing metal net, it is exactly the cementing agent of wire lath that cement mortar or pea gravel concreten are plastered, wire lath directly can be followed closely on the first pass of sandwich layer is plastered with steel nail, and with the supporting member 1 of agent structure or anchor bar 2 overlap joints, plastering in the wire lath outside gets final product.
Substituting alkaline-resisting screen cloth with wire lath requires to determine according to easy construction, economic analysis and durability etc.In the world the GRC wallboard that used 25~30 years being carried out testing result proves, the alkali-resistant glass fibre intensity that is positioned under the indoor regular service conditions is not seen reduction, and outside alkali-resistant glass fibre intensity decreases, and easy more location of moisture such as windowsill etc. are located serious more.Therefore, for surpassing the exterior wall in 25 years projected life, except that taking necessary waterproof and dampproof measure, the outside is provided with the reinforcing bar metal net plaster and is advisable.It is outdoor when the reinforcing bar metal net plaster is set, for external heat insulating wall the concrete bearing beam spare of encorbelmenting should be set by my aforementioned two patents of invention that background technology is mentioned, vertical reinforcement, horizontal cross reinforcing bar outside the welding booth on the pre-embedded steel slab of beam spare outer end is encorbelmented in supporting, see shown in Fig. 7, Fig. 9, Figure 10 dotted line wire lath and reinforcing bar binding.Outdoor when the reinforcing bar metal net plaster is set, outdoor whether alkaline-resisting screen cloth be set, should determine according to construction safety and easy construction: less at the combined wall height, and very F.F. row metal net is installed and when plastering, alkaline-resisting screen cloth can not installed in the outside; But when combined wall is higher, or very F.F. row metal net is installed and when plastering, the outside still need be provided with alkaline-resisting screen cloth, with the stability of combined wall under horizontal loads that guarantees that the construction stage bonding is built by laying bricks or stones.The building that is no more than 25 years projected life (generally belonging to simple construction and low-rise building), except that the hole is provided with reinforcing bar, all the other positions generally needn't be provided with supports encorbelment beam spare and welded reinforcement, anchor bar 2 and trimming bar upper end can with the roof panel anchoring of encorbelmenting, the alkaline-resisting screen cloth plastering construction in outside is convenient.
Evidence, under the condition of topping and polymer sandwich layer secure bond of guaranteeing by interfacial agents to plaster, polymer sandwich layer can transmit shear stress, and the bending failure of normal section is started to control to make and is used.Alkaline-resisting screen cloth conversion can be reinforcing steel bar bear; be embedded into alkaline-resisting screen cloth or wire lath in the topping with resistance to tension; and the resistance to tension of anchor bar just can make the combined wall of alkaline-resisting screen cloth or metal net plaster have the ability of certain opposing horizontal movement in the combined wall plane when being not less than alkaline-resisting screen cloth or wire lath.The alkaline-resisting screen cloth or the wire lath that select different size, have different tensile strength design loads, combined wall can satisfy different anti-shearing requirements.Calculate with reference to the design theory of existing reinforced concrete structure, alkaline-resisting screen cloth is plastered or the both sides floated coat of the combined wall of alkaline-resisting screen cloth+reinforcing bar metal net plaster and the anti-shear ability that the shear resistance that alkaline-resisting screen cloth or wire lath had in the floated coat is not less than the 240mm brick wall.For example, collar tie beam down highly is that 2.6 meters, the anti-shear ability design load of 0.24m brick wall are about 2~9t/m (along with the different and difference of normal stress difference, mortar and grade of brick), and floated coat thickness 20mm, the floated coat grade of mortar is M15, in to establish mesh be that 25 * 25mm, silk footpath are the gauze wire cloth of φ 1.6, the anti-shear ability design load of high 2.6 meters both sides metal lath and plaster layer is 9t/m, and combined wall weight ratio brick wall also reduces 75%.And the polymer sandwich layer EPS plate that pliability is good has the ability that consumes geological process, therefore, the light-duty combined wall that alkaline-resisting screen cloth is plastered or alkaline-resisting screen cloth+concrete-steel silk screen is plastered can increase the ability of building opposing horizontal movement, satisfies sloping section supporting capacity designing requirement.The cost that the original non-energy-conservation brick wall of available ratio is also low is built energy-saving wall and antidetonation wind resistance body of wall, and reduces the major structure of construction investment significantly, favourable building energy conservation, wall reform, building aseismicity wind resistance, and good endurance has great social effect.In the time of need not bringing into play the anti-shearing supporting capacity of combined wall in wall plane, generally can socket between combined wall and post and the wall anchor bar is set, avoid vertical fracture occurring between combined wall and post and the wall by structure; When the anti-shearing supporting capacity of need performances combined wall in wall plane, the tension bearing capacity of anchor bar should be not less than the alkaline-resisting screen cloth or the wire lath of the identical resistance to tension of this direction on the combined wall unit length, alkaline-resisting screen cloth or wire lath and anchor bar should satisfy the lap length requirement, anchor bar can be φ 4 galvanizing steels usually, the solid reinforcing bar of four side anchors can be positioned at same plane, does not increase the indoor depth of plastering, generally answers pre-buried installation, it is very convenient to construct, and steel using amount is very little.So the structure of the combined wall of alkaline-resisting screen cloth of the present invention is very convenient by anchor bar and post (wall) tension are set in post (wall), and the body of wall patented technology of mentioned my the former invention of background technology is because of being provided with the indoor vertical reinforcing bar that connects up and down, inconvenience is provided with horizontal reinforcement again on post (wall), if being set, horizontal reinforcement must increase indoor floated coat thickness, increase cost and weight, increase steel using amount.
Adopt my two body of wall patent of invention technology in the background technology, at door and window hole door and window mouth reinforcing steel bar is set, by finite element software wallboard is carried out internal force analysis under horizontal loads, can satisfy the designing requirement of combined wall normal section ultimate limit state, and not see that the various filled walls in the world today satisfy the ultimate limit state designing requirement under horizontal loads.If door and window mouth reinforcing steel bar is not set, though body of wall also can be set up, but to hole weak part, and unfavorable because of mouthful stress of wallboard redistribution of internal force wallboard that punches, do not meet the ultimate limit state designing requirement, its safety, durability are well below the body of wall of pressing the ultimate limit state designing requirement.Outdoor vertical reinforcement and indoor vertical reinforcing bar in the scope of the edge of a wing, hole promptly are set, the inside and outside up and down horizontal reinforcement of window is set, outside vertical reinforcement is anchored on grade beam and the flooring with indoor vertical reinforcing bar, window horizontal reinforcement up and down is connected with the vertical reinforcing bar in window both sides, and combined wall satisfies the normal section requirement of strength design.
The specific embodiment five: see Fig. 7~Figure 10, the difference of the present embodiment and the specific embodiment one is: socket steel wire 9 inside and outside present embodiment also increases, inside and outside socket steel wire 9 and be anchored in the supporting member 1 of major structure of construction, pass sandwich layer 3 and first pass cement mortar or pea gravel concreten topping 8, the outer end take-up strap (is seen Fig. 7~Figure 10) on outdoor reinforcing bar; Or inside and outside socket steel wire 9 and pass sandwich layer 3, indoor and outdoor first pass cement mortar or pea gravel concreten topping 8 socket (see figure 10) with indoor and outdoor reinforcing bar take-up strap.The indoor and outdoor reinforcing bar is the reinforcing bar that is provided with in mentioned two patented technologies of background technology.Inside and outside socket steel wire 9 and be generally stainless steel wire, construction install convenience.
Combined wall construction of the present invention is very simple, and along with agent structure increases, both sides have the macromolecule blockwork of plastering just to increase along with building by laying bricks or stones, do not delay the construction period in the construction; And my combined wall of former patented technology of background technology can not increase construction along with agent structure, delay the construction period, and erection bolt quantity is big, and construction is inconvenient.Because it is very convenient that the present invention constructs, reduce the amount of labour used, reduce steel using amount significantly, thereby reduce cost, accelerating construction progress by a larger margin.My two supporting uses of patent in combined wall of the present invention and the background technology, the outside is provided with reinforcing bar and metal net plaster, can be widely used in the highly unrestricted exterior enclosure wall.The present invention helps prolonging combined wall application life; guarantee outer protection floated coat and architectural surface safety; the polymer sandwich layer atrophy even catch fire; because concrete hanging top supporting member (the scape technology of passing away patent of invention is arranged; shown in Fig. 7 dotted line) and go up welded reinforcement, and with the wire lath (being generally the galvanizing electrowelding net) of reinforcing bar binding, external protection is still hanging like a curtain wall; the foaming of can holing is keeped in repair, and is very convenient.
Can the steel brace can be installed in the indoor of combined wall of the present invention, the steel brace is generally shaped steel, and the steel brace is connected with floor beam up and down, or the steel brace tiltedly draws connection between post and flooring.Gypsum plank is installed as the indoor architectural surface on the steel brace, is further increased the ability of building opposing horizontal movement again; Also the steel brace can be installed in the sandwich layer, but construction is inconvenient.
Combined wall of the present invention has favourable building aseismicity of following reason and building opposing horizontal movement: 1, in light weight; 2, combined wall has anti-shear ability on self plane; 3, the sandwich layer that pliability is good has the ability that consumes geological process; 4, the convenient steel brace of installing increases the ability that building is resisted horizontal movement.Adopt combined wall of the present invention to reduce seismic structural wall, earthquake resistant wall or shearing resistance wall quantity are set, reduce the agent structure cost.
The specific embodiment six: the difference of the present embodiment and the specific embodiment one is: sandwich layer 3 parts of present embodiment are macromolecule heat insulating material 3, and part is masonry panel 3-1, sees Figure 16, Figure 17.
Present embodiment can satisfy the requirement that the part people wish to increase the combined wall anti-theft security, may need in some cases for one deck building especially.Inside and outside socket steel wire 9 the inner can pass masonry floated coat and indoor wire lath or reinforcing bar and socket.Figure 16 and Figure 17 represent that all the specific embodiment six center core layer 3 parts are macromolecule heat insulating material 3, and part is the structure of masonry panel 3-1, and Figure 17 more helps sandwich layer than Figure 16 and absorbs seismic energy.
The specific embodiment seven: see Figure 15; present embodiment and the specific embodiment one and twos' difference is: the alkaline-resisting screen cloth 4 of present embodiment also is installed in the bonding slit of sandwich layer 3 up and down; the sagging alkaline-resisting screen cloth of pasting as sandwich layer 3 surfaces 4 in alkaline-resisting screen cloth 4 both sides in the bonding slit; or as the alkaline-resisting screen cloth of pasting on first pass cement mortar or the pea gravel concreten topping 84; and with lower floor's alkaline-resisting screen cloth 4 overlap joints; or with anchor bar 2 overlap joint, the combined wall that has the alkaline-resisting screen cloth that sockets to plaster inside and outside the formation.Paste in the construction and build sandwich layer by laying bricks or stones, brushing or scrape and smear cementing agent on the adhesive surface of every layer or interlayer sticks on alkaline-resisting screen cloth in the bonding slit of sandwich layer up and down.Figure 15 has represented sagging the sticking on both sides first pass cement mortar or the fine gravel concrete plaster layers of alkaline-resisting screen cloth bilateral in the bonding slit, and second time cement mortar in the outside or fine gravel concrete plaster layers are not also carried out, and dot.
Inside and outside have the alkaline-resisting screen cloth that sockets to plaster combined wall be specially adapted to the load-bearing combined wall that individual layer can bear light-duty load, roofing adopts light roof to be advisable, and can not have the load-bearing combined wall that the alkaline-resisting screen cloth of formation is plastered under the post situation at no beam.There is not the anchor bar in concrete beam, installed in advance because of the upper end, the combined wall that has the alkaline-resisting screen cloth that sockets to plaster inside and outside the employing more helps the construction stage wall stability, and increase combined wall anti-pressure ability, the alkaline-resisting screen cloth of installing in the slit, corner sockets the corner body of wall mutually, and is very convenient.
The specific embodiment eight: the difference of present embodiment and above embodiment is: the combined wall that the alkaline-resisting screen cloth of present embodiment is plastered is a T section, and this helps increasing the out-of-plane rigidity of combined wall.
The specific embodiment nine: see Figure 11, a kind of composite component structure of present embodiment is made up of the body of wall 1-5 of basic unit, sandwich layer 3, alkaline-resisting screen cloth 4, topping 8; The described body of wall 1-5 of basic unit is masonry panel or concrete wall, and described sandwich layer 3 is the macromolecule heat insulating material, and described topping 8 is cement mortar or fine gravel concrete plaster layers, or described topping 8 is the cement mortar of modification or fine gravel concrete plaster layers; Described sandwich layer 3 is between body of wall 1-5 of basic unit and topping 8, and alkaline-resisting screen cloth 4 is embedded in the topping 8, constitutes the thick composite insulation wall of plastering of alkaline-resisting screen cloth.
Present embodiment is to use in large quantities at China that EPS plate (expansion type polystyrene board) is thin plasters and the thin composite thermal-insulating wall of plastering of XPS plate (moulding type polystyrene board).The thin heat-preserving wall of plastering does not satisfy the fire endurance requirement.When protective layer thickness was not less than 25mm, the fire endurance time can be not less than 1.2 hours by present embodiment.
The specific embodiment ten: see Figure 12, a kind of composite component structure of present embodiment is made up of major structure of construction 1, sandwich layer 3, alkaline-resisting screen cloth 4, topping 8; Described major structure of construction 1 is that roof girder or plate 1-2, wall 1-3, described sandwich layer 3 are the macromolecule heat insulating material, and described topping 8 is cement mortar or fine gravel concrete plaster layers, or described topping 8 is the cement mortar of modification or fine gravel concrete plaster layers; Described sandwich layer 3 is between last lower protective layer 8; lower protective layer 8 is positioned at the roof girder of major structure of construction 1 or plate 1-2, above the wall 1-3; last topping 8 covers sandwich layer 3; alkaline-resisting screen cloth 4 is embedded in the topping 8; or stick on the surface of sandwich layer 3; or alkaline-resisting screen cloth 4 stick on sandwich layer 3 the surface and be embedded in the topping 8, constitute the composite roof that alkaline-resisting screen cloth is plastered.
Present embodiment forms the light thermal-insulating heat-insulated roof, and roofing can be cast-in-place or prefabricated.Need prop up template when cast-in-place; usually be embedded into alkaline-resisting screen cloth in cement mortar bottom template or the fine gravel concrete plaster layers; cement mortar or fine gravel concrete plaster layers are solidified the sandwich layer that macromolecular material is installed in the back; plaster because of cement mortar or pea gravel concreten and to solidify its planeness of back error must be arranged, so need with polymer mortar sandwich layer and following topping 8 stickup installations.Equally, the mutual seam crossing of sandwich layer 3 should the brushing interfacial agents, and the sandwich layer 3 of bulk is bondd mutually; The cement mortar of last topping 8 or fine gravel concrete plaster layers and sandwich layer 3 should bond by the brushing interfacial agents.
The specific embodiment 11: see Figure 12, the difference of the present embodiment and the specific embodiment ten is: present embodiment increases by second anchor bar 10, horizontal reinforcement 15; Described horizontal reinforcement 15 is elongated setting in roof girder or plate 1-2, the wall 1-3 along major structure of construction 1; and be positioned at the topping 8 that the composite roof bottom that alkaline-resisting screen cloth plasters is arranged; the upper end of second anchor bar 10 is anchored in the topping 8 of composite roof of alkaline-resisting screen cloth; push down horizontal reinforcement 15; horizontal reinforcement 15 is pressed on the alkaline-resisting screen cloth 4; the lower end of second anchor bar 10 is anchored at major structure of construction 1 in roof girder or plate 1-2, the wall 1-3, and the composite roof that alkaline-resisting screen cloth is plastered is connected with agent structure.The structure of present embodiment can make cornicing of the outer cantilever of light roof have and turn over ability on anti-.
The specific embodiment 12: see Figure 13; the difference of the present embodiment and the specific embodiment ten is; present embodiment increases by three anchor bar 11 parallel with roof panel; the 3rd anchor bar 11 is anchored in the roof girder or plate 1-2 of major structure of construction 1; the 3rd anchor bar 11 overhanging being pressed in above the alkaline-resisting screen cloth 4; and be positioned at the cement mortar or the fine gravel concrete plaster layers of topping 8; sandwich layer 3 is installed in the top and side of the roof girder or the plate 1-2 of major structure of construction 1, embedded roof girder or the plate 1-2 that is installed in major structure of construction 1 of the composite roof that alkaline-resisting screen cloth is plastered; on the wall 1-3.
The specific embodiment 13: see Figure 14, the difference of present embodiment and the specific embodiment ten and 11 is: the combined wall 1-4 that the wall 1-3 of the major structure of construction 1 of present embodiment is plastered by alkaline-resisting screen cloth substitutes, and described second anchor bar 10 is positioned at the inside and outside floated coat of the combined wall 1-4 that alkaline-resisting screen cloth plasters.When the combined wall 1-4 that the wall 1-3 of major structure of construction 1 is plastered by alkaline-resisting screen cloth substituted, the combined wall that alkaline-resisting screen cloth is plastered was the bearing wall that bears light roof.
The specific embodiment 14: the difference of present embodiment and the specific embodiment ten and 13 is: the alkaline-resisting screen cloth of present embodiment is substituted by wire lath.
The combined wall that alkaline-resisting screen cloth the is plastered compound lintel that the alkaline-resisting screen cloth of local formation is plastered above the door and window mouth; the sandwich layer 3 of lintel should bond with the sandwich layer 3 of wall between windows; the composite roof anchoring that anchor bar 10 upper ends and alkaline-resisting screen cloth are plastered, lower end are anchored in the topping 8 of combined wall and in the topping 8 of compound lintel.At the horizontal reinforcement of top, hole, door and window hole place welding is exactly the plaster bottom longitudinal stress reinforcing bar of compound lintel of alkaline-resisting screen cloth, sees Figure 14.Figure 14 represents being connected between the individual layer load-bearing combined wall lintel that alkaline-resisting screen cloth plasters and the composite roof that the alkaline-resisting screen cloth in top is plastered, and pastes two-layer alkaline-resisting screen cloth and have excellent anti-shear ability as the anti-shearing stirrup of lintel around lintel.The compound lintel that alkaline-resisting screen cloth is plastered is embedded into and is no less than 2 layers of alkaline-resisting screen cloth and is advisable, and is used to satisfy sloping section shear strength requirement.Compound lintel also can be used for doing jesting beam.
The specific embodiment 15: the job practices that alkaline-resisting screen cloth is plastered is installed in a kind of composite component of present embodiment, described job practices be in construction with the interfacial agents brushing on sandwich layer, or brushing is on cement mortar or fine gravel concrete plaster layers, alkaline-resisting screen cloth is sticked on the sandwich layer with interfacial agents, or stick on cement mortar or the fine gravel concrete plaster layers, and under the interfacial agents dampness, carry out the construction of cement mortar or fine gravel concrete plaster layers; Or in the surface of alkaline-resisting screen cloth brushing interfacial agents again, and under the interfacial agents dampness, carry out the construction of cement mortar or fine gravel concrete plaster layers, alkaline-resisting screen cloth is embedded between sandwich layer and cement mortar or the fine gravel concrete plaster layers, or alkaline-resisting screen cloth is embedded in cement mortar or the fine gravel concrete plaster layers, described sandwich layer is the macromolecule heat insulating material, or sandwich layer is masonry panel, beam, post.
The essence of interfacial agents is exactly bonding adhesive.At present, be used to make the GRC wallboard with alkaline-resisting screen cloth and alkali-proof glass chopped strand in the world, wherein alkaline-resisting screen cloth and cement mortar bonding and without the brushing adhesive stick, but during prefabricated GRC wallboard is injection molding in mould, alkaline-resisting screen cloth is buried in the cement mortar, can guarantees that the GRC wall plate member becomes as a whole.And on combined wall of the present invention, particularly on the harden cement mortar of solidifying or fine gravel concrete plaster layers, alkaline-resisting screen cloth is installed, if not brushing interfacial agents, alkaline-resisting screen cloth is vertically hung on the first pass cement mortar, directly plaster with second time cement mortar, must influence twice cement mortar floated coat and bond mutually, influence the fastness that alkaline-resisting screen cloth is installed, and the polymer bonding rubber cement interfacial agents of macromolecule emulsion preparation is useful to the durability that prolongs alkaline-resisting screen cloth.But the composite roof for alkaline-resisting screen cloth is plastered is embedded into alkaline-resisting screen cloth in cement mortar or fine gravel concrete plaster layers, but one-shot forming, can the brushing interfacial agents so in roofing, alkaline-resisting screen cloth is installed.
The specific embodiment 16: see Figure 19, a kind of of present embodiment is achieved in that one, prepares glass and cementing agent with the application of glass as waterproof and dampproof vapour barrier; Two, cleaning building unit surface; Three, cementing agent is smeared the building unit surface, or smeared glass surface; Four, glass and building unit surface are pasted; Five, locate sticking glass again along the slit of glass, or paste waterproof roll, paste plastic foil or scrape the slit of smearing between the waterproof and dampproof cementing agent obstruction glass; Described building unit is beam, plate, post, wall, and the waterproof and dampproof vapour barrier of glass among Figure 19 in the numbering 20 expression combined walls is positioned at the combined wall root, and polymer sandwich layer 3 usefulness polymer mortars stick on the glass 20.
Wet environment not only can influence the combined wall heat insulation effect, also can influence the application life of alkaline-resisting screen cloth, for guaranteeing the durability of the composite component that the alkaline-resisting screen cloth of the present invention is plastered, should take effective waterproof and dampproof measure.For example waterproofing mortar or brushing waterproof agent etc. can be smeared by the windowsill place, but the combined wall that alkaline-resisting screen cloth is plastered is positioned at underground or near the root on the face of land, should takes more strict waterproof and dampproof measure.For example can be in the middle sticking glass of the anchor bar of both sides, grade beam surface, jewel hole perforate on the glass bar in the reinforcing bar outside position corresponding with reinforcing bar, anchor bar occupies the position, hole, glass bar and the middle glass of pasting are tried one's best near pasting, make between the glass slit as far as possible little, locate again sticking glass in the slit or scrape the bonding adhesive caulking joint of smearing waterproof protection against the tide.Sandwich layer sticks on glass, after combined wall both sides topping construction is finished, and the waterproof and dampproof vapour barrier of sticking glass again in the combined wall both sides.With glass as waterproof and dampproof vapour barrier with waterproof and dampproof vapour barrier is installed around the grade beam and is compared, the transparency area of stickup is little, unless for preventing that the grade beam carbonization can be at grade beam paste List on every side.Cement polymer mortar durable years in not being subjected to the solar radiation environment with the preparation of polyacrylic acid fat liquor can be not less than 60 years, and good waterproof performance, the cement polymer mortar sticking glass of therefore available polyacrylic acid fat liquor preparation is located to scrape to smear epoxide-resin glue etc. in the slit.
Glass is to be easy to very much the material pasted, so it is a lot of to be used for the bonding adhesive of sticking glass, for example cement mortar, waterproofing mortar, cement polymer mortar, pitch or macromolecule adhesive are as epoxide-resin glue, polyurethane resin adhesive, unsaturated polyester ester gum, polyacrylic resin glue, organic siliconresin glue etc.Conventional cement mortar belongs to the bonding adhesive of inorganic material, the conventional cement mortar easy freeze-thaw damage of enduring cold that makes moist repeatedly, and the building of enduring cold should not used the conventional cement mortar sticking glass so the basis makes moist.
Though glass is crisp, being used for underground position is the position of not clashed into, and is very safe generally speaking, and the life-span of this waterproof and dampproof trapping measure is long, effective, price is much lower according to some high waterproof roll, and the not trapping of waterproof of some waterproofing materials.Also be applicable to that as waterproof and dampproof vapour barrier other underground building makes waterproof and dampproof vapour barrier with glass, the position that also can be used for some needs on the ground and be suitable for installing.
Germany is existing to begin maintenance to the heat-preserving wall of pasting the EPS plate thin plastering seventies, and only strip external approaches the mask of plastering, and keeps the EPS plate of former stickup, pastes one deck EPS plate in the above again.This explanation; the EPS plate that the layer that is protected is protected can be not less than 60 years by the bonding adhesive durable years of ultraviolet ray irradiation with being positioned at; and the polyacrylic acid fat liquor is a durability best material in all bonding adhesive; so be not subjected in the present invention under the service condition of ultraviolet ray irradiation, can be not less than 60 years with the interfacial agents of polyacrylic acid fat liquor preparation or the durability of polymer mortar.The combined wall that alkaline-resisting screen cloth is plastered is outdoor to have the concrete-steel silk screen to plaster, again basis etc. is subject to moist place and takes technical measures easy, reliable waterproof and dampproof trapping, can guarantee combined wall durability, safety that alkaline-resisting screen cloth is plastered, help the sustainable development of society.
Claims (14)
1, a kind of composite component structure, it comprises supporting member (1), sandwich layer (3), the topping (8) of major structure of construction; It is characterized in that it also comprises alkaline-resisting screen cloth (4); The supporting member of described major structure of construction (1) is concrete beam or girder steel or steel reinforced concrete compound beam (1-1), concrete slab (1-2), concrete column or steel column or steel reinforced concrete coupled column (1-3), concrete wall or bearing masonry wall (1-3-1), described sandwich layer (3) is the macromolecule heat insulating material, or described sandwich layer (3) is mineral wool, straw, described topping (8) is cement mortar or fine gravel concrete plaster layers, or described topping (8) is the cement mortar of modification or fine gravel concrete plaster layers; Described sandwich layer (3) is fixed on concrete beam or the girder steel or the steel reinforced concrete compound beam (1-1) of the supporting member (1) of major structure of construction, concrete slab (1-2), concrete column or steel column or steel reinforced concrete coupled column (1-3), between the inside casing of concrete wall or bearing masonry wall (1-3-1), or sandwich layer (3) is fixed on concrete beam or the girder steel or the steel reinforced concrete compound beam (1-1) of the supporting member (1) of major structure of construction, on the concrete slab (1-2), or sandwich layer (3) is fixed on concrete column or the steel column or the steel reinforced concrete coupled column (1-3) of the supporting member (1) of major structure of construction, the side of concrete wall or bearing masonry wall (1-3-1); Surperficial matcoveredn (8) at sandwich layer (3); alkaline-resisting screen cloth (4) is embedded in the topping (8); or be positioned at the surface of sandwich layer (3); or alkaline-resisting screen cloth (4) is positioned at the surface of sandwich layer (3) and is embedded in topping (8) two-layer alkaline-resisting screen cloth (4) is set; alkaline-resisting screen cloth (4) is connected with the supporting member (1) of major structure of construction, constitutes the combined wall that alkaline-resisting screen cloth is plastered.
2; a kind of composite component structure according to claim 1; it is characterized in that it also increases anchor bar (2); concrete beam or the girder steel or the steel reinforced concrete compound beam (1-1) of the supporting member (1) of described anchor bar (2) and major structure of construction; concrete slab (1-2) anchoring; or/and concrete column or the steel column or the steel reinforced concrete coupled column (1-3) of the supporting member (1) of anchor bar (2) and major structure of construction; concrete wall or bearing masonry wall (1-3-1) anchoring; anchor bar (2) is positioned at topping (8), and alkaline-resisting screen cloth (4) is pasted with the topping (8) of anchor bar (2) position and is connected.
3, according to claim 1 and 2 described a kind of composite component structures, it is characterized in that sandwich layer (3) also is fixed on the concrete beam of supporting member (1) or the lateral surface of girder steel or steel reinforced concrete compound beam (1-1), concrete slab (1-2), concrete column or steel column or steel reinforced concrete coupled column (1-3), concrete wall or bearing masonry wall (1-3-1), constitute the combined wall that the alkaline-resisting screen cloth of outer insulation is plastered.
4, a kind of composite component structure according to claim 1 is characterized in that alkaline-resisting screen cloth is substituted by wire lath.
5, a kind of composite component structure according to claim 1, it is characterized in that it sockets steel wire (9) inside and outside also increasing, inside and outside socket steel wire (9) and be anchored in the supporting member (1) of major structure of construction, pass sandwich layer (3) and first pass cement mortar or pea gravel concreten topping (8), the outer end take-up strap is on outdoor reinforcing bar; Or inside and outside socket steel wire (9) and pass sandwich layer (3), inside and outside first pass cement mortar or pea gravel concreten topping (8) socket with indoor and outdoor reinforcing bar take-up strap.
6, a kind of composite component structure according to claim 1 is characterized in that sandwich layer (3) part is macromolecule heat insulating material (3), and part is masonry panel (3-1).
7, according to claim 1 and 2 described a kind of composite component structures; it is characterized in that alkaline-resisting screen cloth (4) also is installed in the bonding slit of sandwich layer (3) up and down; the sagging alkaline-resisting screen cloth of pasting as sandwich layer (3) surface (4) in alkaline-resisting screen cloth (4) both sides in the bonding slit; or as the alkaline-resisting screen cloth of pasting on first pass cement mortar or the pea gravel concreten topping 8 (4); and overlap with the alkaline-resisting screen cloth of lower floor (4); or with anchor bar (2) overlap joint, the combined wall that has the alkaline-resisting screen cloth that sockets to plaster inside and outside the formation.
8, a kind of composite component structure, it comprises basic unit's body of wall (1-5), sandwich layer (3), topping (8); It is characterized in that it also comprises alkaline-resisting screen cloth (4); Described basic unit body of wall (1-5) is masonry panel or concrete wall, described sandwich layer (3) is the macromolecule heat insulating material, described topping (8) is cement mortar or fine gravel concrete plaster layers, or described topping (8) is the cement mortar of modification or fine gravel concrete plaster layers; Described sandwich layer (3) is positioned between basic unit's body of wall (1-5) and the topping (8), and alkaline-resisting screen cloth (4) is embedded in the topping 8, constitutes the thick composite insulation wall of plastering of alkaline-resisting screen cloth.
9, a kind of composite component structure, it comprises major structure of construction (1), sandwich layer (3), topping (8); It is characterized in that it also comprises alkaline-resisting screen cloth (4); Described major structure of construction (1) is roof girder or plate (1-2), wall (1-3), described sandwich layer (3) is the macromolecule heat insulating material, described topping (8) is cement mortar or fine gravel concrete plaster layers, or described topping (8) is the cement mortar of modification or fine gravel concrete plaster layers; It is characterized in that sandwich layer (3) is positioned between the lower protective layer (8); lower protective layer (8) is positioned at the roof girder of major structure of construction (1) or plate (1-2), above the wall (1-3); last topping (8) covers sandwich layer (3); alkaline-resisting screen cloth (4) is embedded in the topping (8); or stick on the surface of sandwich layer (3); or alkaline-resisting screen cloth (4) stick on sandwich layer (3) the surface and be embedded in the topping (8), constitute the composite roof that alkaline-resisting screen cloth is plastered.
10, a kind of composite component structure according to claim 9 is characterized in that it also increases by second anchor bar (10), horizontal reinforcement (15); Described horizontal reinforcement (15) is roof girder or plate (1-2) along major structure of construction (1); elongated setting in the wall (1-3); and be positioned at the topping (8) of the composite roof bottom that alkaline-resisting screen cloth plasters; the upper end of second anchor bar (10) is anchored in the composite roof lower protective layer (8) that alkaline-resisting screen cloth plasters; push down horizontal reinforcement (15); horizontal reinforcement (15) is pressed on the alkaline-resisting screen cloth (4); it is roof girder or plate (1-2) that the lower end of second anchor bar (10) is anchored at major structure of construction (1); in the wall (1-3), the composite roof that alkaline-resisting screen cloth is plastered is connected with agent structure.
11, according to claim 9 and 10 described a kind of composite component structures, it is characterized in that the combined wall (1-4) that the wall (1-3) of major structure of construction (1) is plastered by alkaline-resisting screen cloth substitutes, the lower end of described second anchor bar (10) is anchored in the inside and outside floated coat of the combined wall (1-4) that alkaline-resisting screen cloth plasters.
12, according to the described a kind of composite component structure of claim 9~11, it is characterized in that alkaline-resisting screen cloth is substituted by wire lath.
13, the job practices that alkaline-resisting screen cloth is plastered is installed in a kind of composite component, it is characterized in that described job practices be in construction with the interfacial agents brushing on sandwich layer, or brushing is on cement mortar or fine gravel concrete plaster layers, alkaline-resisting screen cloth is sticked on the sandwich layer with interfacial agents, or stick on cement mortar or the fine gravel concrete plaster layers, and under the interfacial agents dampness, carry out the construction of cement mortar or fine gravel concrete plaster layers; Or in the surface of alkaline-resisting screen cloth brushing interfacial agents again, and under the interfacial agents dampness, carry out the construction of cement mortar or fine gravel concrete plaster layers, alkaline-resisting screen cloth is embedded between sandwich layer and cement mortar or the fine gravel concrete plaster layers, or alkaline-resisting screen cloth is embedded in cement mortar or the fine gravel concrete plaster layers, described sandwich layer is the macromolecule heat insulating material, or is masonry panel, beam, post.
14, a kind of with the application of glass as waterproof and dampproof vapour barrier, it is characterized in that realizing by following steps:: one, prepare glass and cementing agent; Two, cleaning building unit surface; Three, cementing agent is smeared the building unit surface, or smeared glass surface; Four, glass and building unit surface are pasted; Five, locate sticking glass again along the slit of glass, or paste waterproof roll, paste plastic foil or scrape and smear waterproof and dampproof cementing agent and stop up; Described building unit is beam, plate, post, wall.
Priority Applications (1)
| Application Number | Priority Date | Filing Date | Title |
|---|---|---|---|
| CNA2009101410074A CN101570981A (en) | 2008-12-30 | 2009-05-10 | Composite component of alkaline-resisting mesh cloth plastering |
Applications Claiming Priority (3)
| Application Number | Priority Date | Filing Date | Title |
|---|---|---|---|
| CN200810209830.X | 2008-12-30 | ||
| CNA200810209830XA CN101446109A (en) | 2008-12-30 | 2008-12-30 | Composite component with alkaline-resisting glass fiber net plasterer |
| CNA2009101410074A CN101570981A (en) | 2008-12-30 | 2009-05-10 | Composite component of alkaline-resisting mesh cloth plastering |
Publications (1)
| Publication Number | Publication Date |
|---|---|
| CN101570981A true CN101570981A (en) | 2009-11-04 |
Family
ID=40741970
Family Applications (2)
| Application Number | Title | Priority Date | Filing Date |
|---|---|---|---|
| CNA200810209830XA Pending CN101446109A (en) | 2008-12-30 | 2008-12-30 | Composite component with alkaline-resisting glass fiber net plasterer |
| CNA2009101410074A Pending CN101570981A (en) | 2008-12-30 | 2009-05-10 | Composite component of alkaline-resisting mesh cloth plastering |
Family Applications Before (1)
| Application Number | Title | Priority Date | Filing Date |
|---|---|---|---|
| CNA200810209830XA Pending CN101446109A (en) | 2008-12-30 | 2008-12-30 | Composite component with alkaline-resisting glass fiber net plasterer |
Country Status (1)
| Country | Link |
|---|---|
| CN (2) | CN101446109A (en) |
Cited By (12)
| Publication number | Priority date | Publication date | Assignee | Title |
|---|---|---|---|---|
| WO2010081278A1 (en) * | 2008-12-30 | 2010-07-22 | 哈尔滨吴淑环建设工程技术研究有限公司 | Construction composite heat preservation member |
| CN102011441A (en) * | 2010-11-10 | 2011-04-13 | 吴淑环 | Externally-hanging heat-insulation composite wall |
| WO2011075947A1 (en) * | 2009-12-21 | 2011-06-30 | 哈尔滨吴淑环建设工程技术研究有限公司 | Heat insulating structure for door/window opening |
| WO2011116622A1 (en) * | 2010-03-22 | 2011-09-29 | 哈尔滨吴淑环建设工程技术研究有限公司 | Composite thermal insulation wall with mesh and plaster at both sides |
| CN102712030A (en) * | 2009-11-13 | 2012-10-03 | 自动钢丝机公司 | Method and machine for automatic assembly of complex cages formed from electro-welded metal nets |
| CN102817426A (en) * | 2011-06-08 | 2012-12-12 | 吴淑环 | Composite wall of building |
| US20140000204A1 (en) * | 2011-03-08 | 2014-01-02 | Harbin Wushuhuan Construction Engineering Technology Research Co., Ltd. | Outer thermal insulating composite wall with supporters for outer walls |
| CN103572866A (en) * | 2012-07-30 | 2014-02-12 | 吴淑环 | Assembly type wall |
| CN104343137A (en) * | 2014-11-12 | 2015-02-11 | 铜陵有色金属集团铜冠建筑安装股份有限公司 | Construction method of underground waterproof engineering |
| CN107217753A (en) * | 2017-04-22 | 2017-09-29 | 施晓微 | A kind of assembled wall structure |
| CN110397223A (en) * | 2019-07-04 | 2019-11-01 | 浙江施朗龙山工程设计有限公司 | waterproof roof structure |
| CN114319878A (en) * | 2021-11-24 | 2022-04-12 | 山东枣建建设集团有限公司 | Combined roof PVC lattice bar and installation and construction method thereof |
Families Citing this family (2)
| Publication number | Priority date | Publication date | Assignee | Title |
|---|---|---|---|---|
| CN103711230B (en) * | 2013-12-10 | 2017-01-04 | 谢英俊 | Walls with skin effect |
| CN114575491B (en) * | 2022-03-01 | 2023-10-31 | 中建八局第三建设有限公司 | A composite construction method for special-shaped complex secondary structures |
-
2008
- 2008-12-30 CN CNA200810209830XA patent/CN101446109A/en active Pending
-
2009
- 2009-05-10 CN CNA2009101410074A patent/CN101570981A/en active Pending
Cited By (15)
| Publication number | Priority date | Publication date | Assignee | Title |
|---|---|---|---|---|
| WO2010081278A1 (en) * | 2008-12-30 | 2010-07-22 | 哈尔滨吴淑环建设工程技术研究有限公司 | Construction composite heat preservation member |
| CN102712030A (en) * | 2009-11-13 | 2012-10-03 | 自动钢丝机公司 | Method and machine for automatic assembly of complex cages formed from electro-welded metal nets |
| CN102712030B (en) * | 2009-11-13 | 2014-10-01 | 自动钢丝机公司 | Method and machine for automatic assembly of complex cages formed from electro-welded metal nets |
| WO2011075947A1 (en) * | 2009-12-21 | 2011-06-30 | 哈尔滨吴淑环建设工程技术研究有限公司 | Heat insulating structure for door/window opening |
| WO2011116622A1 (en) * | 2010-03-22 | 2011-09-29 | 哈尔滨吴淑环建设工程技术研究有限公司 | Composite thermal insulation wall with mesh and plaster at both sides |
| CN102011441A (en) * | 2010-11-10 | 2011-04-13 | 吴淑环 | Externally-hanging heat-insulation composite wall |
| US20140000204A1 (en) * | 2011-03-08 | 2014-01-02 | Harbin Wushuhuan Construction Engineering Technology Research Co., Ltd. | Outer thermal insulating composite wall with supporters for outer walls |
| CN102817426A (en) * | 2011-06-08 | 2012-12-12 | 吴淑环 | Composite wall of building |
| CN103572866A (en) * | 2012-07-30 | 2014-02-12 | 吴淑环 | Assembly type wall |
| CN104343137A (en) * | 2014-11-12 | 2015-02-11 | 铜陵有色金属集团铜冠建筑安装股份有限公司 | Construction method of underground waterproof engineering |
| CN104343137B (en) * | 2014-11-12 | 2016-01-20 | 铜陵有色金属集团铜冠建筑安装股份有限公司 | Underground waterproof engineering construction method |
| CN107217753A (en) * | 2017-04-22 | 2017-09-29 | 施晓微 | A kind of assembled wall structure |
| CN110397223A (en) * | 2019-07-04 | 2019-11-01 | 浙江施朗龙山工程设计有限公司 | waterproof roof structure |
| CN114319878A (en) * | 2021-11-24 | 2022-04-12 | 山东枣建建设集团有限公司 | Combined roof PVC lattice bar and installation and construction method thereof |
| CN114319878B (en) * | 2021-11-24 | 2024-07-05 | 山东枣建建设集团有限公司 | A combined roof PVC grid strip and its installation and construction method |
Also Published As
| Publication number | Publication date |
|---|---|
| CN101446109A (en) | 2009-06-03 |
Similar Documents
| Publication | Publication Date | Title |
|---|---|---|
| CN207878960U (en) | A kind of construction material for installing high-strength durable fiber cloth or/and plastic film | |
| EP3752689B1 (en) | Prefabricated insulated building panel with at least one cured cementitious layer bonded to insulation | |
| WO2021253808A1 (en) | Building technique for low-carbon society in high-technology era | |
| WO2010081278A1 (en) | Construction composite heat preservation member | |
| CN100464043C (en) | Bound-type composite heat-insulation wall with support body | |
| CN101168977B (en) | Plastering composite wall | |
| US20140000204A1 (en) | Outer thermal insulating composite wall with supporters for outer walls | |
| CN101914974B (en) | Light slab | |
| CN201598770U (en) | A profiled steel composite panel | |
| CN202611016U (en) | Thermal insulating wall on concrete overhanging eaves board | |
| CN101446109A (en) | Composite component with alkaline-resisting glass fiber net plasterer | |
| CN203684460U (en) | Assembled wall | |
| WO2010105496A1 (en) | External heat preservation composite wall of exterior wall with support | |
| CN101775849A (en) | Lightweight composite column, lightweight composite beam and load bearing lightweight composite thermal-insulation wall body | |
| WO2012119479A1 (en) | Outer insulating composite wall of outer wall | |
| CN103572866A (en) | Assembly type wall | |
| CN103590511A (en) | Bearing-reclining-type mounted assembly-type wall | |
| EA000420B1 (en) | A lightweight structural element, especially for building construction, and construction technique thereon | |
| CN202787603U (en) | Light-weight heat preservation house roof plate or floor plate | |
| CN203174810U (en) | Bearing-and-leaning type installed assembly wall body | |
| WO2013155869A1 (en) | Assemblable wall | |
| CN202099896U (en) | Heat insulation composite wall body with plaster meshes on two sides | |
| CN101793065A (en) | Flexible heat-insulating composite wall | |
| CN104420549A (en) | Prefabricated heat insulation board | |
| CN104420556A (en) | Assembly type energy-saving wall |
Legal Events
| Date | Code | Title | Description |
|---|---|---|---|
| C06 | Publication | ||
| PB01 | Publication | ||
| C10 | Entry into substantive examination | ||
| SE01 | Entry into force of request for substantive examination | ||
| C12 | Rejection of a patent application after its publication | ||
| RJ01 | Rejection of invention patent application after publication |
Application publication date: 20091104 |